
Albert Soto
True Inmobiliaria
(657) 279-5316
91 Total Sales
1 in Cambodia Town
$580,000 Price
Estimated Value: $815,000 - $930,000
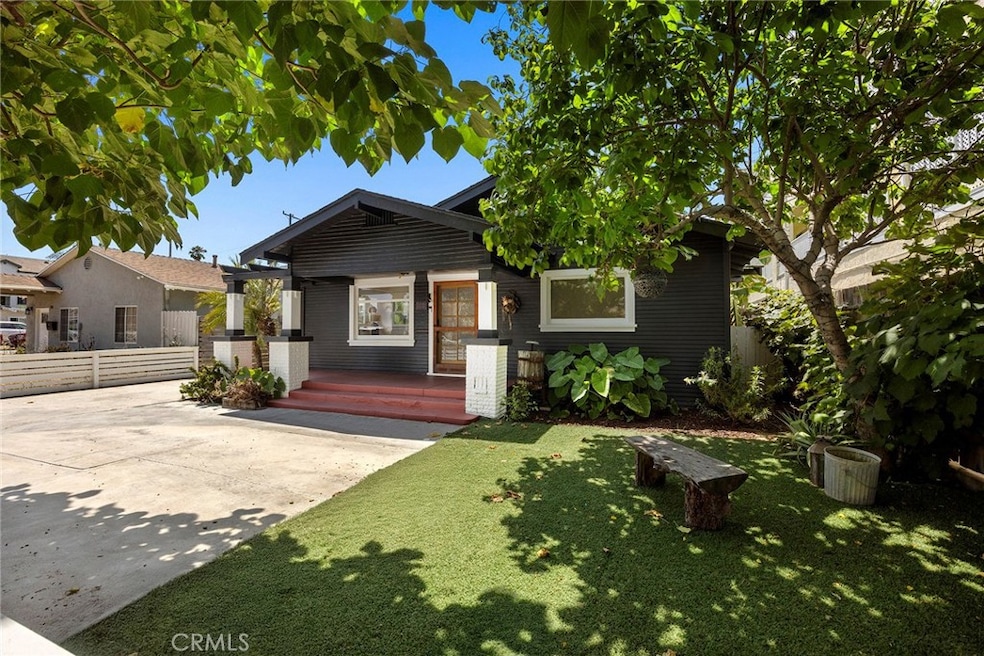
Welcome to this beautifully preserved and thoughtfully updated 3-bedroom, 2-bath Craftsman-style home, offering a perfect blend of vintage charm and contemporary convenience. Ideally located less than two miles from the beach and Bixby Park, and just blocks from Rose Park and a variety of popular dining destinations, this home offers the ideal blend of character, comfort, and coastal living. Inside, you’ll find updated flooring, large windows that flood the space with natural light, and a seamless open-concept layout between the living and dining area, perfect for gatherings and entertaining. The updated kitchen features classic white shaker cabinets, soft close drawers, butcher block countertops, a farmhouse sink, stainless steel appliances (including a dishwasher, microwave and refrigerator), and recessed lighting. Enjoy true indoor-outdoor living with three access points to the expansive, landscaped backyard, via the dining room, one of the bedrooms, and the kitchen. The outdoor space is a TRUE SHOW STOPPER! This magical space offers multiple areas to relax and unwind, including a spacious step-up front porch, a cozy side porch off the dining room, and a back porch that opens to a peaceful yard with a wood deck, covered gazebo with grape vines, and a convenient outdoor laundry room. A standout feature of this home is its rare 6,493 sq ft lot, offering more space than most Long Beach properties. This oversized lot gives you added privacy, versatility, and incredible potential for future expansion. The beautiful lush and mature plants truly transform this space and give you privacy. The property inlcudes, Banana tree, accorn tree, lemon, lime tree and grape vines in the front and backyard. The primary suite includes a en-suite bathroom, and two walk in closets. One of the secondary bedrooms features original built-in shelving and dresser drawers, adding charm and historic character. Additional upgrades include split duct heating and air, a freshly painted exterior, and paid-off solar panels for energy efficiency. A long driveway leads to the detached garage with alley access, offering endless possibilities as an ADU, guest house, office, gym, or creative studio. This rare gem captures the soul of 1920s architecture while embracing the modern lifestyle you’ve been dreaming of.
Last Agent to Sell the Property
Century 21 Discovery Brokerage Email: realestate@rienneduran.com License #02143799 Listed on: 06/27/2025
We collect this data history from publicly available records. To have your information removed, we recommend requesting removal directly through your county’s website.
Albert Soto
True Inmobiliaria
(657) 279-5316
91 Total Sales
1 in Cambodia Town
$580,000 Price
Venny Saucedo
eXp Realty of Greater L.A
(424) 349-4410
45 Total Sales
1 in Cambodia Town
$920,000 Price
Marvin Phillip
Y Realty
(562) 740-8346
32 Total Sales
2 in Cambodia Town
$1,250,000 Price Range
Ken Morin
Century 21 Masters
(951) 397-2091
21 Total Sales
1 in Cambodia Town
$360,000 Price
Dave Chamberlain
Team Chamberlain Realty Exe.
(657) 239-3671
133 Total Sales
1 in Cambodia Town
$632,500 Price
Michelle Carrillo
Professional Realty Services
(424) 588-5489
31 Total Sales
1 in Cambodia Town
$750,000 Price
We collect this data history from publicly available records. To have your information removed, we recommend requesting removal directly through your county’s website.
| Date | Buyer | Sale Price | Title Company |
|---|---|---|---|
| $875,000 | Ticor Title Company | ||
| $765,000 | None Listed On Document | ||
| -- | None Available | ||
| $360,000 | Orange Coast Title Company | ||
| -- | Lawyers Title | ||
| $242,000 | Lawyers Title | ||
| $440,000 | Ticor Title | ||
| -- | Diversified Title & Escrow S | ||
| -- | Diversified Title & Escrow S | ||
| $290,000 | Diversified Title & Escrow S |
We collect this data history from publicly available records. To have your information removed, we recommend requesting removal directly through your county’s website.
| Date | Status | Borrower | Loan Amount |
|---|---|---|---|
| Open | $575,000 | ||
| Previous Owner | $792,540 | ||
| Previous Owner | $16,060 | ||
| Previous Owner | $235,865 | ||
| Previous Owner | $55,750 | ||
| Previous Owner | $450,000 | ||
| Previous Owner | $351,920 | ||
| Previous Owner | $290,000 |
We collect this data history from publicly available records. To have your information removed, we recommend requesting removal directly through your county’s website.
| Date | Event | Price | List to Sale | Price per Sq Ft | Prior Sale |
|---|---|---|---|---|---|
| 07/29/2025 07/29/25 | Sold | $875,000 | +1.7% | $825 / Sq Ft | |
| 07/07/2025 07/07/25 | Pending | -- | -- | -- | |
| 06/27/2025 06/27/25 | For Sale | $860,000 | +12.4% | $811 / Sq Ft | |
| 10/27/2021 10/27/21 | Sold | $765,000 | +2.1% | $722 / Sq Ft | View Prior Sale |
| 09/22/2021 09/22/21 | Pending | -- | -- | -- | |
| 09/15/2021 09/15/21 | Price Changed | $749,000 | -3.4% | $707 / Sq Ft | |
| 09/09/2021 09/09/21 | For Sale | $775,000 | 0.0% | $731 / Sq Ft | |
| 09/06/2021 09/06/21 | Pending | -- | -- | -- | |
| 08/23/2021 08/23/21 | For Sale | $775,000 | +115.3% | $731 / Sq Ft | |
| 08/11/2016 08/11/16 | Sold | $360,000 | 0.0% | $340 / Sq Ft | View Prior Sale |
| 07/15/2016 07/15/16 | Pending | -- | -- | -- | |
| 07/14/2016 07/14/16 | Off Market | $360,000 | -- | -- | |
| 07/08/2016 07/08/16 | For Sale | $399,000 | 0.0% | $376 / Sq Ft | |
| 07/01/2016 07/01/16 | Pending | -- | -- | -- | |
| 06/24/2016 06/24/16 | Price Changed | $399,000 | -9.3% | $376 / Sq Ft | |
| 06/21/2016 06/21/16 | For Sale | $440,000 | +22.2% | $415 / Sq Ft | |
| 06/20/2016 06/20/16 | Off Market | $360,000 | -- | -- | |
| 06/20/2016 06/20/16 | For Sale | $440,000 | -- | $415 / Sq Ft |
We collect this data history from publicly available records. To have your information removed, we recommend requesting removal directly through your county’s website.
| Year | Tax Paid | Tax Assessment Tax Assessment Total Assessment is a certain percentage of the fair market value that is determined by local assessors to be the total taxable value of land and additions on the property. | Land | Improvement |
|---|---|---|---|---|
| 2025 | $10,706 | $811,823 | $640,969 | $170,854 |
| 2024 | $10,282 | $795,905 | $628,401 | $167,504 |
| 2023 | $10,111 | $780,300 | $616,080 | $164,220 |
| 2022 | $9,489 | $765,000 | $604,000 | $161,000 |
| 2021 | $4,972 | $385,990 | $308,793 | $77,197 |
| 2019 | $4,903 | $374,543 | $299,635 | $74,908 |
| 2018 | $4,710 | $367,200 | $293,760 | $73,440 |
| 2016 | $3,283 | $261,903 | $209,524 | $52,379 |
| 2015 | $3,154 | $257,970 | $206,377 | $51,593 |
| 2014 | $3,138 | $252,918 | $202,335 | $50,583 |
Seller's Agent in 2025
Rienne Duran
Century 21 Discovery
(657) 384-3046
2 in this area
35 Total Sales
Buyer's Agent in 2025
Beatrix Whipple
Keller Williams Pacific Estate
(562) 972-4336
1 in this area
192 Total Sales
Seller's Agent in 2021
Sinan Zakaria
Listed Simply
(619) 654-9866
1 in this area
678 Total Sales
A
Seller's Agent in 2016
Alex Espinosa
ALL NATIONS REALTY & INVS
(909) 969-3563
6 Total Sales
Buyer's Agent in 2016
MONIQUE ELLISON
ALL NATIONS REALTY & INVS
(909) 510-3477
13 Total Sales
Source: California Regional Multiple Listing Service (CRMLS)
MLS Number: PW25085243
APN: 7261-033-024
Disclaimer: Certain information contained herein is derived from information provided by parties other than Homes.com. All information provided is deemed reliable, but is not guaranteed to be accurate and should be independently verified.
The multiple listing data appearing on this website, or contained in reports produced therefrom, is owned and copyrighted by California Regional Multiple Listing Service, Inc. ("CRMLS") and is protected by all applicable copyright laws. Information provided is for viewer's personal, non-commercial use and may not be used for any purpose other than to identify prospective properties the viewer may be interested in purchasing. All listing data, including but not limited to square footage and lot size is believed to be accurate, but the listing Agent, listing Broker and CRMLS and its affiliates do not warrant or guarantee such accuracy. The viewer should independently verify the listed data prior to making any decisions based on such information by personal inspection and/or contacting a real estate professional.
Based on information from California Regional Multiple Listing Service, Inc. and /or other sources. All data, including all measurements and calculations of area, is obtained from various sources and has not been, and will not be, verified by broker or MLS. All information should be independently reviewed and verified for accuracy. Properties may or may not be listed by the office/agent presenting the information
Ask me questions while you tour the home.