
Seller's Agent in 2025
John Huntington
McGrew Real Estate Inc
(785) 691-5565
37 Total Sales


Estimated Value: $444,000 - $498,804
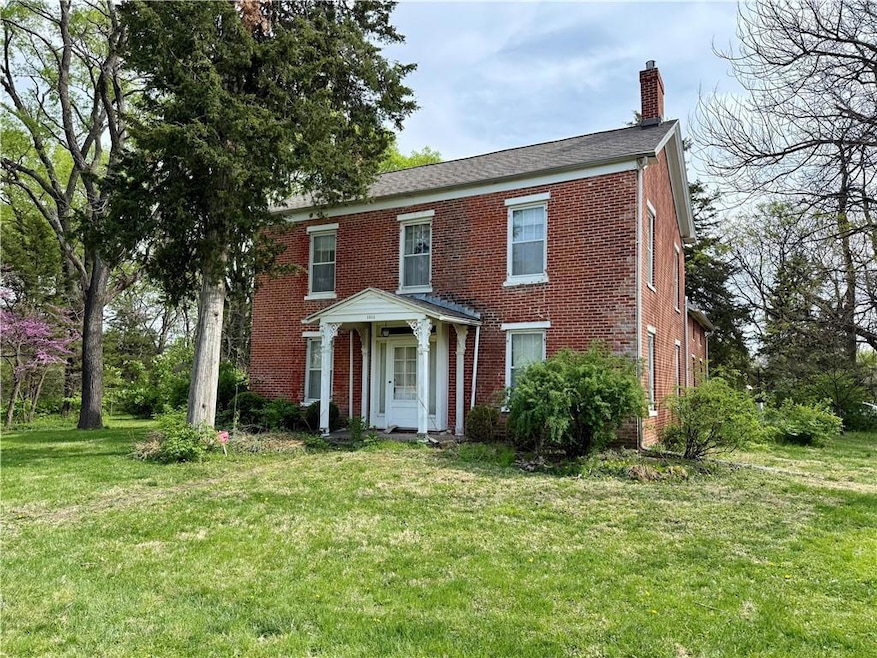
Step back in time to a place that was built when Kansas was just a territory. This property is located near the Oregon Trail. It was visited by Quantrill & his 400 Guerilla Raiders on the morning of Aug. 21, 1863 just as they were heading to Downtown Lawrence, two miles away. Plus the farm served as a stop of the Underground Rail Road. The main part of the house was built in 1858 and the back part in 1863. Over 2000 sq ft with 4 Bedrooms & 2 baths. Original hardware & doors still remain. Two living areas, a formal dining room & a screened porch. Modern upgrades include a High Efficient HVAC system and Solar Panels on the old barn built in 1910.
Last Agent to Sell the Property
McGrew Real Estate Inc Brokerage Phone: 785-691-5565 License #BR00037721 Listed on: 04/18/2025
We collect this data history from publicly available records. To have your information removed, we recommend requesting removal directly through your county’s website.
We collect this data history from publicly available records. To have your information removed, we recommend requesting removal directly through your county’s website.
| Date | Buyer | Sale Price | Title Company |
|---|---|---|---|
| -- | Eland Title Company Llc |
We collect this data history from publicly available records. To have your information removed, we recommend requesting removal directly through your county’s website.
| Date | Status | Borrower | Loan Amount |
|---|---|---|---|
| Open | $430,200 | ||
| Previous Owner | $110,000 |
We collect this data history from publicly available records. To have your information removed, we recommend requesting removal directly through your county’s website.
| Date | Event | Price | List to Sale | Price per Sq Ft |
|---|---|---|---|---|
| 05/29/2025 05/29/25 | Sold | -- | -- | -- |
| 04/27/2025 04/27/25 | Pending | -- | -- | -- |
| 04/21/2025 04/21/25 | For Sale | $500,000 | -- | $249 / Sq Ft |
We collect this data history from publicly available records. To have your information removed, we recommend requesting removal directly through your county’s website.
| Year | Tax Paid | Tax Assessment Tax Assessment Total Assessment is a certain percentage of the fair market value that is determined by local assessors to be the total taxable value of land and additions on the property. | Land | Improvement |
|---|---|---|---|---|
| 2025 | $5,671 | $45,569 | $5,750 | $39,819 |
| 2024 | $5,609 | $45,064 | $5,405 | $39,659 |
| 2023 | $5,534 | $42,938 | $5,175 | $37,763 |
| 2022 | $4,952 | $38,213 | $4,600 | $33,613 |
| 2021 | $3,563 | $26,727 | $4,368 | $22,359 |
| 2020 | $3,544 | $26,716 | $4,368 | $22,348 |
| 2019 | $3,369 | $25,443 | $3,798 | $21,645 |
| 2018 | $3,323 | $24,913 | $3,571 | $21,342 |
| 2017 | $3,216 | $23,855 | $3,571 | $20,284 |
| 2016 | $2,748 | $21,333 | $3,450 | $17,883 |
| 2015 | -- | $20,403 | $3,450 | $16,953 |
| 2014 | -- | $20,652 | $3,450 | $17,202 |
Seller's Agent in 2025
John Huntington
McGrew Real Estate Inc
(785) 691-5565
37 Total Sales
Buyer's Agent in 2025
Paige Ensminger
McGrew Real Estate Inc
(785) 843-2466
64 Total Sales
Source: Heartland MLS
MLS Number: 2544322
APN: 023-103-05-0-30-10-001.00-0
Disclaimer: Certain information contained herein is derived from information provided by parties other than Homes.com. All information provided is deemed reliable, but is not guaranteed to be accurate and should be independently verified.
All data is obtained from various sources and may not have been verified by broker or MLS GRID. Supplied Open House Information is subject to change without notice. All information should be independently reviewed and verified for accuracy. Properties may or may not be listed by the office/agent presenting the information. Some IDX listings have been excluded from this website. Prices displayed on all Sold listings are the Last Known Listing Price and may not be the actual selling price.
Listings courtesy of Heartland MLS as distributed by MLS GRID.
Based on information submitted to the MLS GRID
Listing Information presented by local MLS brokerage: TEN-X, INC., local REALTOR®- Arlene Richardson - (888) 952-6393
Ask me questions while you tour the home.