NOT LISTED FOR SALE

Estimated Value: $1,896,000 - $2,453,542

4 Beds
3.5 Baths
3,974 Sq Ft
$539/Sq Ft Est. Value

Sale Details

Date Sold: August 2, 2018

Last sale price $800,000 $201 Per Sq Ft

Est. 168% increase in value since last sale

Current estimated payment $12,405 / mo

117 Days on Market

Highlights

  • Guest House
  • City View
  • Deck
  • Lookout Mountain Elementary School Rated A-
  • Fireplace in Bedroom
  • 2-minute walk to Point Park

About This Home

As of August 2018

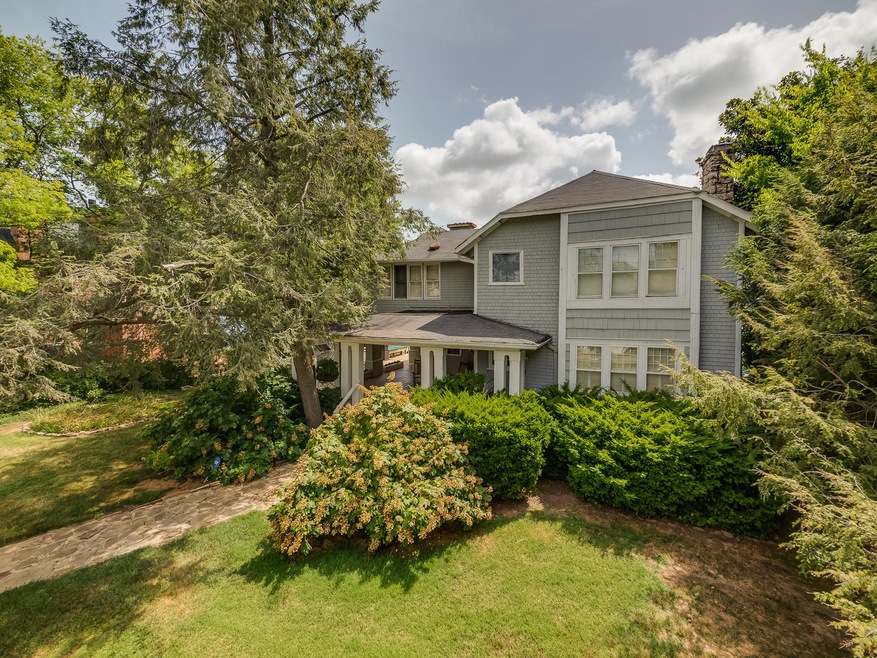
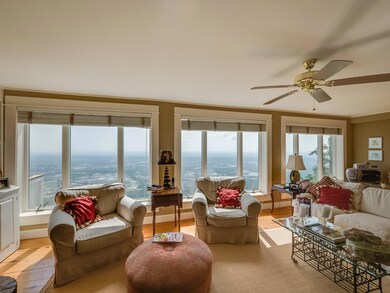
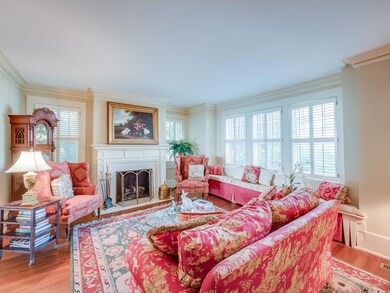
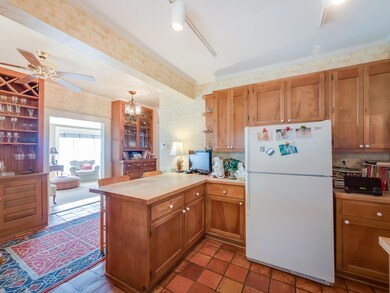
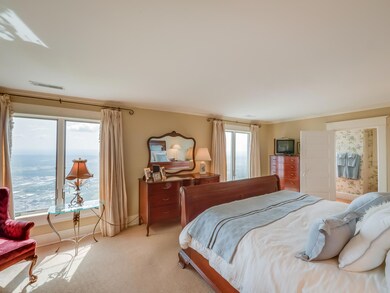
Stunning turn of the century brow home! Perfectly situated on Lookout Mountain’s eastern brow, this home offers a traditional floor plan with loads of charm and boasts many updates. An extraordinary 4 bedroom, 3.5 bath home, with a separate 900+sqft guest house. The property features panoramic views the Tennessee River and the city lights of downtown Chattanooga. All of this, and you are just steps from Point Park, the Incline, several restaurants, and other historic mountain homes. You will love the wrap around porch, hardwood floors, built-in storage and natural lighting. The main level features a formal living room with a gas fireplace and opens to a spacious dining room. The family room spans the back of the house taking advantage of the views and has a wood burning fireplace. The kitchen has Spanish tile, chopping block countertops, a butler's pantry, separate ice maker and access to the laundry room/home office. A side porch and deck allows for wonderful outdoor dining while enjoying the mountain breeze and city lights in the background. A green house and herb garden is located in the side yard. The upper level has all of the sleeping quarters, including the master suite which has a walk-in closet and private bath, an additional bedroom suite also with a private bath, 2 additional bedrooms and another full bath in the hall. The 4th bedroom is currently being used as a den and has a gas fireplace. The home has additional storage in the basement with a 2nd set of laundry hook-ups and access to the greenhouse that is heated and cooled and also has water - perfect for the green thumb in the family. The guest house has a kitchen, living area and porch on the main level and 2 bedrooms and a full bath on the second. There is a 900+ square foot guest house that has a living room, 2 bedrooms, bath, screened porch. You must see this home to appreciate the charm and the view of this extraordinary Lookout Mountain landmark home. Come see what the Lookout Mountain Lifestyle has to offer!

Last Agent to Sell the Property

Katherine Smith

Keller Williams Realty License #TN294185 Listed on: 03/08/2018

Keller Williams Realty

Last Buyer's Agent

Gail Jenkins

Keller Williams Realty License #TN311208

Keller Williams Realty

Home Details

Home Type

  • Single Family

Est. Annual Taxes

  • $9,203

Year Built

  • Built in 1908

Lot Details

  • 0.7

Parking

  • Off-Street Parking

Home Design

  • Brick Foundation
  • Stone Foundation
  • Shingle Roof
  • Wood Siding
  • Shingle Siding
  • Stone

Interior Spaces

  • 3,974 Sq Ft Home
  • 2-Story Property
  • Sound System
  • High Ceiling
  • Wood Burning Fireplace
  • Gas Log Fireplace
  • Wood Frame Window
  • Family Room with Fireplace
  • 3 Fireplaces
  • Living Room with Fireplace
  • Formal Dining Room
  • Den with Fireplace
  • Utility Room
  • Washer and Gas Dryer Hookup
  • Wood Flooring
  • City Views
  • Storage In Attic

Kitchen

  • Eat-In Kitchen
  • Electric Range
  • Ice Maker
  • Dishwasher
  • Disposal

Bedrooms and Bathrooms

  • 4 Bedrooms
  • Fireplace in Bedroom
  • Walk-In Closet
  • In-Law or Guest Suite
  • Double Vanity
  • Bathtub with Shower
  • Separate Shower

Unfinished Basement

  • Partial Basement
  • Crawl Space

Home Security

  • Home Security System
  • Fire and Smoke Detector

Outdoor Features

  • Deck
  • Covered Patio or Porch

Schools

  • Lookout Mountain Elementary School
  • Lookout Valley Middle School
  • Lookout Valley High School

Utilities

  • Multiple cooling system units
  • Central Heating and Cooling System
  • Heating System Uses Natural Gas
  • Gas Water Heater
  • Phone Available
  • Cable TV Available

Additional Features

  • Level Lot
  • Guest House

Listing and Financial Details

  • Assessor Parcel Number 155p E 013

Community Details

Overview

  • No Home Owners Association
  • Lookout Mountain Co Addn #1 Subdivision

Recreation

  • Tennis Courts

Home Details

Home Type

Single Family

Est. Annual Taxes

$9,203

Year Built

Built in 1908

Lot Details

0.7 Acres

Listing Details

  • Property Sub Type: Single Family Residence
  • Prop. Type: Residential
  • Lot Size: 100X320M
  • Subdivision Name: Lookout Mountain Co Addn #1
  • Directions: Up Scenic Hwy, right on East Brow. House on right just before Point Park.
  • Carport Y N: No
  • Garage Yn: No
  • Unit Levels: Two
  • Living Area: 3974.0
  • New Construction: No
  • Structure Type: Free Standing Building
  • Year Built: 1908
  • Cooling:Electric: Yes
  • Location Tax and Legal Parcel Number2: 155p E 013
  • Location Tax and Legal Elementary School: Lookout Mountain Elementary
  • Location Tax and Legal Middle Or Junior School2: Lookout Valley Middle
  • Location Tax and Legal High School: Lookout Valley High
  • Location Tax and Legal:Tax Annual Amount: 9202.85
  • Location Tax and Legal Additional Parcels YN: No
  • General Property Information Enhanced Accessible2: No
  • General Property Information New Construction YN: No
  • General Property Information Home Warranty YN: No
  • General Property Information Grazing Permits BLM YN3: No
  • General Property Information Carport YN: No
  • General Property Information Lot Size Dimensions: 100X320M
  • General Property Information View YN2: Yes
  • General Property Information Waterfront YN: No
  • General Property Information Basement YN: Yes
  • General Property Information Fireplace YN: Yes
  • Remarks and Miscellaneous Public Remarks2: Stunning turn of the century brow home! Perfectly situated on Lookout Mountain’s eastern brow, this home offers a traditional floor plan with loads of charm and boasts many updates. An extraordinary 4 bedroom, 3.5 bath home, with a separate 900+sqft guest house. The property features panoramic views the Tennessee River and the city lights of downtown Chattanooga. All of this, and you are just steps from Point Park, the Incline, several restaurants, and other historic mountain homes. You will love the wrap around porch, hardwood floors, built-in storage and natural lighting. The main level features a formal living room with a gas fireplace and opens to a spacious dining room. The family room spans the back of the house taking advantage of the views and has a wood burning fireplace.
  • Utilities:Cable Available: Yes
  • Utilities:Electricity Available: Yes
  • Utilities Sewer Connected: Yes
  • Water Source:Public: Yes
  • Cooling:Central Air: Yes
  • Levels:Two: Yes
  • Flooring:Hardwood: Yes
  • Interior Features Tub Shower Combo: Yes
  • Laundry Features Electric Dryer Hookup: Yes
  • Laundry Features Gas Dryer Hookup: Yes
  • Laundry Features Washer Hookup: Yes
  • Roof:Shingle: Yes
  • Utilities Phone Available: Yes
  • Security Features:Smoke Detector(s): Yes
  • Cooling:Multi Units: Yes
  • Security Features:Security System: Yes
  • Interior Features Separate Dining Room: Yes
  • Interior Features Separate Shower: Yes
  • Patio And Porch Features Porch - Covered: Yes
  • Foundation Details BrickMortar: Yes
  • Brick and Stone Features Partial Stone: Yes
  • Foundation Details Stone2: Yes
  • Other Structures:Guest House: Yes
  • View:City3: Yes
  • Special Features: VirtualTour

Interior Features

  • Appliances: Ice Maker, Gas Water Heater, Electric Range, Disposal, Dishwasher
  • Has Basement: Crawl Space, Partial, Unfinished
  • Basement YN: Yes
  • Full Bathrooms: 3
  • Half Bathrooms: 1
  • Total Bedrooms: 4
  • Fireplace Features: Bedroom, Den, Family Room, Gas Log, Living Room, Wood Burning
  • Fireplaces: 3
  • Fireplace: Yes
  • Flooring: Hardwood
  • Interior Amenities: Double Vanity, Eat-in Kitchen, High Ceilings, In-Law Floorplan, Pantry, Plumbed, Separate Dining Room, Separate Shower, Sound System, Tub/shower Combo, Walk-In Closet(s)
  • Window Features: Wood Frames
  • Basement:Unfinished: Yes
  • Appliances Dishwasher: Yes
  • Community Features:Sidewalks: Yes
  • Basement:Partial: Yes
  • Basement:Crawl Space: Yes
  • Appliances:Electric Range: Yes
  • Interior Features:Eat-in Kitchen: Yes
  • Attic Features:Storage Only: Yes
  • Appliances:Gas Water Heater: Yes
  • Appliances:Icemaker: Yes
  • Community Features:Tennis Court(s): Yes
  • Interior Features:Pantry: Yes
  • Fireplace Features:Fireplaces Total: 3
  • Fireplace Features:Den2: Yes
  • Fireplace Features:Family Room2: Yes
  • Fireplace Features:Wood Burning: Yes
  • Interior Features:High Ceilings: Yes
  • Interior Features:Walk-In Closet(s): Yes
  • Fireplace Features:Gas Log: Yes
  • Fireplace Features:Living Room2: Yes
  • Interior Features:Double Vanity: Yes
  • Fireplace Features:Bedroom2: Yes
  • Interior Features:Sound System: Yes
  • Interior Features:In-Law Floorplan: Yes

Exterior Features

  • Lot Features: Brow Lot, Level
  • View: City, Other
  • View: Yes
  • Waterfront: No
  • Home Warranty: No
  • Construction Type: Shingle Siding, Stone, Other
  • Foundation Details: Brick/Mortar, Stone
  • Other Structures: Guest House
  • Patio And Porch Features: Deck, Patio, Porch, Porch - Covered
  • Roof: Shingle
  • Patio And Porch Features:Deck: Yes
  • Patio And Porch Features:Patio: Yes
  • Patio and Porch Features:Porch: Yes
  • Lot Features:Level: Yes
  • Window Features:Wood Frames: Yes
  • Construction Materials:Stone: Yes
  • Construction Materials:Shingle Siding: Yes

Garage/Parking

  • Attached Garage: No
  • Parking Features: Off Street
  • General Property Information:Garage YN: No
  • Parking Features:Off Street: Yes

Utilities

  • Laundry Features: Electric Dryer Hookup, Gas Dryer Hookup, Washer Hookup
  • Security: Security System, Smoke Detector(s)
  • Cooling: Central Air, Electric, Multi Units
  • Cooling Y N: Yes
  • Heating: Central, Natural Gas
  • Heating Yn: Yes
  • Utilities: Cable Available, Electricity Available, Phone Available, Sewer Connected
  • Water Source: Public
  • Heating:Central: Yes
  • Heating:Natural Gas: Yes

Condo/Co-op/Association

  • Community Features: Sidewalks, Tennis Court(s)
  • Association: No

Association/Amenities

  • General Property Information:Association YN: No

Schools

  • Elementary School: Lookout Mountain Elementary
  • High School: Lookout Valley High
  • Middle Or Junior School: Lookout Valley Middle

Lot Info

  • Additional Parcels: No
  • Parcel #: 155p E 013

Tax Info

  • Tax Annual Amount: 9202.85

Ownership History

We collect this data history from publicly available records. To have your information removed, we recommend requesting removal directly through your county’s website.

Date Name Owned For Owner Type

Purchase Details

Listed on
Mar 8, 2018
Closed on
Aug 2, 2018
Sold by
Bought by
Seller's Agent
Katherine Smith
Keller Williams Realty
Buyer's Agent
Gail Jenkins
Keller Williams Realty
List Price
$850,000
Sold Price
$800,000
Premium/Discount to List
-$50,000
-5.88%
Current Estimated Value
$2,140,181

Home Financials for this Owner

Home Financials are based on the most recent Mortgage that was taken out on this home.
Estimated Appreciation
$1,340,181
Avg. Annual Appreciation
13.07%

Purchase Details

Closed on
Oct 13, 2016
Sold by
Bought by

Home Financials for this Owner

Home Financials are based on the most recent Mortgage that was taken out on this home.
Original Mortgage
$938,250
Interest Rate
3.5%
Mortgage Type
Reverse Mortgage Home Equity Conversion Mortgage
Source: Public Records

Range of Values:

--
Value Increase
--
Percent Increase
--
Adjusted for Inflation
Collateral Analytics

Collateral Analytics Collateral Analytics AVMs (Automated Valuation Model) employ a number of statistical approaches combined with neighborhood-specific comparable selection guarantees the most up-to-date and precise valuations.

Not Available

Collateral Analytics does not have data for the current month. Please view the chart for historical values.

ICE

ICE Mortgage Technology ICE Mortgage Technology’s AVM (Automated Valuation Model) is a state-of-the-art online residential property valuation tool that provides a quick and accurate estimate of the value of almost any home in the U.S.

Not Available

ICE Mortgage Technology does not have data for the current month. Please view the chart for historical values.

First American

First American First American Data & Analytics’ next-generation AVM combines unrivaled data assets with a blended ensemble of valuation models to produce highly accurate, reliable valuations you can trust.

Not Available

First American does not have data for the current month. Please view the chart for historical values.

Quantarium

Quantarium Quantarium’s valuation service, repeatedly proven the industry’s most accurate and comprehensive, is supercharged with a self-learning and auto-tuning AI engine that continually becomes smarter and more accurate as it processes daily inputs from the industry’s leading RE data lake.

Not Available

Quantarium does not have data for the current month. Please view the chart for historical values.

Average Value
Not Available
List Price
Sold Price
Create a Home Valuation Report for This Property
The Home Valuation Report is an in-depth analysis detailing your home's value as well as a comparison with similar homes in the area

Home Values in the Area

Source: Public Records

Average Home Value in this Area


Source: Public Records

Purchase History

We collect this data history from publicly available records. To have your information removed, we recommend requesting removal directly through your county’s website.

Date Buyer Sale Price Title Company
$800,000 Title Guaranty & Trust Co
-- None Available
Source: Public Records

Mortgage History

We collect this data history from publicly available records. To have your information removed, we recommend requesting removal directly through your county’s website.

Date Status Borrower Loan Amount
Open $750,000
Previous Owner $938,250
Previous Owner $104,739
Previous Owner $101,041
Source: Public Records

Property History

We collect this data history from publicly available records. To have your information removed, we recommend requesting removal directly through your county’s website.

Date Event Price List to Sale Price per Sq Ft
08/02/2018 08/02/18 Sold $800,000 -5.9% $201 / Sq Ft
07/03/2018 07/03/18 Pending -- -- --
03/08/2018 03/08/18 For Sale $850,000 -- $214 / Sq Ft
Source: Greater Chattanooga REALTORS®

Tax History

We collect this data history from publicly available records. To have your information removed, we recommend requesting removal directly through your county’s website.

Year Tax Paid Tax Assessment Tax Assessment Total Assessment is a certain percentage of the fair market value that is determined by local assessors to be the total taxable value of land and additions on the property. Land Improvement
2025 $7,838 $517,150 $0 $0
2024 $7,700 $344,175 $0 $0
2023 $7,709 $344,175 $0 $0
2022 $7,709 $344,175 $0 $0
2021 $2,587 $115,250 $0 $0
2020 $3,201 $115,250 $0 $0
2019 $3,201 $115,250 $0 $0
2018 $5,541 $200,075 $0 $0
2017 $5,541 $200,075 $0 $0
2016 $5,339 $0 $0 $0
2015 $5,339 $192,750 $0 $0
2014 $5,339 $0 $0 $0
Source: Public Records

Agents Affiliated with this Home

  • Section Image
  • Section Image
See All Agents

Map

Source: Greater Chattanooga REALTORS®

MLS Number: 1277820

Greater Chattanooga REALTORS®

APN: 155P-E-013

Your Personal Tour Guide

Ask me questions while you tour the home.