NOT LISTED FOR SALE


1111 E University Dr Unit 239 Tempe, AZ 85281

Downtown Tempe Neighborhood
1 Bed
1 Bath
631 Sq Ft
$200 / mo HOA Fee

Sale Details

Date Sold: February 4, 2022

Last sale price $205,000 $325 Per Sq Ft

10 Days on Market

Highlights

  • Fitness Center
  • Clubhouse
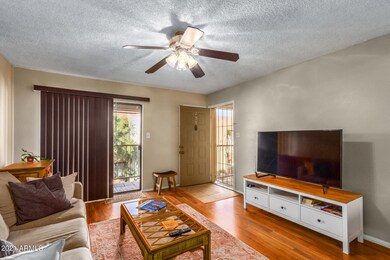
  • Wood Flooring
  • Transportation Service
  • Property is near public transit and bus stop
  • Heated Community Pool

About This Home

As of February 2022

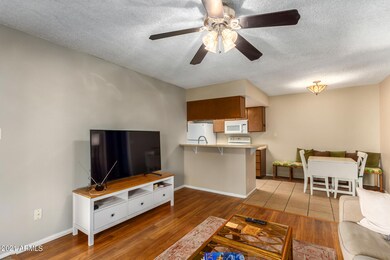
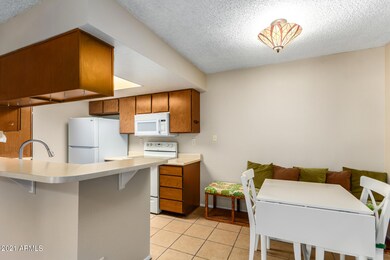
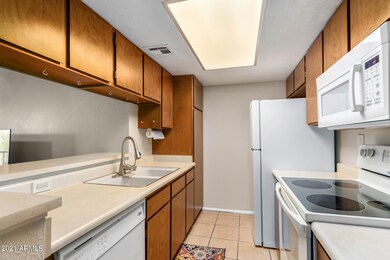
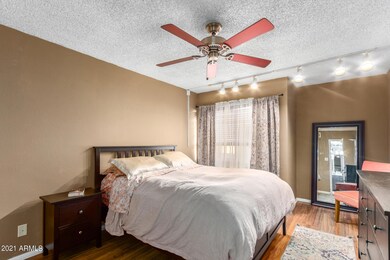
Great opportunity for a 1 BR upstairs unit with its own laundry. New AC July 2026! Balcony views, easy pool access, laminate and tile floors. All appliances included. Stone's throw from ASU campus, Tempe Town Lake and Marketplace, shopping, freeway access, bike and bus paths. One covered parking spot.

Last Agent to Sell the Property

Michael & Maricruz

eXp Realty License #BR039035000 Listed on: 12/15/2021

eXp Realty

Last Buyer's Agent

Elizabeth Cox

Locality Real Estate License #BR566246000

Locality Real Estate

Property Details

Home Type

  • Condominium

Est. Annual Taxes

  • $815

Year Built

  • Built in 1981

Lot Details

  • 436

HOA Fees

  • $200 Monthly HOA Fees

Home Design

  • Wood Frame Construction
  • Tile Roof
  • Stucco

Interior Spaces

  • 631 Sq Ft Home
  • 2-Story Property
  • Family Room

Kitchen

  • Eat-In Kitchen
  • Gas Oven
  • Gas Range
  • Built-In Microwave
  • Dishwasher
  • Disposal

Flooring

  • Wood
  • Tile

Bedrooms and Bathrooms

  • 1 Bedroom
  • 1 Bathroom

Laundry

  • Laundry in unit
  • Stacked Washer and Dryer

Parking

  • 1 Open Parking Space
  • Assigned Parking

Schools

  • Cecil Shamley Elementary School
  • Mckemy Middle School
  • Mcclintock High School

Utilities

  • Central Air
  • Heating Available
  • Electric Water Heater
  • High Speed Internet
  • Cable TV Available

Additional Features

  • Balcony
  • Property is near public transit and bus stop

Listing and Financial Details

  • Legal Lot and Block 239 / 1002
  • Assessor Parcel Number 132-73-269

Community Details

Overview

  • Association fees include maintenance exterior, roof repair, roof replacement, water, sewer, trash, ground maintenance
  • Tri City Property Association, Phone Number (480) 844-2224
  • Tempe Villa Condominiums Subdivision

Amenities

  • Transportation Service
  • Clubhouse
  • Community Media Room

Recreation

  • Fitness Center
  • Heated Community Pool
  • Community Spa

Property Details

Home Type

Condominium

Est. Annual Taxes

$815

Year Built

Built in 1981

Lot Details

436 Sq Ft Lot

HOA Fees

$200 per month

Listing Details

  • Cross Street: Rural and University
  • Property Type: Residential
  • Ownership: Condominium
  • Recreation Center Fee: N
  • Total Monthly Fee Equivalent: 200.0
  • Separate Den Office Sep Den Office: N
  • Year Built: 1981
  • Tax Year: 2021
  • Master Model: UNK
  • Property Sub Type: Apartment
  • Horses: No
  • Lot Size Acres: 0.01
  • Co List Office Mls Id: xpre07
  • Co List Office Phone: 888-897-7821
  • Subdivision Name: TEMPE VILLA CONDOMINIUMS
  • Property Attached Yn: No
  • General Property Description:PriceSqFt: 324.88
  • Const - Finish:Const - Finish: Painted, Stucco
  • Cooling:Cooling: Central Air
  • Other Rooms:Other Rooms: Family Room
  • Technology:Technology: Cable TV Avail, High Speed Internet
  • Plumbing:Plumbing: Electric Hot Wtr Htr
  • Special Features: VirtualTour

Interior Features

  • Flooring: Tile, Wood
  • Basement YN: No
  • Possible Use: None
  • Spa Features: None
  • Appliances: Dishwasher, Disposal, Refrigerator, Microwave, Gas Oven, Gas Range, Washer, Dryer, Stacked Washer/Dryer
  • Total Bedrooms: 1
  • Fireplace: No
  • Interior Amenities: 3/4 Bath Master Bdrm, Eat-in Kitchen, High Speed Internet
  • Living Area: 631.0
  • Stories: 2
  • Dining Area:Dining Area: Eat-in Kitchen
  • Kitchen Features:Kitchen Features: Dishwasher, Disposal, Refrigerator, Built-in Microwave, Gas Oven, Gas Range
  • Laundry:Laundry: Washer Included, Dryer Included, Stacked Washer/Dryer, Inside
  • Master Bathroom:Master Bathroom: 3/4 Bath Master Bdrm

Exterior Features

  • Fencing: None
  • Exterior Features: Balcony
  • Lot Features: None
  • Pool Private: No
  • Disclosures: Seller Discl Avail, Agency Discl Req
  • Common Walls: All on One Level
  • Construction Type: Wood Frame, Painted, Stucco
  • Roof: Tile
  • General Property Description:Community Pool YN2: Yes
  • General Property Description:Private Pool YN2: No
  • Community Pool Features:Community Pool Features: Heated

Garage/Parking

  • Parking Features: Assigned Parking
  • Attached Garage: No
  • Open Parking Spaces: 1.0

Utilities

  • Cooling: Central Air
  • Heating: Electric
  • Laundry Features: Inside
  • Cooling Y N: Yes
  • Heating Yn: Yes
  • Water Source: Public
  • Utilities:Utilities: APS

Condo/Co-op/Association

  • Community Features: Community Spa Htd, Transportation Svcs, Near Light Rail Stop, Near Bus Stop, Clubhouse, Community Media Room, Fitness Center
  • Association Fee: 200.0
  • Association Fee Frequency: Monthly
  • Association Name: Tri-City Property
  • Phone: 480-844-2224
  • Association: Yes

Association/Amenities

  • Association Fees:HOA Transfer Fee2: 120.0
  • Association Fees:PAD Fee YN2: N
  • Association Fees:Cap ImprovementImpact Fee _percent_: $

Fee Information

  • Association Fee Includes: Maintenance Exterior, Roof Repair, Roof Replacement, Water, Sewer, Trash, Maintenance Grounds

Schools

  • Elementary School: Cecil Shamley School
  • High School: McClintock High School
  • Junior High Dist: Tempe Union High School District
  • Middle Or Junior School: McKemy Middle School

Lot Info

  • Land Lease: No
  • Lot Size Sq Ft: 619.0
  • Parcel #: 132-73-269

Building Info

  • Builder Name: UNK

Tax Info

  • Tax Annual Amount: 815.0
  • Tax Block: 1002
  • Tax Lot: 239
Create a Home Valuation Report for This Property
The Home Valuation Report is an in-depth analysis detailing your home's value as well as a comparison with similar homes in the area

Home Values in the Area

Source: Public Records

Average Home Value in this Area


Source: Public Records

Property History

We collect this data history from publicly available records. To have your information removed, we recommend requesting removal directly through your county’s website.

Date Event Price List to Sale Price per Sq Ft Prior Sale
07/26/2026 07/26/26 Price Changed $205,000 +7.9% $325 / Sq Ft
06/01/2026 06/01/26 For Sale $190,000 0.0% $301 / Sq Ft
05/28/2026 05/28/26 Off Market $190,000 -- --
04/30/2026 04/30/26 Price Changed $190,000 -2.6% $301 / Sq Ft
04/22/2026 04/22/26 Price Changed $195,000 -2.5% $309 / Sq Ft
04/09/2026 04/09/26 Price Changed $200,000 -2.4% $317 / Sq Ft
04/07/2026 04/07/26 Price Changed $205,000 -4.7% $325 / Sq Ft
03/31/2026 03/31/26 Price Changed $215,000 -6.5% $341 / Sq Ft
03/23/2026 03/23/26 For Sale $230,000 +12.2% $365 / Sq Ft
02/04/2022 02/04/22 Sold $205,000 -10.5% $325 / Sq Ft
12/25/2021 12/25/21 Pending -- -- --
12/15/2021 12/15/21 For Sale $229,000 +114.0% $363 / Sq Ft
05/06/2016 05/06/16 Sold $107,000 -0.8% $170 / Sq Ft View Prior Sale
03/17/2016 03/17/16 Pending -- -- --
02/17/2016 02/17/16 For Sale $107,900 -- $171 / Sq Ft
Source: Arizona Regional Multiple Listing Service (ARMLS)

Agents Affiliated with this Home

  • Section Image
  • Section Image
  • Section Image
See All Agents

Map

Source: Arizona Regional Multiple Listing Service (ARMLS)

MLS Number: 6332461

Arizona Regional Multiple Listing Service (ARMLS)
Your Personal Tour Guide

Ask me questions while you tour the home.