
Carolann Newton
Jackson Stanley, REALTORS
(864) 581-2483
94 Total Sales
16 in Anderson
$60K - $350K Price Range
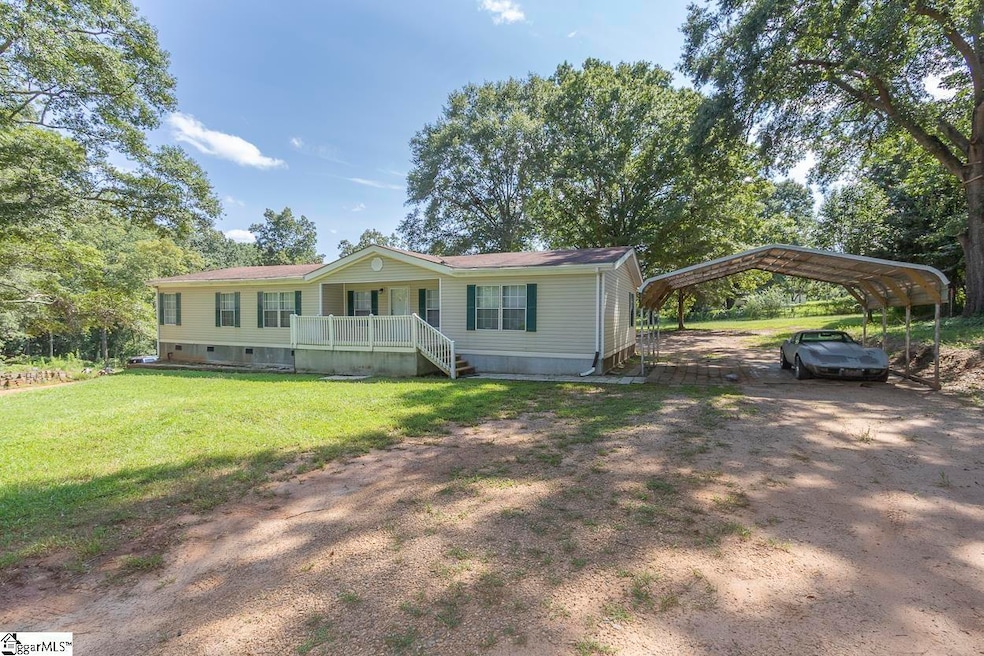
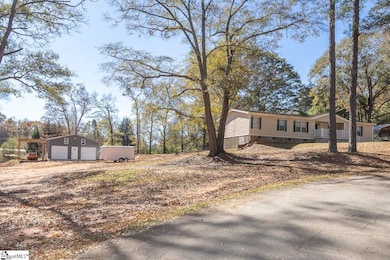

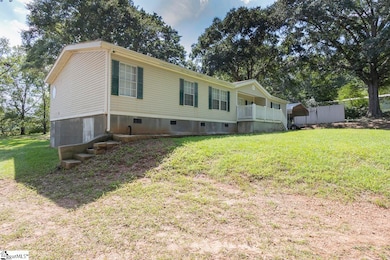
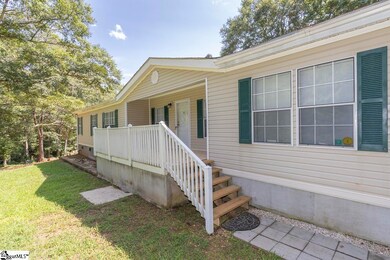
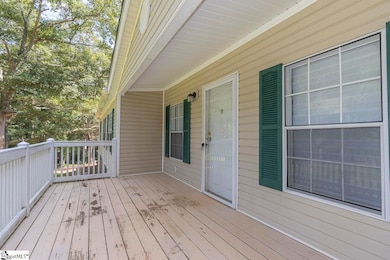
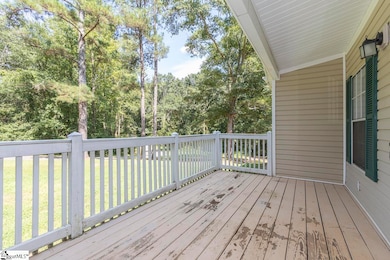
Detitled mobile home on 1+acre lot. Newer metal detached concrete floored garage/workshop. At 36' x 26' x 10' building can accomodate numerous vehicles through roll up doors. Back section has roughed in bathroom and kitchen area. Building has power and water installed. Located in Anderson School District 3. 3Bed/2 Bath home finished w/ living room and separate dining area; all with cathedral ceilings. Large kitchen with tiled countertop and all appliances to remain. Walk in laundry room with door leading to backyard. Split bedroom floorplan w/ primary featuring walk in closet, bath w/ double sinks, garden soaking tub and separate walk in shower. No carpet; laminate and tile flooring throughout. Large deck at entry and 2 vehicle capacity carport. Driveway with large parking areas.
We collect this data history from publicly available records. To have your information removed, we recommend requesting removal directly through your county’s website.
Carolann Newton
Jackson Stanley, REALTORS
(864) 581-2483
94 Total Sales
16 in Anderson
$60K - $350K Price Range
Anne Nash
EXP Realty LLC
(803) 866-3055
90 Total Sales
1 in Anderson
$49,000 Price
Greg Ozburn
Coldwell Banker Upchurch Realty
(470) 588-4218
115 Total Sales
1 in Anderson
$299,990 Price
Chris Webb
Reliable Home Advisors
(864) 999-4309
110 Total Sales
4 in Anderson
$127K - $685K Price Range
Alicia Redding
Coldwell Banker Caine/Williams
(904) 527-2177
53 Total Sales
2 in Anderson
$470,000 Price Range
Sorrel Hoover
Western Upstate Keller William
(864) 400-2557
62 Total Sales
4 in Anderson
$140K - $255K Price Range
We collect this data history from publicly available records. To have your information removed, we recommend requesting removal directly through your county’s website.
| Date | Type | Sale Price | Title Company |
|---|---|---|---|
| Deed | $215,000 | None Listed On Document | |
| Special Warranty Deed | $10,800 | None Available | |
| Special Master Deed | $20,000 | None Available | |
| Deed | $8,200 | -- |
We collect this data history from publicly available records. To have your information removed, we recommend requesting removal directly through your county’s website.
| Date | Status | Loan Amount | Loan Type |
|---|---|---|---|
| Open | $8,444 | New Conventional | |
| Open | $211,105 | FHA |
We collect this data history from publicly available records. To have your information removed, we recommend requesting removal directly through your county’s website.
| Date | Event | Price | List to Sale | Price per Sq Ft | Prior Sale |
|---|---|---|---|---|---|
| 02/06/2026 02/06/26 | Sold | $215,000 | -6.1% | $119 / Sq Ft | |
| 11/17/2025 11/17/25 | For Sale | $229,000 | +2020.4% | $127 / Sq Ft | |
| 02/23/2018 02/23/18 | Sold | $10,800 | +1.9% | $6 / Sq Ft | View Prior Sale |
| 02/08/2018 02/08/18 | Pending | -- | -- | -- | |
| 01/25/2018 01/25/18 | For Sale | $10,600 | -- | $6 / Sq Ft |
We collect this data history from publicly available records. To have your information removed, we recommend requesting removal directly through your county’s website.
| Year | Tax Paid | Tax Assessment Tax Assessment Total Assessment is a certain percentage of the fair market value that is determined by local assessors to be the total taxable value of land and additions on the property. | Land | Improvement |
|---|---|---|---|---|
| 2025 | $335 | $1,820 | $410 | $1,410 |
| 2024 | $335 | $1,820 | $410 | $1,410 |
| 2023 | $329 | $1,820 | $410 | $1,410 |
| 2022 | $300 | $1,820 | $410 | $1,410 |
| 2021 | $275 | $1,430 | $320 | $1,110 |
| 2020 | $270 | $1,430 | $320 | $1,110 |
| 2019 | $270 | $1,430 | $320 | $1,110 |
| 2018 | $779 | $2,150 | $480 | $1,670 |
| 2017 | -- | $1,430 | $320 | $1,110 |
| 2016 | $40 | $330 | $330 | $0 |
| 2015 | $47 | $330 | $330 | $0 |
| 2014 | $48 | $330 | $330 | $0 |
Seller's Agent in 2026
Rhonda Collins
Western Upstate Keller William
(864) 634-7776
165 Total Sales
Buyer's Agent in 2026
Melody Bell
Western Upstate Keller William
(864) 245-6788
174 Total Sales
D
Seller's Agent in 2018
Dana Macher
Global Real Estate Services
(864) 375-0900
7 Total Sales
A
Buyer's Agent in 2018
Anna Cury
Jackson Stanley Realtors
(864) 593-4160
20 Total Sales
C
Buyer's Agent in 2018
Carey Kennedy
NorthGroup Real Estate
(864) 225-7752
60 Total Sales
Source: Greater Greenville Association of REALTORS®
MLS Number: 1575043
Disclaimer: Certain information contained herein is derived from information provided by parties other than Homes.com. All information provided is deemed reliable, but is not guaranteed to be accurate and should be independently verified.
IDX information is provided exclusively for personal, non-commercial use, and may not be used for any purpose other than to identify prospective properties consumers may be interested in purchasing. Information is deemed reliable but not guaranteed.
Ask me questions while you tour the home.