
Seller's Agent in 2026
Andrew Kinney
The Real Estate Group, Inc.
(217) 891-2490
300 Total Sales
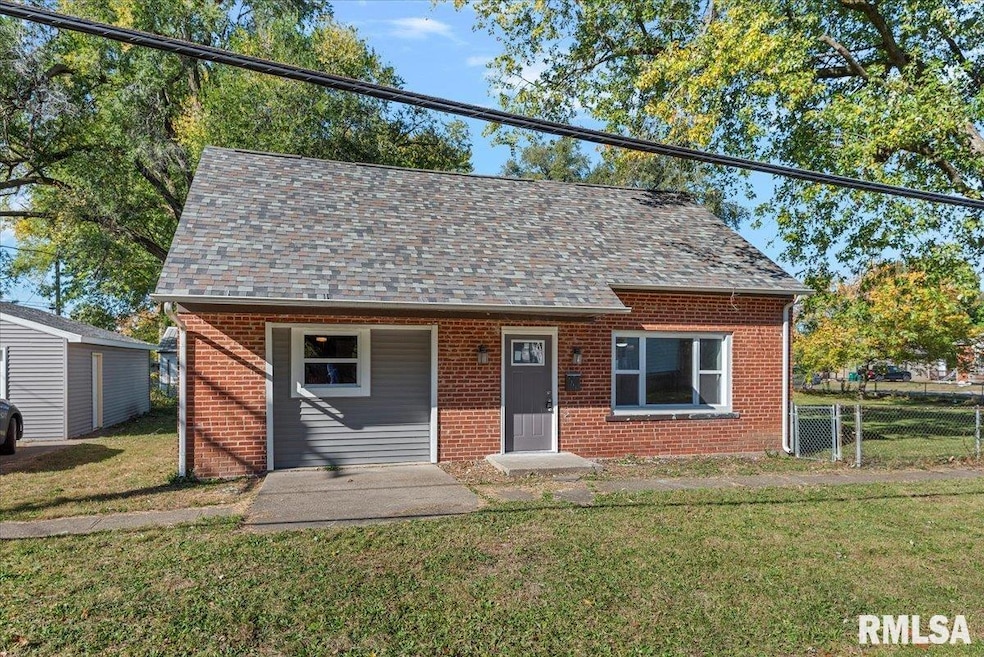
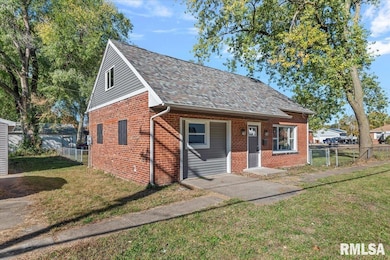
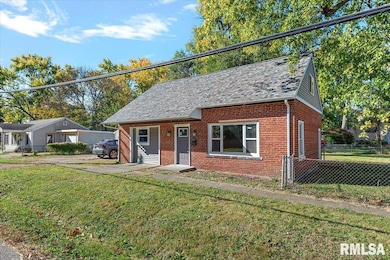
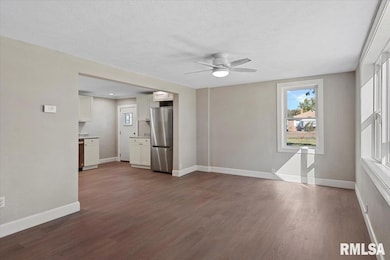
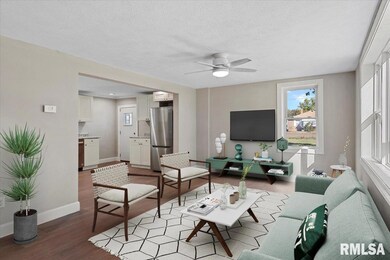
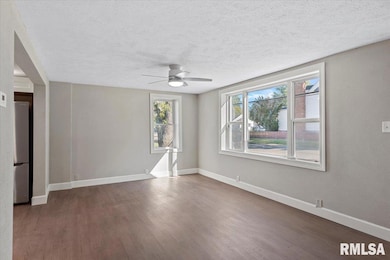
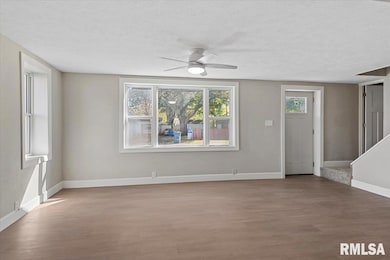
Stunningly remodeled brick, 1.5-story home! Perched on a generous corner lot, it features 3 spacious bedrooms and 1.5 bathrooms ready for your stylistic enhancements. Inside, enjoy a seamless flow with new flooring, a sleek new kitchen equipped with white cabinetry, modern amenities, including SS appliances (2025) and LVP flooring. Primary bedroom features a walk-in closet and half bath all on the main level. The expansive, fenced yard invites outdoor gatherings, while the 24x36 detached 2 -car garage (shingles 2025) offers secure parking and extra storage. There’s still time to move before the end of the year-seize this opportunity today. House shingles less than 5 yrs. Water heater 2025. Replacement windows within last 5 yrs. Exterior doors 2025. New pex plumbing. Virtually staged
Last Agent to Sell the Property
The Real Estate Group, Inc. Brokerage Phone: 217-891-2490 License #475176529 Listed on: 10/28/2025
We collect this data history from publicly available records. To have your information removed, we recommend requesting removal directly through your county’s website.
We collect this data history from publicly available records. To have your information removed, we recommend requesting removal directly through your county’s website.
| Date | Type | Sale Price | Title Company |
|---|---|---|---|
| Warranty Deed | $136,000 | Csc Document Recording | |
| Guardian Deed | $54,500 | Advanced Title | |
| Special Warranty Deed | $35,000 | Premier Title | |
| Warranty Deed | -- | Premier Title | |
| Deed | $71,000 | -- |
We collect this data history from publicly available records. To have your information removed, we recommend requesting removal directly through your county’s website.
| Date | Status | Loan Amount | Loan Type |
|---|---|---|---|
| Open | $5,440 | New Conventional | |
| Open | $133,496 | FHA | |
| Closed | $133,496 | FHA | |
| Closed | $8,160 | New Conventional |
We collect this data history from publicly available records. To have your information removed, we recommend requesting removal directly through your county’s website.
| Date | Event | Price | List to Sale | Price per Sq Ft | Prior Sale |
|---|---|---|---|---|---|
| 05/12/2026 05/12/26 | Sold | $136,000 | -2.8% | $80 / Sq Ft | |
| 04/09/2026 04/09/26 | Pending | -- | -- | -- | |
| 01/22/2026 01/22/26 | Price Changed | $139,900 | -6.7% | $82 / Sq Ft | |
| 10/28/2025 10/28/25 | For Sale | $149,900 | +328.3% | $88 / Sq Ft | |
| 10/12/2018 10/12/18 | Sold | $35,000 | -29.9% | $22 / Sq Ft | View Prior Sale |
| 09/21/2018 09/21/18 | Pending | -- | -- | -- | |
| 04/26/2018 04/26/18 | For Sale | $49,900 | -- | $31 / Sq Ft |
We collect this data history from publicly available records. To have your information removed, we recommend requesting removal directly through your county’s website.
| Year | Tax Paid | Tax Assessment Tax Assessment Total Assessment is a certain percentage of the fair market value that is determined by local assessors to be the total taxable value of land and additions on the property. | Land | Improvement |
|---|---|---|---|---|
| 2025 | $2,802 | $32,210 | $7,058 | $25,152 |
| 2024 | $2,759 | $30,485 | $6,680 | $23,805 |
| 2023 | $2,655 | $27,618 | $6,052 | $21,566 |
| 2022 | $2,558 | $26,290 | $5,761 | $20,529 |
| 2021 | $2,374 | $24,108 | $5,283 | $18,825 |
| 2020 | $2,306 | $23,969 | $5,253 | $18,716 |
| 2019 | $2,255 | $23,878 | $5,233 | $18,645 |
| 2018 | $2,222 | $24,330 | $5,332 | $18,998 |
| 2017 | $2,146 | $23,590 | $5,170 | $18,420 |
| 2016 | $2,034 | $22,267 | $4,880 | $17,387 |
| 2015 | $2,029 | $22,165 | $4,858 | $17,307 |
| 2014 | $2,065 | $22,884 | $5,016 | $17,868 |
| 2013 | $2,105 | $24,170 | $5,298 | $18,872 |
Seller's Agent in 2026
Andrew Kinney
The Real Estate Group, Inc.
(217) 891-2490
300 Total Sales
M
Buyer's Agent in 2026
MICHAEL FINLEY
The Real Estate Group, Inc.
(217) 622-5669
24 Total Sales
Seller's Agent in 2018
Stephanie Do
Do Realty Services, Inc.
(217) 241-2523
230 Total Sales
K
Buyer's Agent in 2018
KATHY GARST
IN BETWEEN OFFICES
Source: RMLS Alliance
MLS Number: CA1040217
APN: 14-26.0-203-011
Disclaimer: Certain information contained herein is derived from information provided by parties other than Homes.com. All information provided is deemed reliable, but is not guaranteed to be accurate and should be independently verified.
All data is obtained from various sources and may not have been verified by broker or MLS GRID. Supplied Open House Information is subject to change without notice. All information should be independently reviewed and verified for accuracy. Properties may or may not be listed by the office/agent presenting the information. Some IDX listings have been excluded from this website.IDX information is provided exclusively for personal, non-commercial use, and may not be used for any purpose other than to identify prospective properties consumers may be interested in purchasing. Information is deemed reliable but not guaranteed.
Listings courtesy of RMLS Alliance as distributed by MLS GRID.
Based on information submitted to the MLS GRID
Ask me questions while you tour the home.