$420,000
SOLD NOV 3, 2025

1111 S State St Unit A500 Chicago, IL 60605

South Loop Neighborhood
2 Beds
2 Baths
1,500 Sq Ft
2006 Built

Sale Details

Date Sold: November 3, 2025

$280 Per Sq Ft

1% Below List Price

26 Days on Market

Highlights

  • Doorman
  • 2-minute walk to Roosevelt Station (Red Line)
  • Clubhouse
  • Fitness Center
  • In Ground Pool
  • 4-minute walk to Dearborn Park

About This Home

As of November 2025

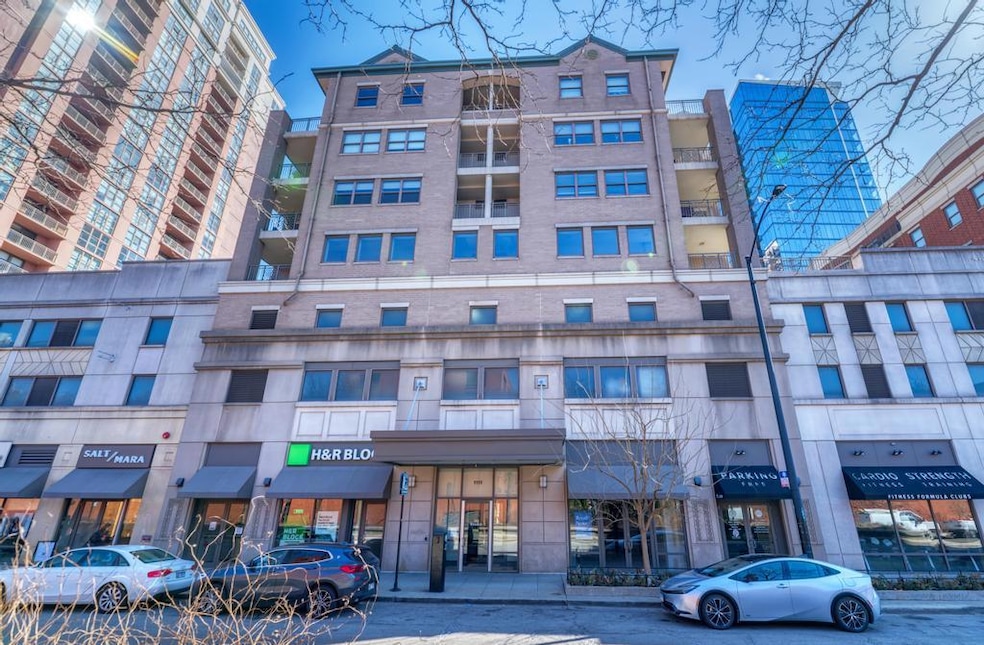
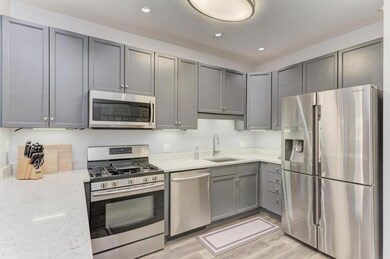
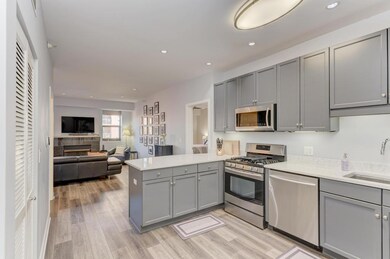
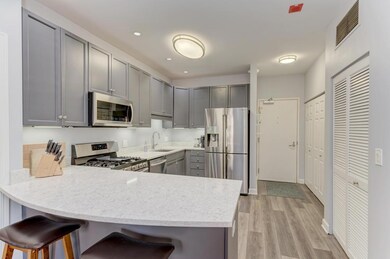
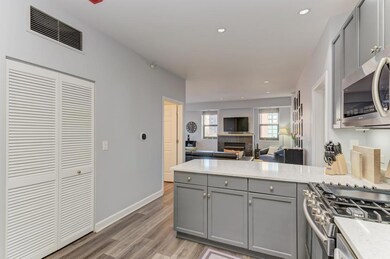
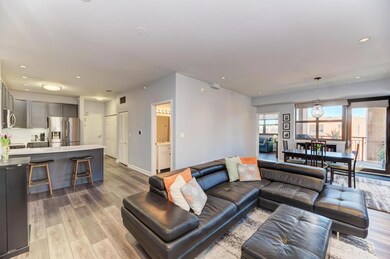
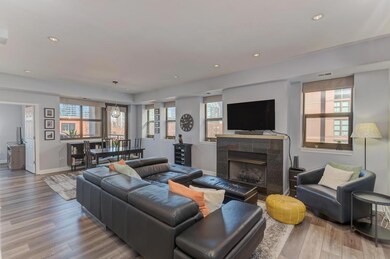
I'm excited to present this 5th-floor corner condo with three balconies in the heart of South Loop! This home is filled with natural light and has three beautiful outdoor spaces! The spacious, open-concept living, dining, and kitchen area includes quartz counters, all stainless steel appliances, and many more features! Both bedrooms have spacious walk-in closets and private balconies. The master bathroom was completely renovated and has dual vanities, a stunning shower, and your personal make-up vanity. This spacious 1500 sq.ft home has brand-new floors, fresh paint, and a new HVAC system. Enjoy the convenience of in-unit laundry with tons of storage, utility, and pantry space. The building offers a 24-hour doorman, an outdoor pool, an FFC fitness center, and a dog run on-site. You are within walking distance of Trader Joe's, Mariano's, Whole Foods, Target, and four dog parks. Experience the quaint feel of a mid-rise with all the amenities of a high-rise! The assessments include cable/wifi, doorman, pool, trash, water, and parking. Parking is $25,000

Last Agent to Sell the Property

Juan Ventura

eXp Realty Brokerage Phone: (773) 396-3526 License #475169985 Listed on: 08/20/2025

eXp Realty

Last Buyer's Agent

Julie Jensen

Coldwell Banker Realty License #475170346

Coldwell Banker Realty

Property Details

Home Type

  • Condominium

Est. Annual Taxes

  • $8,297

Year Built

  • Built in 2006

Lot Details

  • End Unit
  • Dog Run
  • Additional Parcels

HOA Fees

  • $1,138 Monthly HOA Fees

Parking

  • 1 Car Attached Garage
  • Parking Available
  • Garage Door Opener
  • Parking Included in Price
  • Deeded Parking

Home Design

  • Entry on the 5th floor
  • Brick Exterior Construction

Interior Spaces

  • 1,500 Sq Ft Home
  • Gas Log Fireplace
  • Window Screens
  • Entrance Foyer
  • Family Room
  • Combination Dining and Living Room
  • First Floor Utility Room
  • Storage

Kitchen

  • Range
  • Microwave
  • Dishwasher
  • Stainless Steel Appliances
  • Disposal

Flooring

  • Wood
  • Vinyl

Bedrooms and Bathrooms

  • 2 Bedrooms
  • 2 Potential Bedrooms
  • Walk-In Closet
  • 2 Full Bathrooms
  • Dual Sinks
  • Whirlpool Bathtub
  • Separate Shower

Laundry

  • Laundry Room
  • Laundry on main level
  • Dryer
  • Washer

Outdoor Features

  • In Ground Pool
  • Balcony
  • Deck
  • Patio
  • Terrace

Schools

  • South Loop Elementary School

Utilities

  • Forced Air Heating and Cooling System
  • Humidifier
  • Heating System Uses Natural Gas
  • Lake Michigan Water

Listing and Financial Details

  • Homeowner Tax Exemptions

Community Details

Overview

  • Association fees include water, insurance, doorman, tv/cable, clubhouse, pool, exterior maintenance, lawn care, scavenger, snow removal, internet
  • 28 Units
  • Melissa Association
  • Mid-Rise Community
  • Property managed by First Service Residential
  • 7-Story Property

Amenities

  • Doorman
  • Valet Parking
  • Sundeck
  • Clubhouse
  • Party Room
  • Service Elevator
  • Package Room
  • Community Storage Space
  • Elevator

Recreation

  • Fitness Center
  • Community Pool
  • Bike Trail

Pet Policy

  • Dogs and Cats Allowed

Security

  • Resident Manager or Management On Site

Property Details

Home Type

Condominium

Est. Annual Taxes

$8,297

Year Built

Built in 2006

Lot Details

0 Sq Ft Lot

HOA Fees

$1,138 per month

Parking

1

Listing Details

  • Property Type: Residential
  • Property Type: Attached Single
  • Type Attached: Condo,Mid Rise (4-6 Stories)
  • Ownership: Condo
  • EntryLevel: 5
  • New Construction: No
  • Property Sub-Type: Condo,Mid Rise (4-6 Stories)
  • Year Built: 2006
  • Age: 16-20 Years
  • Built Before 1978 (Y/N): No
  • Disability Access and/or Equipped: No
  • General Information: Commuter Bus,Commuter Train
  • Rebuilt (Y/N): No
  • Rehab (Y/N): No
  • Actual Status: Closed
  • SomePhotosVirtuallyStaged: No
  • Attribution Contact: (773) 396-3526
  • Special Features: None
  • Property Sub Type: Condos
  • Stories: 7

Interior Features

  • Appliances: Range, Microwave, Dishwasher, Refrigerator, Washer, Dryer, Disposal, Stainless Steel Appliance(s), Humidifier
  • Basement: None
  • Full Bathrooms: 2
  • Total Bathrooms: 2
  • Total Bedrooms: 2
  • Fireplace Features: Gas Log
  • Fireplaces: 1
  • Flooring: Hardwood
  • Interior Amenities: Elevator, Storage
  • LivingArea: 1500
  • Room Type: Foyer, Walk In Closet, Balcony/Porch/Lanai, Deck, Terrace, Utility Room-1st Floor
  • Stories Total: 7
  • Window Features: Screens
  • Estimated Total Finished Sq Ft: 0
  • Bathroom Amenities: Whirlpool,Separate Shower,Double Sink,Soaking Tub
  • Basement Bathrooms: No
  • Below Grade Bedrooms: 0
  • Dining Room: Combined w/ LivRm
  • Total Sq Ft: 0
  • Flooring: Vinyl

Exterior Features

  • Common Walls: End Unit
  • Construction Materials: Brick
  • ExteriorFeatures: Balcony, Dog Run
  • Patio And Porch Features: Patio
  • Pool Features: In Ground
  • Waterfront: No

Garage/Parking

  • Garage Spaces: 1
  • Parking Features: Garage Door Opener, Yes, Deeded, Attached, Garage
  • ParkingTotal: 1

Utilities

  • Sewer: Public Sewer
  • Cooling: Central Air
  • Heating: Natural Gas, Forced Air
  • Laundry Features: Main Level, Washer Hookup
  • Water Source: Lake Michigan

Condo/Co-op/Association

  • Pets Allowed: Cats OK, Dogs OK
  • Association Fee: 1138
  • Association Amenities: Bike Room/Bike Trails, Door Person, Elevator(s), Storage, Health Club, On Site Manager/Engineer, Party Room, Sundeck, Pool, Receiving Room, Service Elevator(s), Valet/Cleaner, Clubhouse
  • Association Fee Frequency: Monthly
  • Management: Manager On-site,Monday through Friday
  • Master Association Fee: No
  • Master Association Fee Frequency: Not Required
  • Management Company: First Service Residential
  • Management Contact Name: Melissa
  • Management Phone: 555-555-5555

Fee Information

  • Association Fee Includes: Water, Insurance, Doorman, TV/Cable, Clubhouse, Pool, Exterior Maintenance, Lawn Care, Scavenger, Snow Removal, Internet

Schools

  • Elementary School: South Loop Elementary School

Lot Info

  • Additional Parcels: Yes
  • Lot Dimensions: COMMON
  • Special Assessments: N

Rental Info

  • Board Number: 8
  • Pets Allowed (Y/N): Yes
  • Is Parking Included in Price: Yes
  • Max Pet Weight: 999

Tax Info

  • Tax Annual Amount: 8297
  • Tax Year: 2023
  • Tax Exemptions: Homeowner

Multi Family

  • Units in Building: 28
Create a Home Valuation Report for This Property
The Home Valuation Report is an in-depth analysis detailing your home's value as well as a comparison with similar homes in the area

Home Values in the Area

Source: Public Records

Average Home Value in this Area


Source: Public Records

Property History

We collect this data history from publicly available records. To have your information removed, we recommend requesting removal directly through your county’s website.

Date Event Price List to Sale Price per Sq Ft Prior Sale
11/03/2025 11/03/25 Sold $420,000 -1.2% $280 / Sq Ft
09/15/2025 09/15/25 Pending -- -- --
08/20/2025 08/20/25 For Sale $425,000 +0.6% $283 / Sq Ft
05/10/2019 05/10/19 Sold $422,500 +5.6% $282 / Sq Ft View Prior Sale
04/07/2019 04/07/19 Pending -- -- --
03/18/2019 03/18/19 For Sale $400,000 -5.3% $267 / Sq Ft
06/16/2015 06/16/15 Sold $422,500 +0.6% $281 / Sq Ft View Prior Sale
04/27/2015 04/27/15 Pending -- -- --
04/08/2015 04/08/15 Price Changed $420,000 -2.3% $280 / Sq Ft
02/18/2015 02/18/15 For Sale $430,000 -- $286 / Sq Ft
Source: Midwest Real Estate Data (MRED)

Tax History

We collect this data history from publicly available records. To have your information removed, we recommend requesting removal directly through your county’s website.

Year Tax Paid Tax Assessment Tax Assessment Total Assessment is a certain percentage of the fair market value that is determined by local assessors to be the total taxable value of land and additions on the property. Land Improvement
2025 $636 $2,861 $559 $2,302
2024 $636 $2,861 $559 $2,302
2023 $620 $3,013 $450 $2,563
2022 $620 $3,013 $450 $2,563
2021 $606 $3,013 $450 $2,563
2020 $585 $2,627 $408 $2,219
2019 $575 $2,862 $408 $2,454
2018 $565 $2,862 $408 $2,454
2017 $511 $2,375 $337 $2,038
2016 $476 $2,375 $337 $2,038
2015 $435 $2,375 $337 $2,038
2014 $368 $1,981 $310 $1,671
2013 -- $1,981 $310 $1,671
Source: Public Records

Agents Affiliated with this Home

  • Section Image
  • Section Image
  • Section Image
  • Section Image
  • Section Image
See All Agents

Map

Source: Midwest Real Estate Data (MRED)

MLS Number: 12451285

Midwest Real Estate Data (MRED)
Your Personal Tour Guide

Ask me questions while you tour the home.