
Chris Price
Keller Williams - Indy Metro South LLC
(463) 300-5631
509 Total Sales
1 in Pendleton
$250,000 Price

Estimated Value: $451,839
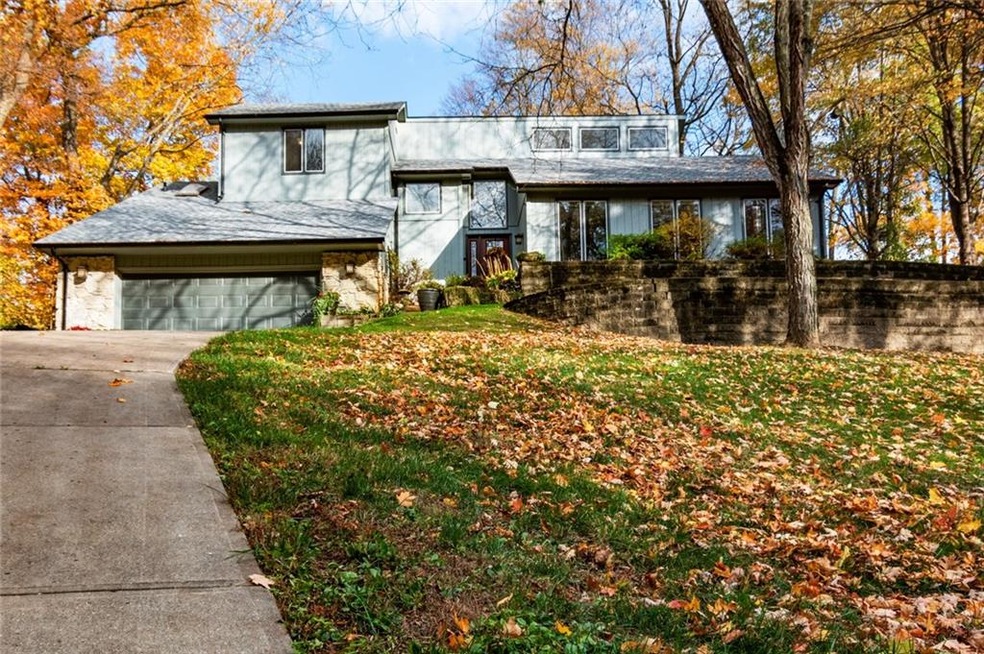
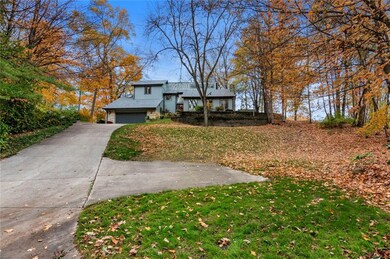
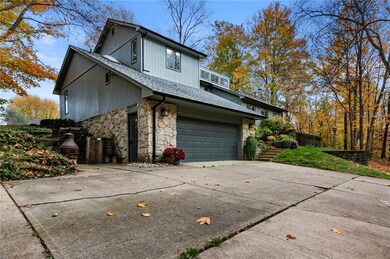
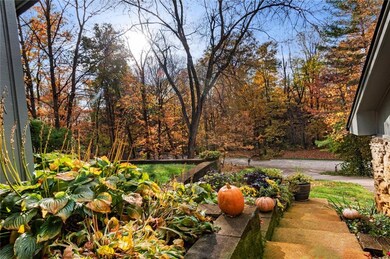
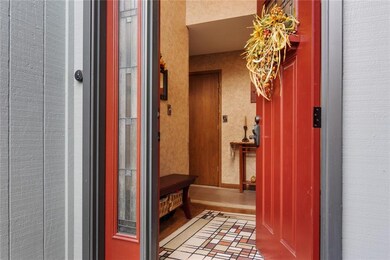
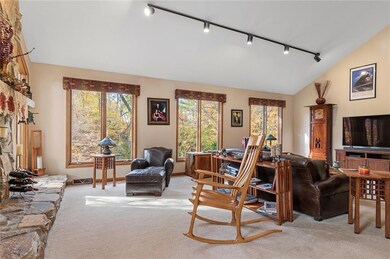
Gorgeous contemporary home on a quiet street situated on a large corner wooded lot with mature trees, perennial beds, and landscaping. Huge master suite with steam shower, soaking tub, and massive walk-in closet. Great room with 2-story stone fireplace and large windows overlooking the woods. Finished basement with 1/2 bath. Second story has 2 bedrooms with full bath and office loft area that overlooks the great room. Sun room adjoins to kitchen and exits onto beautiful patio with fire pit. New roof, exterior paint in 2019. HVAC, appliances all new within the last 5 years. Kitchen and main level bathrooms all renovated within the past 2 years. All appliances and wine fridge included. See this one before it's gone!
Last Agent to Sell the Property
RE/MAX Real Estate Solutions License #RB14045221 Listed on: 11/05/2019
Last Buyer's Agent
Rebecca Allen
F.C. Tucker/Sirkus-Allen
We collect this data history from publicly available records. To have your information removed, we recommend requesting removal directly through your county’s website.
Chris Price
Keller Williams - Indy Metro South LLC
(463) 300-5631
509 Total Sales
1 in Pendleton
$250,000 Price
Natanja Tabb-Peterson
@properties
(317) 824-9171
89 Total Sales
3 in Pendleton
$228K - $523K Price Range
Nichole Kammers
Epique Inc
(317) 376-4825
80 Total Sales
1 in Pendleton
$367,980 Price
Elizabeth Ewbank
Highgarden Real Estate
(877) 960-2526
124 Total Sales
2 in Pendleton
$209K - $230K Price Range
Leslie Luebcke
Pursuit Realty, LLC
(855) 841-5139
60 Total Sales
1 in Pendleton
$160,000 Price
Larene Cook
F.C. Tucker Company
(888) 378-9120
21 Total Sales
1 in Pendleton
$349,995 Price
We collect this data history from publicly available records. To have your information removed, we recommend requesting removal directly through your county’s website.
| Date | Event | Price | List to Sale | Price per Sq Ft |
|---|---|---|---|---|
| 06/12/2020 06/12/20 | Sold | $298,000 | 0.0% | $75 / Sq Ft |
| 05/18/2020 05/18/20 | Pending | -- | -- | -- |
| 04/02/2020 04/02/20 | Off Market | $298,000 | -- | -- |
| 11/05/2019 11/05/19 | For Sale | $299,000 | -- | $75 / Sq Ft |
We collect this data history from publicly available records. To have your information removed, we recommend requesting removal directly through your county’s website.
| Year | Tax Paid | Tax Assessment Tax Assessment Total Assessment is a certain percentage of the fair market value that is determined by local assessors to be the total taxable value of land and additions on the property. | Land | Improvement |
|---|---|---|---|---|
| 2025 | $3,345 | $364,500 | $51,600 | $312,900 |
| 2024 | $3,329 | $332,900 | $51,600 | $281,300 |
| 2023 | $3,084 | $304,300 | $49,200 | $255,100 |
| 2022 | $2,844 | $286,900 | $47,200 | $239,700 |
| 2021 | $2,570 | $260,000 | $38,300 | $221,700 |
| 2020 | $2,010 | $204,000 | $36,500 | $167,500 |
| 2019 | $2,059 | $208,800 | $36,500 | $172,300 |
| 2018 | $2,192 | $219,200 | $36,500 | $182,700 |
| 2017 | $2,012 | $201,200 | $33,800 | $167,400 |
| 2016 | $2,012 | $201,200 | $33,800 | $167,400 |
| 2014 | $2,010 | $201,000 | $31,900 | $169,100 |
| 2013 | $2,010 | $257,800 | $31,900 | $225,900 |
Seller's Agent in 2020
Nick Rodgers
RE/MAX Real Estate Solutions
(765) 640-1900
150 Total Sales
Seller Co-Listing Agent in 2020
Joseph Graves
RE/MAX Real Estate Solutions
(765) 623-9596
34 Total Sales
RA
Buyer's Agent in 2020
Rebecca Allen
F.C. Tucker/Sirkus-Allen
Source: MIBOR Broker Listing Cooperative®
MLS Number: MBR21679343
APN: 48-14-14-400-051.000-012
Disclaimer: Certain information contained herein is derived from information provided by parties other than Homes.com. All information provided is deemed reliable, but is not guaranteed to be accurate and should be independently verified.
All data is obtained from various sources and may not have been verified by broker or MLS GRID. Supplied Open House Information is subject to change without notice. All information should be independently reviewed and verified for accuracy. Properties may or may not be listed by the office/agent presenting the information. Some IDX listings have been excluded from this website.
Listings courtesy of MIBOR Broker Listing Cooperative® as distributed by MLS GRID.
Based on information submitted to the MLS GRID
Ask me questions while you tour the home.