
Jason Hughes
Keller Williams Classic Realty
(763) 401-8533
79 Total Sales
3 in Champlin
$281K - $337K Price Range

Estimated Value: $580,000 - $677,714
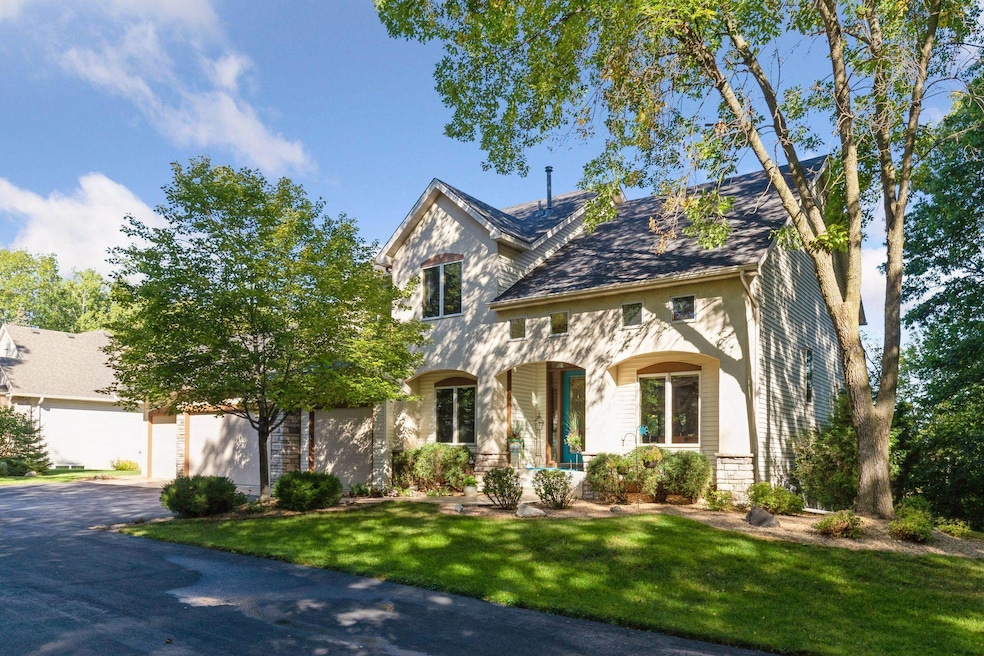
This one is a 10! This immaculate one-owner home was custom-built by Hanson Builders and shows like the day it was built! This flawless two-story home is located on an exceptionally private double lot in the highly coveted Hidden Oaks Preserve neighborhood! As the home comes into view, you are greeted by a stucco front exterior with stylish archways, an oversized 4-car garage with classic stonework, and a pristine stamped concrete apron and front walkway. Upon entering, you will immediately notice the soaring ceilings and open foyer. Just past the front-office, this captivating and well-designed open-concept layout will impress even the pickiest buyers. The fully custom kitchen with center island includes numerous upgrades such as backlit see-thru cabinets, under cabinet lighting, and a built-in wine rack. Just off the kitchen is the informal dining area and four-season porch/sunroom. Finishing off the main living space is a grand 2-story living room with a gas fireplace and oversized windows that allow an abundance of natural light. Also on the main level is a well-equipped laundry room, convenient half-bath, and spacious mudroom. The extra-wide stairway leads you up to the large primary bedroom with french doors and tray ceilings. The private primary bathroom includes a dual vanity, a picturesque sunken tub with water jets, tiled shower, and access to the walk-in-closet with custom built-ins. Two generously sized bedrooms and an additional full bath make up the rest of the upper level. Escape to the tropics by going to the lower-level tiki bar! This unique set up is a perfect space for entertaining and has plenty of additional space for a game-table or workout area. The lower-level walks out to a huge concrete patio and fire pit. Also located in the lower level is a non-conforming 4th bedroom (no egress window) and a large bathroom with a custom steam shower. The 4-stall garage is insulated and heated, has two floor drains, a sink with hot and cold water, and a service door leading to the backyard. Enjoy summers on the maintenance free deck as you enjoy amazing nature views. The list of upgrades in this home includes: New water softener, newer refrigerator, newer water heater, new roof 2023, Scherer brothers windows, home speaker system with individual room control, heated tile floors in the primary bath, basement bar, and basement bathroom, the list goes on! Easy access to Highway 610 and 169, close to shops and restaurants, and backs up to the Elm Creek Park Reserve with 4,900 acres of nature, walking paths, bike trails, and more.
Jason Hughes
Keller Williams Classic Realty
(763) 401-8533
79 Total Sales
3 in Champlin
$281K - $337K Price Range
Ryan Johnson
Pemberton RE
(612) 453-4719
124 Total Sales
1 in Champlin
$745,000 Price
Daniel Boman
Counselor Realty, Inc
(952) 666-1443
113 Total Sales
3 in Champlin
$343K - $960K Price Range
Christopher Broz
REMAX Results
(612) 235-6814
133 Total Sales
2 in Champlin
$316K - $371K Price Range
Steve Casalenda
RE/MAX Results
(612) 441-3215
152 Total Sales
1 in Champlin
$457,500 Price
Ryan Platzke
Coldwell Banker Realty - Southwest Regional
(651) 615-9289
857 Total Sales
1 in Champlin
$500,000 Price
We collect this data history from publicly available records. To have your information removed, we recommend requesting removal directly through your county’s website.
| Date | Event | Price | List to Sale | Price per Sq Ft |
|---|---|---|---|---|
| 04/25/2025 04/25/25 | Sold | $675,000 | 0.0% | $192 / Sq Ft |
| 03/19/2025 03/19/25 | Pending | -- | -- | -- |
| 02/28/2025 02/28/25 | For Sale | $675,000 | -- | $192 / Sq Ft |
Seller's Agent in 2025
Samuel Dulian
RE/MAX Results
(763) 568-9836
137 Total Sales
Buyer's Agent in 2025
Tiffany Larson
Keller Williams Classic Realty
(763) 300-3170
276 Total Sales
R
Buyer Co-Listing Agent in 2025
Rodney Larson
Keller Williams Classic Realty
(763) 221-1192
162 Total Sales
Source: NorthstarMLS
MLS Number: 6674875
APN: 36-120-22-31-0107
Disclaimer: Certain information contained herein is derived from information provided by parties other than Homes.com. All information provided is deemed reliable, but is not guaranteed to be accurate and should be independently verified.
All data is obtained from various sources and may not have been verified by broker or MLS GRID. Supplied Open House Information is subject to change without notice. All information should be independently reviewed and verified for accuracy. Properties may or may not be listed by the office/agent presenting the information. Some IDX listings have been excluded from this website.
Listings courtesy of NorthstarMLS as distributed by MLS GRID.
Based on information submitted to the MLS GRID
Ask me questions while you tour the home.