
Jessica Lewis
Iron Valley Real Estate Hampton Roads
(757) 255-5771
340 Total Sales
1 in Bull Run
$340,000 Price

Estimated Value: $444,209
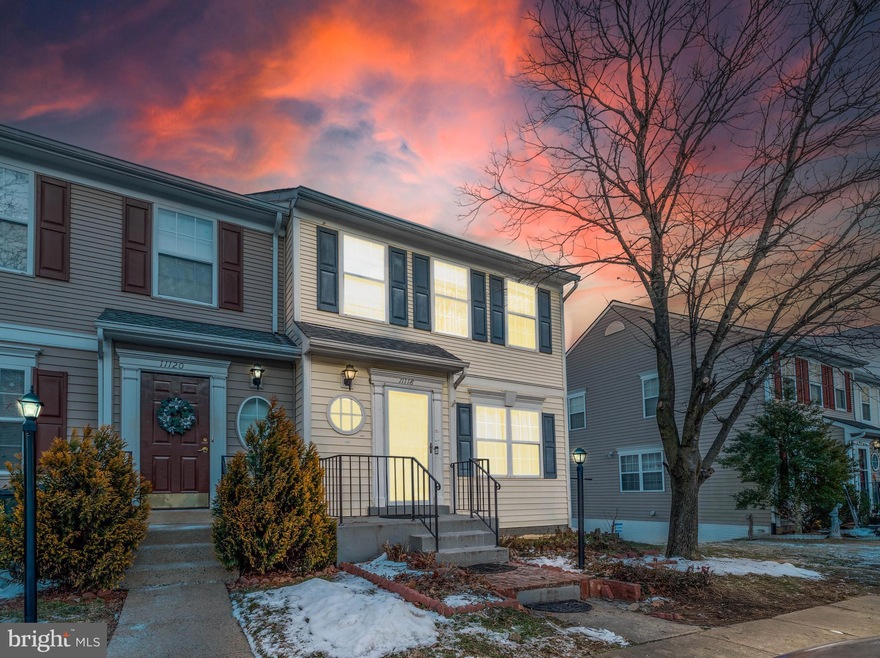
Come check out this beautiful, well-maintained freshly painted 3 finished level with walk-out onto back yard townhome in sought after Jackson Ridge. This 3-level townhouse features 4 bedrooms (1 not per code) , 3 full baths and one-half bath. Main level features well-maintained floors, updated Kitchen, stainless steel appliances, half -bath, walk in pantry and sliding door to deck. As you ascend to the Upper level you will find three generous sized bedrooms and two full bathrooms. Finished basement offers a large recreational room, one bedroom (NTC) and a full bath with plenty of storage. Roof (2019), Fresh Paint (2025), light fixtures (2025), Microwave (2025), Dryer (2024), **BASEMENT IS CURRENTLY RENTED FOR VERY RESPECTFUL AND NICE TENANT FOR FIVE YEARS AND WOULD LIKE TO CONTINUE TO STAY IF NEW OWNER PERMITS BUT ARE READY TO MOVE OUT BEFORE SETTLEMENT** Living in the Jackson Ridge neighborhood means enjoying a close-knit community with a fantastic location. You’re just minutes from Bull Run Regional Library, popular shopping options LIKE Costco, restaurants, and easy access to various weekend adventure destinations LIKE the Manassas Battlefields and Old Town Manassas! There is plenty of nearby shopping, dining, and entertainment choices in every direction, walk to the library, and commuters will appreciate the easy access to I-66, Sudley Manor Drive, Prince William Parkway, and the VRE!
Last Agent to Sell the Property
(703) 658-3999 ikonrealty.dmv@gmail.com DMV Realty, INC. License #0225252234 Listed on: 01/24/2025
Last Buyer's Agent
(703) 658-3999 ikonrealty.dmv@gmail.com DMV Realty, INC. License #0225252234 Listed on: 01/24/2025
We collect this data history from publicly available records. To have your information removed, we recommend requesting removal directly through your county’s website.
Jessica Lewis
Iron Valley Real Estate Hampton Roads
(757) 255-5771
340 Total Sales
1 in Bull Run
$340,000 Price
Sari Dajani
Weichert, REALTORS
(571) 568-8309
28 Total Sales
1 in Bull Run
$445,000 Price
Arun Sareen
Sareen Realty, Inc.
(888) 301-2329
11 Total Sales
1 in Bull Run
$250,000 Price
Victor Rhodes
Elite Realty
(571) 497-4827
39 Total Sales
1 in Bull Run
$375,000 Price
Melissa Rose
Pearson Smith Realty, LLC
(571) 771-1924
30 Total Sales
2 in Bull Run
$475K - $650K Price Range
Joe Wilks
Samson Properties
(240) 898-4525
33 Total Sales
4 in Bull Run
$240K - $505K Price Range
We collect this data history from publicly available records. To have your information removed, we recommend requesting removal directly through your county’s website.
| Date | Event | Price | List to Sale | Price per Sq Ft | Prior Sale |
|---|---|---|---|---|---|
| 02/12/2025 02/12/25 | Sold | $462,500 | -5.4% | $329 / Sq Ft | |
| 02/01/2025 02/01/25 | For Sale | $489,000 | 0.0% | $348 / Sq Ft | |
| 01/27/2025 01/27/25 | Off Market | $489,000 | -- | -- | |
| 10/25/2017 10/25/17 | Sold | $290,000 | +1.8% | $138 / Sq Ft | View Prior Sale |
| 09/14/2017 09/14/17 | Pending | -- | -- | -- | |
| 09/06/2017 09/06/17 | For Sale | $284,995 | 0.0% | $135 / Sq Ft | |
| 06/01/2015 06/01/15 | Rented | $1,595 | 0.0% | -- | |
| 05/21/2015 05/21/15 | Under Contract | -- | -- | -- | |
| 05/05/2015 05/05/15 | For Rent | $1,595 | -- | -- |
We collect this data history from publicly available records. To have your information removed, we recommend requesting removal directly through your county’s website.
| Year | Tax Paid | Tax Assessment Tax Assessment Total Assessment is a certain percentage of the fair market value that is determined by local assessors to be the total taxable value of land and additions on the property. | Land | Improvement |
|---|---|---|---|---|
| 2025 | $3,537 | $360,700 | $94,100 | $266,600 |
| 2024 | $3,488 | $350,700 | $90,000 | $260,700 |
| 2023 | $3,501 | $336,500 | $87,200 | $249,300 |
| 2022 | $3,715 | $326,800 | $83,000 | $243,800 |
| 2021 | $3,789 | $308,700 | $75,600 | $233,100 |
| 2020 | $4,540 | $292,900 | $75,600 | $217,300 |
| 2019 | $4,390 | $283,200 | $75,600 | $207,600 |
| 2018 | $3,217 | $266,400 | $74,000 | $192,400 |
| 2017 | $3,213 | $258,600 | $71,200 | $187,400 |
| 2016 | $2,898 | $234,800 | $67,600 | $167,200 |
| 2015 | $2,835 | $238,000 | $67,600 | $170,400 |
| 2014 | $2,835 | $224,600 | $62,600 | $162,000 |
Seller's Agent in 2025
Bishal Karki
DMV Realty, INC.
(703) 270-0589
302 Total Sales
Seller's Agent in 2017
Ronald Riddell
Promax Management, Inc.
(703) 851-6286
44 Total Sales
Buyer's Agent in 2017
Rakesh Kumar
Samson Properties
(703) 475-6673
39 Total Sales
Seller's Agent in 2015
Gerald Hodges
RE/MAX
(703) 625-5688
33 Total Sales
SW
Buyer's Agent in 2015
Stephanie Wiggins
Linton Hall Realtors
Source: Bright MLS
MLS Number: VAPW2086482
APN: 7597-91-9350
Disclaimer: Certain information contained herein is derived from information provided by parties other than Homes.com. All information provided is deemed reliable, but is not guaranteed to be accurate and should be independently verified.
The data relating to real estate for sale on this website appears in part through the BRIGHT Internet Data Exchange program, a voluntary cooperative exchange of property listing data between licensed real estate brokerage firms, and is provided by BRIGHT through a licensing agreement.
Listing information is from various brokers who participate in the Bright MLS IDX program and not all listings may be visible on the site.
The property information being provided on or through the website is for the personal, non-commercial use of consumers and such information may not be used for any purpose other than to identify prospective properties consumers may be interested in purchasing.
Some properties which appear for sale on the website may no longer be available because they are for instance, under contract, sold or are no longer being offered for sale.
Property information displayed is deemed reliable but is not guaranteed.
Copyright 2026 Bright MLS, Inc.
Ask me questions while you tour the home.