NOT LISTED FOR SALE

1112 Morlin Acres Dr Marshall, NC 28753

Marshall Area
3 Beds
2 Baths
1,499 Sq Ft
1.04 Acre Lot

Sale Details

Date Sold: February 28, 2025

Last sale price $559,000 $373 Per Sq Ft

2 Days on Market

Highlights

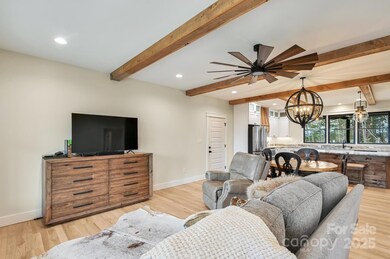
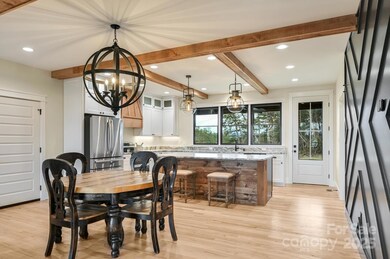
  • Open Floorplan
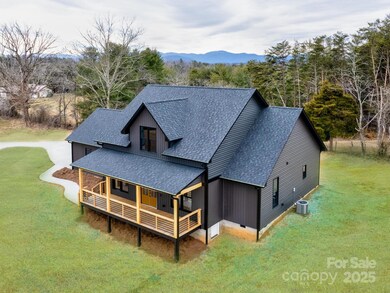
  • Mountain View
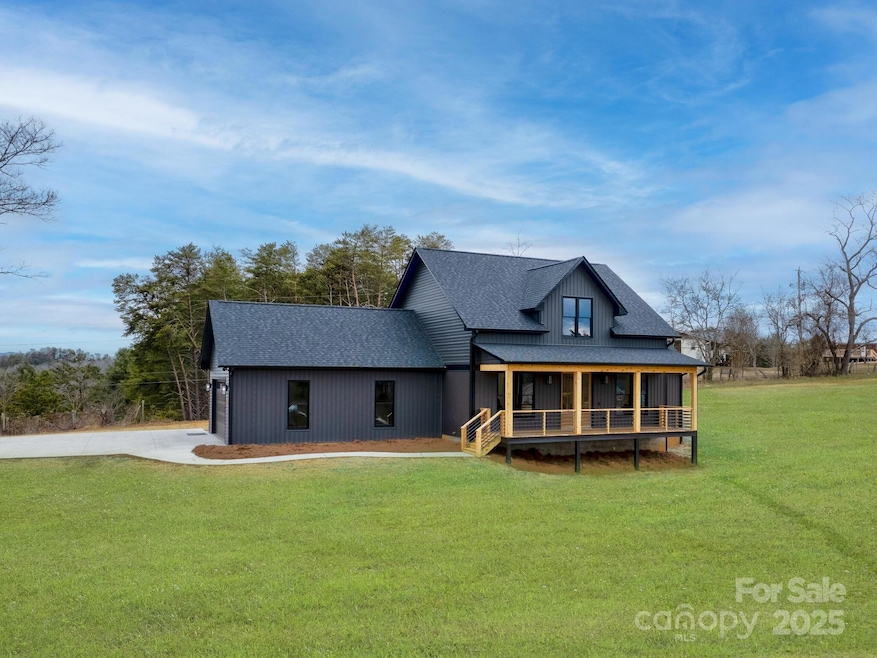
  • Farmhouse Style Home
  • Madison Middle School Rated A-
  • Wood Flooring
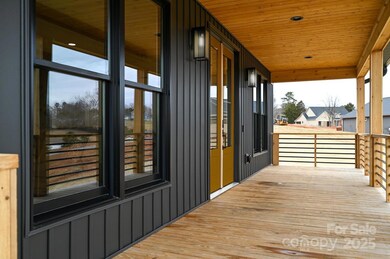
  • Covered Patio or Porch

About This Home

As of February 2025

Welcome to 1112 Morlin Acres, a Custom Modern farmhouse tucked away in the community of Sky View Acres. Inside, the custom open floor plan invites you to relax and enjoy the space, with plenty of natural light and red oak hardwood floors. The kitchen is a chef’s dream, with stainless steel appliances, white shaker style cabinets that reach the ceiling and a large oversized island, and plenty of counter space for preparing meals and entertaining friends. Outside, you will be greeted with space to entertain or sit and enjoy the long range pastoral views. You’re just minutes from downtown Weaverville, where you’ll find great restaurants, shops, and cultural spots, but tucked away in a quiet, friendly neighborhood that makes you feel like you’re miles away from it all. If you’re looking for a home that combines comfort, style, and an unbeatable location, don’t wait—come see 1112 Morlin Acres Drive. This newer community is located approx. 6 miles from Weaverville just inside Madison County!

Last Agent to Sell the Property

Becky Hollifield

Hollifield & Company Properties Inc. Brokerage Email: bhollifieldandco@gmail.com License #251950 Listed on: 01/31/2025

Last Buyer's Agent

Andrey Chistol

EXP Realty LLC License #351126

EXP Realty LLC

Home Details

Home Type

  • Single Family

Year Built

  • Built in 2025

Lot Details

  • Partially Fenced Property
  • Level Lot
  • Cleared Lot

HOA Fees

  • $13 Monthly HOA Fees

Parking

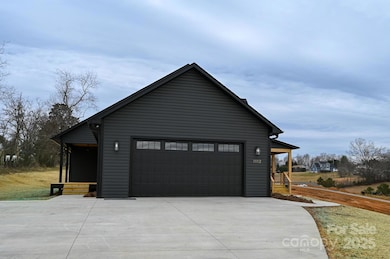
  • 2 Car Attached Garage
  • Driveway

Home Design

  • Farmhouse Style Home
  • Cottage
  • Vinyl Siding

Interior Spaces

  • 1,499 Sq Ft Home
  • 1-Story Property
  • Open Floorplan
  • Ceiling Fan
  • Insulated Windows
  • Pocket Doors
  • Sliding Doors
  • Insulated Doors
  • Mountain Views
  • Crawl Space

Kitchen

  • Breakfast Bar
  • Walk-In Pantry
  • Range Hood
  • Microwave
  • Ice Maker
  • Dishwasher
  • Kitchen Island

Flooring

  • Wood
  • Tile

Bedrooms and Bathrooms

  • 3 Main Level Bedrooms
  • Walk-In Closet
  • 2 Full Bathrooms

Laundry

  • Laundry Room
  • Washer and Electric Dryer Hookup

Home Security

  • Home Security System
  • Carbon Monoxide Detectors

Outdoor Features

  • Covered Patio or Porch

Schools

  • Brush Creek Elementary School
  • Madison Middle School
  • Madison High School

Utilities

  • Central Heating and Cooling System
  • Underground Utilities
  • Electric Water Heater
  • Septic Tank
  • Fiber Optics Available

Community Details

  • Sky View Ridge Association
  • Built by Plum Creek Properties, Inc.
  • Sky View Ridge Subdivision
  • Mandatory home owners association

Listing and Financial Details

  • Assessor Parcel Number 9725-00-5752

Home Details

Home Type

Single Family

Year Built

Built in 2025

Lot Details

1.04 Acres

HOA Fees

$13 per month

Parking

2

Listing Details

  • Property Type: Residential
  • Property Sub Type: Single Family Residence
  • Architectural Style: Cottage, Farmhouse
  • Year Built: 2025
  • Restrictions: Subdivision
  • Special Assessment Yn: 0
  • Road Surface Type: Concrete, Paved
  • Unit Levels: One
  • ResoPropertyType: Residential
  • Ratio CurrentPrice/TotalPropertyHLA: 372.92
  • Bedroom Lower: 0
  • Geocode Confidence: High
  • Attribution Contact: bhollifieldandco@gmail.com
  • Special Features: NewHome

Interior Features

  • Foundation Details: Crawl Space
  • Fireplace: No
  • Flooring: Tile, Wood
  • Interior Amenities: Breakfast Bar, Kitchen Island, Open Floorplan, Pantry, Walk-In Closet(s), Walk-In Pantry
  • Lower Level Sq Ft: 0
  • Main Level Sq Ft: 1499
  • Third Level Sq Ft: 0
  • Sq Ft Unheated Basement: 0
  • Sq Ft Unheated Lower: 0
  • Sq Ft Unheated Main: 0
  • Sq Ft Unheated Third: 0
  • Sq Ft Unheated Total: 0
  • Sq Ft Unheated Upper: 0
  • Sq Ft Upper: 0
  • Appliances: Dishwasher, Electric Water Heater, Exhaust Hood, Ice Maker, Microwave, Refrigerator
  • Above Grade Finished Sq Ft: 1499
  • Basement YN: No
  • Full Bathrooms: 2
  • Total Bedrooms: 3
  • Door Features: Insulated Door(s), Pocket Doors, Sliding Doors
  • Living Area: 1499
  • Window Features: Insulated Window(s)
  • Bedroom Main: 3
  • Bedroom Basement: 0
  • Bedroom Third: 0

Exterior Features

  • New Construction: No
  • Roof: Shingle
  • Construction Type: Site Built
  • Fencing: Partial
  • View: Long Range, Mountain(s)
  • Waterfront Features: None
  • Construction Type: Vinyl
  • Other Structures: None
  • Patio And Porch Features: Covered, Front Porch, Rear Porch

Garage/Parking

  • Main Level Garage YN: 1
  • Carport Y N: No
  • Garage Spaces: 2
  • Garage Yn: Yes
  • Open Parking: No
  • Parking Features: Driveway, Attached Garage

Utilities

  • Heating: Central
  • Sewer: Septic Installed
  • Laundry Features: Electric Dryer Hookup, Laundry Room, Main Level, Washer Hookup
  • Security: Carbon Monoxide Detector(s), Security System
  • Cooling: Ceiling Fan(s), Central Air
  • Utilities: Electricity Connected, Fiber Optics, Underground Power Lines, Underground Utilities
  • Water Source: Well

Condo/Co-op/Association

  • Community Features: None
  • Association Fee: 150
  • Association Fee Frequency: Annually
  • Hoa Subject To Dues: Mandatory
  • Senior Community: No
  • Association Name: Sky View Ridge
  • ResoAssociationFeeFrequency: Annually

Association/Amenities

  • Association Annual Expense: 150.00

Schools

  • Middle Or Junior School: Madison
  • HOA Subject To: Required

Lot Info

  • Lot Features: Cleared, Level, Rolling Slope, Views
  • Lot Size Units: Acres
  • Parcel Number: 9725-00-5752
  • Zoning: R-1
  • Plat Reference Section Pages: 10/556
  • Development Status: Completed
  • Horse Amenities: None
  • ResoLotSizeUnits: Acres
  • Zoning Specification: R

Building Info

  • Builder Name: Plum Creek Properties, Inc.

MLS Schools

  • Elementary School: Brush Creek
  • High School: Madison
Create a Home Valuation Report for This Property
The Home Valuation Report is an in-depth analysis detailing your home's value as well as a comparison with similar homes in the area

Home Values in the Area

Source: Public Records

Average Home Value in this Area


Source: Public Records

Property History

We collect this data history from publicly available records. To have your information removed, we recommend requesting removal directly through your county’s website.

Date Event Price List to Sale Price per Sq Ft
02/28/2025 02/28/25 Sold $559,000 0.0% $373 / Sq Ft
02/02/2025 02/02/25 Pending -- -- --
01/31/2025 01/31/25 For Sale $559,000 -- $373 / Sq Ft
Source: Canopy MLS

Agents Affiliated with this Home

  • Section Image
  • Section Image
See All Agents

Map

Source: Canopy MLS

MLS Number: 4218041

Canopy MLS
Your Personal Tour Guide

Ask me questions while you tour the home.