
Austin Short
KW KANSAS CITY METRO
(316) 669-4354
126 Total Sales
8 in Olathe
$341K - $1.2M Price Range
Estimated Value: $270,000 - $333,000
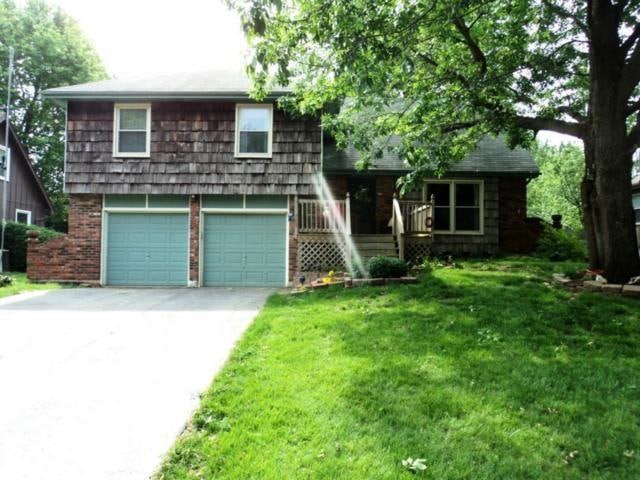

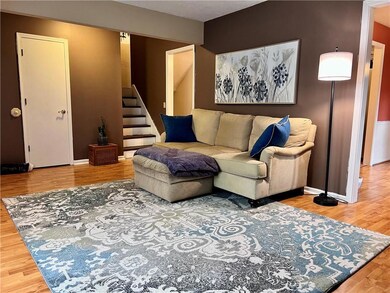
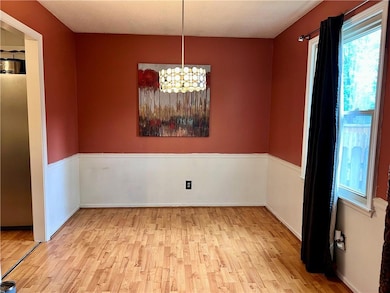
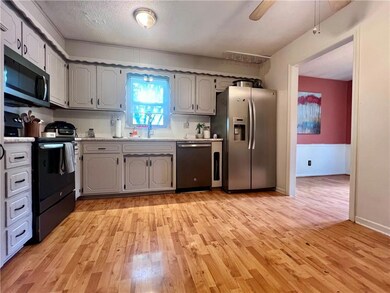
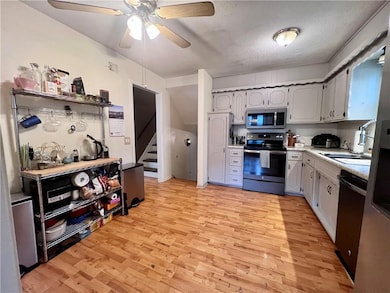
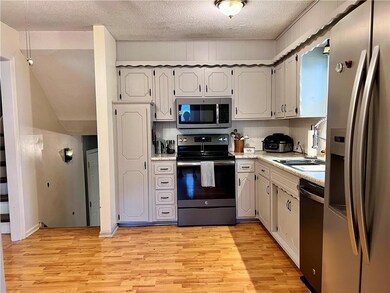
Spacious 4 bedroom 2 1/2 bath side to side split home on large treed lot is ready for you to make it your own. Home needs some exterior and interior TLC, all windows are vinyl windows. The main level features a large living room, kitchen with stainless appliances, pantry and freshly painted cabinets, formal dining room, lower level family room has a fireplace flanked with built-ins, and 1/2 bath. This level leads out to an enclosed porch with vinyl windows and a large treed fenced yard with a shed. All bedrooms are spacious and are found on the 2nd and 3rd level. The primary bedroom does have an on suite full bath. There is a center hall bath with a tub/shower. All secondary bedrooms are a great size and have ceiling fans, window coverings and have had the carpeting removed from them. (seller is not replacing it) The 4th bedroom is on the 3rd level and does have carpeting. The unfinished basement is an inside entry basement. The laundry is located there and has built-ins and a sink. All mechanicals are also located in the unfinished basement.
Last Agent to Sell the Property
Keller Williams Realty Partners Inc. Brokerage Phone: 816-507-5062 License #SP00218206 Listed on: 04/28/2025
We collect this data history from publicly available records. To have your information removed, we recommend requesting removal directly through your county’s website.
Austin Short
KW KANSAS CITY METRO
(316) 669-4354
126 Total Sales
8 in Olathe
$341K - $1.2M Price Range
Janice Siglar
Compass Realty Group
(913) 724-6304
36 Total Sales
3 in Olathe
$315K - $568K Price Range
GA
George Aldoqum
Compass Realty Group
(314) 501-6945
48 Total Sales
3 in Olathe
$296K - $400K Price Range
Explore Home Group
Keller Williams KC North
(913) 354-7497
423 Total Sales
5 in Olathe
$205K - $690K Price Range
Dez Poole
Clinch Realty LLC
(620) 644-0761
147 Total Sales
2 in Olathe
$388K - $450K Price Range
Teresa Brooks
Compass Realty Group
(816) 298-0991
31 Total Sales
2 in Olathe
$560K - $2.2M Price Range
We collect this data history from publicly available records. To have your information removed, we recommend requesting removal directly through your county’s website.
| Date | Buyer | Sale Price | Title Company |
|---|---|---|---|
| -- | None Listed On Document | ||
| Hamilton Nicole L | -- | Homestead Title | |
| Hamilton Nicole L | -- | Homestead Title | |
| Dahmer Barbara Rae | -- | None Available | |
| Dahmer Barbara Rae | -- | -- | |
| Dahmer Gary C | -- | -- |
We collect this data history from publicly available records. To have your information removed, we recommend requesting removal directly through your county’s website.
| Date | Event | Price | List to Sale | Price per Sq Ft | Prior Sale |
|---|---|---|---|---|---|
| 05/30/2025 05/30/25 | Sold | -- | -- | -- | |
| 05/02/2025 05/02/25 | Pending | -- | -- | -- | |
| 05/01/2025 05/01/25 | For Sale | $300,000 | +114.4% | $167 / Sq Ft | |
| 07/16/2012 07/16/12 | Sold | -- | -- | -- | View Prior Sale |
| 04/30/2012 04/30/12 | Pending | -- | -- | -- | |
| 04/27/2012 04/27/12 | For Sale | $139,900 | -- | $92 / Sq Ft |
We collect this data history from publicly available records. To have your information removed, we recommend requesting removal directly through your county’s website.
| Year | Tax Paid | Tax Assessment Tax Assessment Total Assessment is a certain percentage of the fair market value that is determined by local assessors to be the total taxable value of land and additions on the property. | Land | Improvement |
|---|---|---|---|---|
| 2025 | $3,438 | $31,407 | $6,256 | $25,151 |
| 2024 | $3,005 | $27,290 | $6,256 | $21,034 |
| 2023 | $3,079 | $27,140 | $5,688 | $21,452 |
| 2022 | $2,509 | $21,620 | $4,943 | $16,677 |
| 2021 | $2,225 | $18,170 | $4,499 | $13,671 |
| 2020 | $2,364 | $19,102 | $4,499 | $14,603 |
| 2019 | $2,201 | $17,687 | $3,905 | $13,782 |
| 2018 | $2,330 | $18,572 | $3,905 | $14,667 |
| 2017 | $2,298 | $18,125 | $3,255 | $14,870 |
| 2016 | $2,045 | $16,572 | $3,255 | $13,317 |
| 2015 | $1,990 | $16,147 | $3,255 | $12,892 |
| 2013 | -- | $14,985 | $3,255 | $11,730 |
Seller's Agent in 2025
Donna Sulek
Keller Williams Realty Partners Inc.
(816) 507-5062
110 Total Sales
RG
Seller Co-Listing Agent in 2025
Red Door Group
Keller Williams Realty Partners Inc.
(913) 323-7227
92 Total Sales
TG
Buyer's Agent in 2025
Tim Golba
Montgomery And Company RE
(913) 579-8647
29 Total Sales
WM
Seller's Agent in 2012
Wendy Manning
ReeceNichols -Johnson County W
(913) 940-0953
55 Total Sales
Seller Co-Listing Agent in 2012
Kyle Hutchings
ReeceNichols -Johnson County W
(913) 709-5081
49 Total Sales
Source: Heartland MLS
MLS Number: 2546282
APN: DP08200002-0004
Disclaimer: Certain information contained herein is derived from information provided by parties other than Homes.com. All information provided is deemed reliable, but is not guaranteed to be accurate and should be independently verified.
All data is obtained from various sources and may not have been verified by broker or MLS GRID. Supplied Open House Information is subject to change without notice. All information should be independently reviewed and verified for accuracy. Properties may or may not be listed by the office/agent presenting the information. Some IDX listings have been excluded from this website. Prices displayed on all Sold listings are the Last Known Listing Price and may not be the actual selling price.
Listings courtesy of Heartland MLS as distributed by MLS GRID.
Based on information submitted to the MLS GRID
Listing Information presented by local MLS brokerage: TEN-X, INC., local REALTOR®- Arlene Richardson - (888) 952-6393
Ask me questions while you tour the home.