NOT LISTED FOR SALE

1112 Tupelo Cir Cocoa, FL 32926

Sharpes Area

Estimated Value: $329,000 - $359,000

3 Beds
2 Baths
1,480 Sq Ft
$236/Sq Ft Est. Value

Sale Details

Date Sold: September 11, 2024

Last sale price $361,400 $244 Per Sq Ft

Est. 3% decrease in value since last sale

Current estimated payment $1,966 / mo

87 Days on Market

Highlights

  • Under Construction
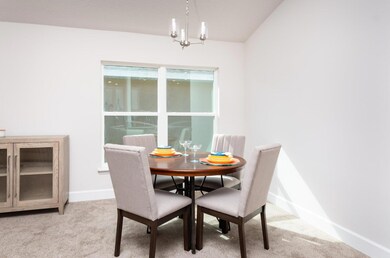
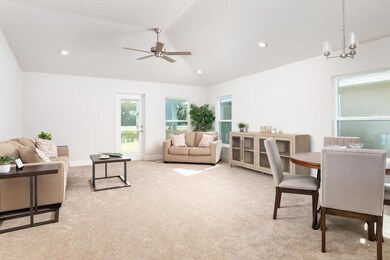
  • Vaulted Ceiling
  • Hurricane or Storm Shutters
  • Open Floorplan
  • Covered Patio or Porch
  • Walk-In Closet

About This Home

As of September 2024

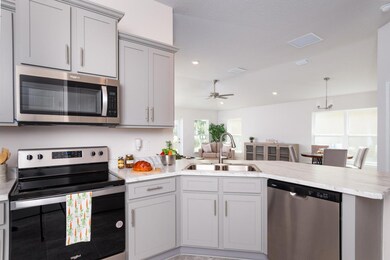

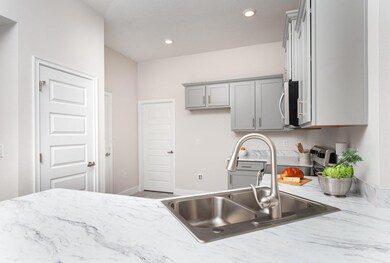
$20,000 in Flex Cash to buy down the Interest rate!🏠 All Closing Costs Paid (except escrow accounts) with approved lender. 💰 $1000 Escrow Deposit. 🚫 NO CDD Fees! 🎁 Save over $6000 in closing costs.📍Prime Location: Convenient access to Orlando and the Space Center. Minutes away from Historic Cocoa Village, Port Canaveral, and the Beaches. 🏡 Home Features: Spacious 3 bedrooms, 2 bathrooms with an open floor plan. Vaulted ceilings reaching 10'. Modern kitchen with 36'' White Cabinets, Moen faucets, stainless steel appliances, and pantry. Owner's suite includes a large walk-in closet, 5' shower, and linen closet. Enjoy a 10 X 20 Trussed Covered Porch. Energy-efficient with R-30 Insulation, Taexx Pest prevention system, and double pane (low E) windows with storm shutters. Comes with a 10-year structural builder and manufacturer Warranties

Last Agent to Sell the Property

Sammi Shapiro

Adams Homes Realty, Inc. Listed on: 05/11/2024

Co-Listed By

Kristi Worley

Adams Homes Realty, Inc. License #234388

Last Buyer's Agent

Margaret Wehner

Adams Homes Realty, Inc. License #3409094

Home Details

Home Type

  • Single Family

Year Built

  • Built in 2024 | Under Construction

Lot Details

  • 5,663 Sq Ft Lot
  • Lot Dimensions are 50 x 110
  • North Facing Home
  • Front and Back Yard Sprinklers

HOA Fees

  • $29 Monthly HOA Fees

Parking

  • 2 Car Garage

Home Design

  • Shingle Roof
  • Concrete Siding
  • Block Exterior
  • Asphalt
  • Stucco

Interior Spaces

  • 1,480 Sq Ft Home
  • 1-Story Property
  • Open Floorplan
  • Vaulted Ceiling
  • Ceiling Fan
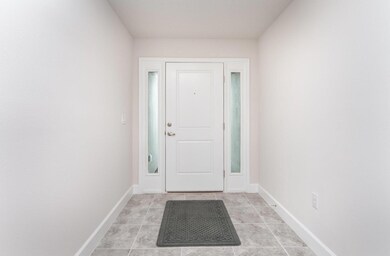
  • Entrance Foyer
  • Washer and Electric Dryer Hookup

Kitchen

  • Breakfast Bar
  • Electric Range
  • Plumbed For Ice Maker
  • Dishwasher
  • Disposal

Flooring

  • Carpet
  • Tile

Bedrooms and Bathrooms

  • 3 Bedrooms
  • Split Bedroom Floorplan
  • Walk-In Closet
  • 2 Full Bathrooms
  • No Tub in Bathroom

Home Security

  • Hurricane or Storm Shutters
  • Fire and Smoke Detector

Schools

  • Fairglen Elementary School
  • Cocoa Middle School
  • Cocoa High School

Utilities

  • Central Heating and Cooling System
  • 200+ Amp Service
  • Electric Water Heater
  • Cable TV Available

Additional Features

  • Energy-Efficient HVAC
  • Covered Patio or Porch

Community Details

  • Advanced Property Management Association
  • Hickory Ridge Subdivision

Listing and Financial Details

  • Assessor Parcel Number 24-36-06-79-0000f.0-0023.00

Home Details

Home Type

Single Family

Year Built

Built in 2024 | Under Construction

Lot Details

5,663 Sq Ft Lot

HOA Fees

$29 per month

Parking

2

Listing Details

  • Property Type: Residential
  • Year Built: 2024
  • Reso Property Sub Type: Single Family Residence
  • ResoLaundryFeatures: Electric Dryer Hookup, Washer Hookup
  • ResoLotFeatures: Sprinklers In Front, Sprinklers In Rear
  • Road Surface Type: Asphalt
  • ResoSecurityFeatures: Smoke Detector(s)
  • Co List Office Mls Id: 01351
  • Co List Office Phone: 321-751-1530
  • ResoSpecialListingConditions: Standard
  • Subdivision Name: Hickory Ridge
  • Carport Y N: No
  • Garage Yn: Yes
  • New Construction: Yes
  • Efficiency: HVAC
  • Reso Property Condition: Under Construction
  • Financial Info Electric: 200+ Amp Service
  • General Property Information Community Fee(s) YN: No
  • Room Types Bedroom 2 Level: First
  • Room Types Bedroom 3 Level: First
  • General Property Information CDD Fee YN: No
  • Room Types Primary Bedroom Level: First
  • General Property Information Estimated Completion Date: 2024-07-17
  • Marketing Remarks:Marketing Remarks: $20,000 in Flex Cash to buy down the Interest rate!🏠 Up to $7,500 in closing costs paid with approved lender. 💰 $1000 Escrow Deposit. 🚫 NO CDD Fees! 🎁📍Prime Location: Convenient access to Orlando and the Space Center. Minutes away from Historic Cocoa Village, Port Canaveral, and the Beaches. 🏡 Home Features: Spacious 3 bedrooms, 2 bathrooms with an open floor plan. Vaulted ceilings reaching 10'. Modern kitchen with 36'' Grey Cabinets, Moen faucets, stainless steel appliances, and pantry. Owner's suite includes a large walk-in closet, 5' shower, and linen closet. Enjoy a 10 X 20 Trussed Covered Porch. Energy-efficient with R-30 Insulation, Taexx Pest prevention system, and double pane (low E) windows with storm shutters. Comes with a 10-year structural builder and manufacturer Warranties
  • Smart Home Features:Smart Home Features: Smoke Detector
  • Special Features: 4098
  • Property Sub Type: Detached

Interior Features

  • Interior Amenities: Breakfast Bar, Ceiling Fan(s), Entrance Foyer, Open Floorplan, Pantry, Vaulted Ceiling(s), Walk-In Closet(s), Primary Bathroom - Shower No Tub, Split Bedrooms
  • Flooring: Carpet, Tile
  • Appliances: Disposal, Dishwasher, Electric Range, Electric Water Heater, Plumbed For Ice Maker
  • Full Bathrooms: 2
  • Total Bedrooms: 3
  • Stories: 1

Exterior Features

  • Exterior Features: Storm Shutters
  • Pool Features: None
  • Roof: Shingle
  • Acres: 0.13
  • Pool Private: No
  • Waterfront: No
  • Construction Type: Block, Concrete, Stucco
  • Direction Faces: North
  • Patio And Porch Features: Covered, Porch

Garage/Parking

  • Attached Garage: No
  • Garage Spaces: 2.0
  • Parking Features: Garage

Utilities

  • Cooling: Central Air, Electric
  • Utilities: Cable Available, Electricity Connected, Sewer Available, Sewer Connected, Water Connected
  • Heating: Central, Electric
  • Cooling Y N: Yes
  • HeatingYN: Yes
  • Water Source: Public

Condo/Co-op/Association

  • Senior Community: No
  • Association Fee: 350.0
  • Association Fee Frequency: Annually
  • Association Name: Advanced Property Management
  • Association: Yes

Schools

  • Middle Or Junior School: Cocoa

Lot Info

  • Current Use: Residential, Single Family
  • Land Lease: No
  • Lot Dimensions: 50 X 110
  • Lot Size Sq Ft: 5663.0
  • ResoLotSizeUnits: Acres
  • Parcel #: 24-36-06-79-0000f.0-0023.00

Rental Info

  • Furnished: Unfurnished

Tax Info

  • Tax Year: 2023

MLS Schools

  • Elementary School: Fairglen
  • High School: Cocoa

Ownership History

We collect this data history from publicly available records. To have your information removed, we recommend requesting removal directly through your county’s website.

Date Name Owned For Owner Type

Purchase Details

Listed on
May 11, 2024
Closed on
Sep 11, 2024
Sold by
Bought by
Seller's Agent
Sammi Shapiro
Adams Homes Realty, Inc.
Buyer's Agent
Margaret Wehner
Adams Homes Realty, Inc.
List Price
$355,400
Sold Price
$361,400
Premium/Discount to List
$6,000
1.69%
Views
27
Current Estimated Value
$348,862

Home Financials for this Owner

Home Financials are based on the most recent Mortgage that was taken out on this home.
Estimated Appreciation
-$12,538
Avg. Annual Appreciation
-1.87%
Original Mortgage
$354,854
Interest Rate
0.0449%
Mortgage Type
FHA
Source: Public Records
Create a Home Valuation Report for This Property
The Home Valuation Report is an in-depth analysis detailing your home's value as well as a comparison with similar homes in the area

Home Values in the Area

Source: Public Records

Average Home Value in this Area


Source: Public Records

Purchase History

We collect this data history from publicly available records. To have your information removed, we recommend requesting removal directly through your county’s website.

Date Buyer Sale Price Title Company
$361,400 None Listed On Document
Source: Public Records

Mortgage History

We collect this data history from publicly available records. To have your information removed, we recommend requesting removal directly through your county’s website.

Date Status Borrower Loan Amount
Open $354,854
Source: Public Records

Property History

We collect this data history from publicly available records. To have your information removed, we recommend requesting removal directly through your county’s website.

Date Event Price List to Sale Price per Sq Ft
09/11/2024 09/11/24 Sold $361,400 0.0% $244 / Sq Ft
08/07/2024 08/07/24 Pending -- -- --
07/10/2024 07/10/24 Price Changed $361,400 +1.7% $244 / Sq Ft
05/11/2024 05/11/24 For Sale $355,400 -- $240 / Sq Ft
Source: Space Coast MLS (Space Coast Association of REALTORS®)

Tax History

We collect this data history from publicly available records. To have your information removed, we recommend requesting removal directly through your county’s website.

Year Tax Paid Tax Assessment Tax Assessment Total Assessment is a certain percentage of the fair market value that is determined by local assessors to be the total taxable value of land and additions on the property. Land Improvement
2025 $431 $265,390
2024 -- $35,000
2023 -- $35,000
Source: Public Records

Agents Affiliated with this Home

  • Section Image
  • Section Image
See All Agents

Map

Source: Space Coast MLS (Space Coast Association of REALTORS®)

MLS Number: 1013626

Space Coast MLS (Space Coast Association of REALTORS®)

APN: 24-36-06-79-0000F.0-0023.00

Your Personal Tour Guide

Ask me questions while you tour the home.