
Carol Fahy
Brokers Realty Group, LLC
(302) 643-2896
52 Total Sales
1 in Bellefonte
$316,238 Price
Estimated Value: $303,000 - $441,000
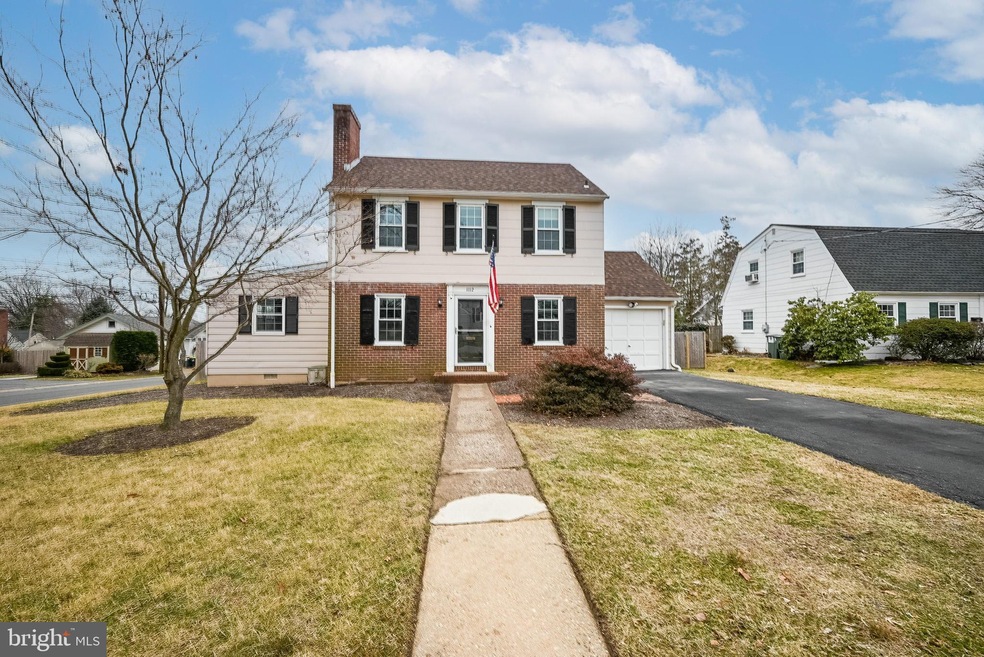
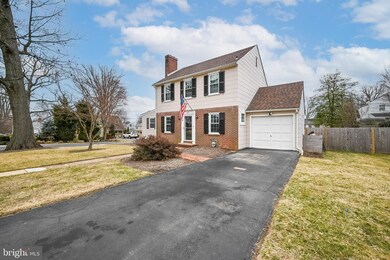
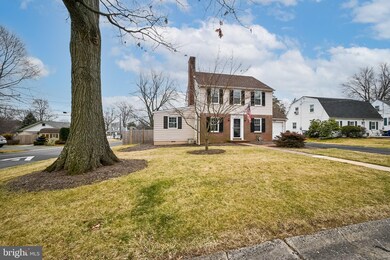
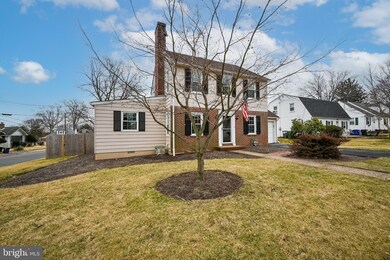
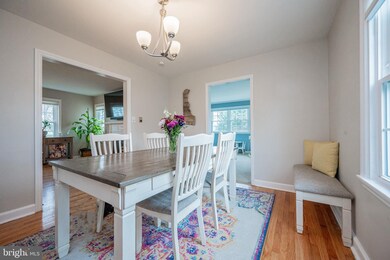
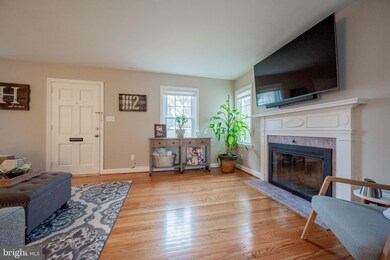
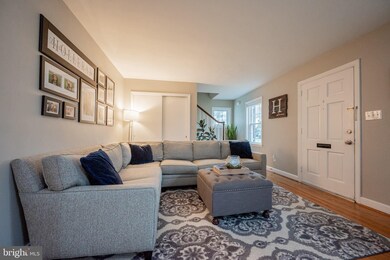
Welcome to 1112 Wynnbrook Rd., a renovated Colonial located in the heart of Bellefonte, DE., a small, charming 115 acre town in N. Wilmington with an approximate population of only 1,200 residents. The beautiful 3 bedroom home has been recently renovated and is situated on a large corner lot. Beautiful hardwoods greet you as you enter the cozy living room with a wood-burning fireplace and which flows into the Dining area and opens to the kitchen. This is a wonderful, open floor plan. The Kitchen was remodeled in 2016 to include new cabinets, SS appliances, tile back splash and flooring, granite counters and an open bar/breakfast nook. Off the Dining room is a huge family room addition with tons of natural light. Upstairs you will find 3 large bedrooms and a renovated full hall bath. The kitchen also offers a powder room and entry to the garage with access to the fenced rear yard which offers lots of space and privacy as well as a new brick patio. There is also a full un-finished basement for all of your storage, including the laundry area. In 2016 the roof and windows were replaced and the heater was replaced in 2017. The entire home has been painted and is squeaky clean. The driveway affords off-street parking and the 1-car garage is perfect for your lawn equipment and toys. Walk to local eateries and shops and enjoy what Bellefonte has to offer.
Last Agent to Sell the Property
(302) 239-3000 ssedita@psre.com Patterson-Schwartz-Hockessin Listed on: 02/25/2022
We collect this data history from publicly available records. To have your information removed, we recommend requesting removal directly through your county’s website.
Carol Fahy
Brokers Realty Group, LLC
(302) 643-2896
52 Total Sales
1 in Bellefonte
$316,238 Price
Joseph Berchock
RE/MAX Associates - Newark
(484) 779-6870
74 Total Sales
1 in Bellefonte
$305,000 Price
LeeAnn Sullivan
Real of Pennsylvania
(267) 682-6933
132 Total Sales
1 in Bellefonte
$340,000 Price
Evan Ho
BY Real Estate
(267) 314-8784
86 Total Sales
1 in Bellefonte
$615,000 Price
Jemimah Chuks
EXP Realty, LLC
(302) 240-3321
372 Total Sales
11 in Bellefonte
$55K - $395K Price Range
Jason Ontjes
Century 21 Emerald
(610) 510-8532
55 Total Sales
3 in Bellefonte
$140K - $316K Price Range
We collect this data history from publicly available records. To have your information removed, we recommend requesting removal directly through your county’s website.
| Date | Buyer | Sale Price | Title Company |
|---|---|---|---|
| -- | Ward & Taylor Llc | ||
| $225,000 | Attorney | ||
| $120,000 | None Available | ||
| $121,400 | -- |
We collect this data history from publicly available records. To have your information removed, we recommend requesting removal directly through your county’s website.
| Date | Status | Borrower | Loan Amount |
|---|---|---|---|
| Open | $328,104 | ||
| Previous Owner | $180,000 | ||
| Previous Owner | $30,000 | ||
| Previous Owner | $120,000 |
We collect this data history from publicly available records. To have your information removed, we recommend requesting removal directly through your county’s website.
| Date | Event | Price | List to Sale | Price per Sq Ft | Prior Sale |
|---|---|---|---|---|---|
| 04/07/2022 04/07/22 | Sold | $352,800 | +2.3% | $164 / Sq Ft | |
| 02/28/2022 02/28/22 | Pending | -- | -- | -- | |
| 02/25/2022 02/25/22 | For Sale | $345,000 | +53.3% | $160 / Sq Ft | |
| 03/30/2016 03/30/16 | Sold | $225,000 | 0.0% | $105 / Sq Ft | View Prior Sale |
| 02/13/2016 02/13/16 | Pending | -- | -- | -- | |
| 02/13/2016 02/13/16 | Price Changed | $225,000 | +2.3% | $105 / Sq Ft | |
| 02/13/2016 02/13/16 | For Sale | $220,000 | 0.0% | $102 / Sq Ft | |
| 02/03/2016 02/03/16 | Pending | -- | -- | -- | |
| 01/30/2016 01/30/16 | For Sale | $220,000 | -- | $102 / Sq Ft |
We collect this data history from publicly available records. To have your information removed, we recommend requesting removal directly through your county’s website.
| Year | Tax Paid | Tax Assessment Tax Assessment Total Assessment is a certain percentage of the fair market value that is determined by local assessors to be the total taxable value of land and additions on the property. | Land | Improvement |
|---|---|---|---|---|
| 2025 | $2,480 | $327,400 | $71,100 | $256,300 |
| 2024 | $2,756 | $72,700 | $8,100 | $64,600 |
| 2023 | $2,521 | $72,700 | $8,100 | $64,600 |
| 2022 | $2,564 | $72,700 | $8,100 | $64,600 |
| 2021 | $2,561 | $72,700 | $8,100 | $64,600 |
| 2020 | $2,564 | $72,700 | $8,100 | $64,600 |
| 2019 | $2,663 | $72,700 | $8,100 | $64,600 |
| 2018 | $115 | $72,700 | $8,100 | $64,600 |
| 2017 | $2,415 | $72,700 | $8,100 | $64,600 |
| 2016 | $2,415 | $72,700 | $8,100 | $64,600 |
| 2015 | $2,222 | $72,700 | $8,100 | $64,600 |
| 2014 | $2,221 | $72,700 | $8,100 | $64,600 |
Seller's Agent in 2022
Brian Hadley
Patterson Schwartz
(302) 388-2984
295 Total Sales
Buyer's Agent in 2022
TONI VANDEGRIFT
EXP Realty, LLC
(302) 463-8177
131 Total Sales
J
Seller's Agent in 2016
Justin Meyer
Red Brick Realty, LLC
(302) 218-2880
6 Total Sales
Source: Bright MLS
MLS Number: DENC2018252
APN: 17-001.00-047
Disclaimer: Certain information contained herein is derived from information provided by parties other than Homes.com. All information provided is deemed reliable, but is not guaranteed to be accurate and should be independently verified.
The data relating to real estate for sale on this website appears in part through the BRIGHT Internet Data Exchange program, a voluntary cooperative exchange of property listing data between licensed real estate brokerage firms, and is provided by BRIGHT through a licensing agreement.
Listing information is from various brokers who participate in the Bright MLS IDX program and not all listings may be visible on the site.
The property information being provided on or through the website is for the personal, non-commercial use of consumers and such information may not be used for any purpose other than to identify prospective properties consumers may be interested in purchasing.
Some properties which appear for sale on the website may no longer be available because they are for instance, under contract, sold or are no longer being offered for sale.
Property information displayed is deemed reliable but is not guaranteed.
Copyright 2026 Bright MLS, Inc.
Ask me questions while you tour the home.