NOT LISTED FOR SALE

11128 Cypress Leaf Dr Orlando, FL 32825

Union Park Area

Estimated Value: $395,000 - $444,000

4 Beds
2.5 Baths
2,069 Sq Ft
$205/Sq Ft Est. Value

Sale Details

Date Sold: May 8, 2025

Last sale price $415,000 $201 Per Sq Ft

Est. 2% increase in value since last sale

Current estimated payment $2,569 / mo

223 Days on Market

Highlights

  • Access To Lake
  • Cathedral Ceiling
  • Attic
  • View of Trees or Woods
  • Main Floor Primary Bedroom
  • Stone Countertops

About This Home

As of May 2025

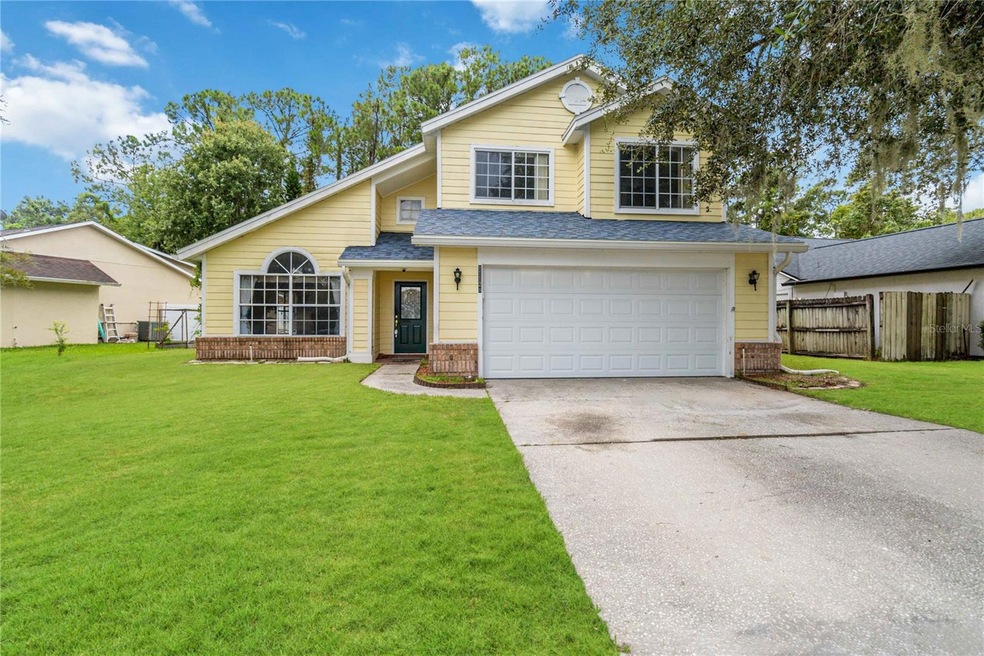
Check out this awesome two-story home in East Orlando! The best part? The primary bedroom is conveniently located on the first floor—making life a little easier and more comfortable. When you step inside, you’ll find a spacious and bright living area that’s perfect for hanging out or hosting. The kitchen is stylish and functional, with stainless steel appliances, and plenty of storage space. The primary bedroom downstairs comes with it's own private bathroom with a his and hers closet, so you’ll have everything you need right on the main level. Upstairs, there are three more bedrooms that are great for guests or maybe a home office. Plus, there's another full bathroom upstairs for convenience. Out back, there's a new deck ready for BBQs or just relaxing. With a two-car garage and a laundry room, this home is both practical and cozy. Located close to schools, parks, shopping, and major roads, this place has everything you need. Come check it out and see if it’s the perfect fit for you!***2022 Roof, 2024 Repipe***

Last Agent to Sell the Property

Jennifer Suarez

KELLER WILLIAMS ADVANTAGE REALTY Brokerage Phone: 407-977-7600 License #3523912 Listed on: 08/29/2024

KELLER WILLIAMS ADVANTAGE REALTY

Co-Listed By

Rick Bosley

KELLER WILLIAMS ADVANTAGE REALTY Brokerage Phone: 407-977-7600 License #3240054

Last Buyer's Agent

Carlos Carreno Ledezma

REAL BROKER, LLC License #3474428

REAL BROKER, LLC

Home Details

Home Type

  • Single Family

Est. Annual Taxes

  • $2,316

Year Built

  • Built in 1990

Lot Details

  • 7,531 Sq Ft Lot
  • East Facing Home
  • Mature Landscaping
  • Level Lot
  • Irrigation Equipment
  • Landscaped with Trees

HOA Fees

  • $41 Monthly HOA Fees

Parking

  • 2 Car Attached Garage

Home Design

  • Bi-Level Home
  • Slab Foundation
  • Frame Construction
  • Shingle Roof
  • Block Exterior
  • Stucco

Interior Spaces

  • 2,069 Sq Ft Home
  • Cathedral Ceiling
  • Ceiling Fan
  • Gas Fireplace
  • French Doors
  • Family Room with Fireplace
  • Combination Dining and Living Room
  • Inside Utility
  • Views of Woods
  • Attic

Kitchen

  • Eat-In Kitchen
  • Microwave
  • Dishwasher
  • Stone Countertops
  • Disposal

Flooring

  • Carpet
  • Ceramic Tile

Bedrooms and Bathrooms

  • 4 Bedrooms
  • Primary Bedroom on Main
  • Shower

Laundry

  • Laundry Room
  • Dryer
  • Washer

Accessible Home Design

  • Handicap Accessible
  • Enhanced Accessible Features

Outdoor Features

  • Access To Lake
  • Balcony
  • Rain Gutters

Schools

  • Lawton Chiles Elementary School
  • Legacy Middle School
  • University High School

Utilities

  • Central Heating and Cooling System
  • Underground Utilities
  • Electric Water Heater
  • Cable TV Available

Listing and Financial Details

Community Details

Overview

  • Association fees include recreational facilities
  • Sturbridge Hoa/Acces Management Association, Phone Number (407) 480-4200
  • Sturbridge Subdivision
  • Near Conservation Area

Recreation

  • Tennis Courts
  • Community Pool

Home Details

Home Type

Single Family

Est. Annual Taxes

$2,316

Year Built

Built in 1990

Lot Details

7,531 Sq Ft Lot

HOA Fees

$41 per month

Parking

2

Listing Details

  • HOA Fee Includes: Recreational Facilities
  • Property Type: Residential
  • Property Sub Type: Single Family Residence
  • Construction Materials: Block, Stucco, Frame
  • Fireplace: Yes
  • Living Area: 2069
  • Lot Size Acres: 0.17
  • New Construction: No
  • Year Built: 1990
  • Accessibility Features: Enhanced Accessible
  • Building Area Total: 2534
  • Lot Size Sq Ft: 7531
  • Status: Sold
  • Co List Office Mls Id: MFR55979
  • Co List Office Phone: 407-977-7600
  • Ownership: Fee Simple
  • ResoBuildingAreaSource: PublicRecords
  • Building Area Total Srch Sq M: 235.42
  • Escrow City: Oviedo
  • Escrow State: FL
  • Escrow Street Name: Alafaya Woods Blvd
  • Minimum Lease: No Minimum
  • RATIO Current Price By Calculate: 200.58
  • Total Acreage: 0 to less than 1/4
  • Water Access YN: 1
  • MFR_InLawSuiteYN: 0
  • Attribution Contact: 407-977-7600
  • Tax Year: 2023
  • Special Features: VirtualTour

Interior Features

  • Fireplace Features: Family Room, Gas
  • Living Area Units: Square Feet
  • Flooring: Carpet, Ceramic Tile
  • Full Bathrooms: 2
  • Half Bathrooms: 1
  • Interior Amenities: Cathedral Ceiling(s), Ceiling Fans(s), Eat-in Kitchen, High Ceilings, Living Room/Dining Room Combo, Primary Bedroom Main Floor, Stone Counters, Vaulted Ceiling(s)
  • Appliances Included: Dishwasher, Disposal, Dryer, Electric Water Heater, Microwave, Washer
  • Foundation Details: Slab
  • Total Bedrooms: 4
  • Levels: Two
  • Other Equipment: Irrigation Equipment
  • ResoLivingAreaSource: PublicRecords
  • Additional Rooms: Attic,Family Room,Inside Utility
  • Living Area Meters: 192.22

Exterior Features

  • Direction Faces: East
  • Exterior Features: Balcony, French Doors, Rain Gutters
  • Roof: Shingle
  • Home Warranty: No
  • Pool Private: No
  • View: Trees/Woods
  • Water Body Name: LAKE BERGE
  • Waterfront: No
  • Road Surface Type: Paved
  • Water Access: Lake
  • Water View YN: 0
  • Waterfront Feet Total: 0

Garage/Parking

  • Attached Garage: Yes
  • Carport Y N: No
  • Garage Spaces: 2
  • Garage Yn: Yes

Utilities

  • Utilities: Cable Connected, Sprinkler Meter, Underground Utilities
  • Cooling: Central Air
  • Heating: Central
  • Laundry Features: Laundry Room
  • Sewer: Public Sewer
  • Water Source: Public

Condo/Co-op/Association

  • Community Features: Pool, Tennis Court(s), Street Lights
  • Association Amenities: Tennis Court(s)
  • Association Fee: 123
  • Association Fee Frequency: Quarterly
  • Association Name: Sturbridge HOA/Acces Management
  • Phone: 407-480-4200
  • Association: Yes
  • Senior Community: No
  • Association 2 YN: 0
  • Association Approval Required YN: 0
  • Pet Restrictions: Buyer to verify
  • Association Fee Requirement: Required
  • Association Email: sturbridge@accessdifference.com

Fee Information

  • Total Annual Fees: 492.00
  • Total Monthly Fees: 41.00
  • Monthly HOA Amount: 41.00

Schools

  • Elementary School: Lawton Chiles Elem
  • High School: University High
  • Middle Or Junior School: Legacy Middle

Lot Info

  • Zoning: R-1
  • Parcel Number: 21-22-31-8355-01-820
  • Additional Parcels: No
  • Lot Features: Conservation Area, Level, Sidewalk, Paved
  • Flood Zone Code: X
  • Future Land Use: 0100

Rental Info

  • Pets Allowed: Yes
  • Lease Restrictions YN: 0
  • Additional Lease Restrictions: Buyer to verify

Tax Info

  • Tax Annual Amount: 2316
  • Tax Block: 01
  • Tax Book Number: 22/15
  • Tax Lot: 820

Multi Family

  • Approval Process: Buyer to verify

Ownership History

We collect this data history from publicly available records. To have your information removed, we recommend requesting removal directly through your county’s website.

Date Name Owned For Owner Type

Purchase Details

Listed on
Aug 29, 2024
Closed on
May 8, 2025
Sold by
Bought by
Seller's Agent
Jennifer Suarez
KELLER WILLIAMS ADVANTAGE REALTY
Buyer's Agent
Carlos Carreno Ledezma
REAL BROKER, LLC
List Price
$425,000
Sold Price
$415,000
Premium/Discount to List
-$10,000
-2.35%
Views
387
Current Estimated Value
$423,120

Home Financials for this Owner

Home Financials are based on the most recent Mortgage that was taken out on this home.
Estimated Appreciation
$8,120
Avg. Annual Appreciation
1.60%
Original Mortgage
$407,483
Outstanding Balance
$401,745
Interest Rate
6.12%
Mortgage Type
FHA
Estimated Equity
$21,375

Purchase Details

Closed on
Jun 15, 2011
Sold by
Bought by

Home Financials for this Owner

Home Financials are based on the most recent Mortgage that was taken out on this home.
Original Mortgage
$163,082
Interest Rate
4.65%
Mortgage Type
VA
Source: Public Records
Create a Home Valuation Report for This Property
The Home Valuation Report is an in-depth analysis detailing your home's value as well as a comparison with similar homes in the area

Home Values in the Area

Source: Public Records

Average Home Value in this Area


Source: Public Records

Purchase History

We collect this data history from publicly available records. To have your information removed, we recommend requesting removal directly through your county’s website.

Date Buyer Sale Price Title Company
$415,000 First Service Title
$159,650 Leading Edge Title Partne
Source: Public Records

Mortgage History

We collect this data history from publicly available records. To have your information removed, we recommend requesting removal directly through your county’s website.

Date Status Borrower Loan Amount
Open $407,483
Previous Owner $213,774
Previous Owner $196,270
Previous Owner $163,082
Previous Owner $80,730
Source: Public Records

Property History

We collect this data history from publicly available records. To have your information removed, we recommend requesting removal directly through your county’s website.

Date Event Price List to Sale Price per Sq Ft
05/08/2025 05/08/25 Sold $415,000 0.0% $201 / Sq Ft
04/09/2025 04/09/25 Pending -- -- --
04/02/2025 04/02/25 Price Changed $415,000 -2.4% $201 / Sq Ft
03/06/2025 03/06/25 For Sale $425,000 0.0% $205 / Sq Ft
02/23/2025 02/23/25 Pending -- -- --
12/12/2024 12/12/24 For Sale $425,000 0.0% $205 / Sq Ft
12/04/2024 12/04/24 Pending -- -- --
11/15/2024 11/15/24 Price Changed $425,000 -5.6% $205 / Sq Ft
08/29/2024 08/29/24 For Sale $450,000 -- $217 / Sq Ft
Source: Stellar MLS

Tax History

We collect this data history from publicly available records. To have your information removed, we recommend requesting removal directly through your county’s website.

Year Tax Paid Tax Assessment Tax Assessment Total Assessment is a certain percentage of the fair market value that is determined by local assessors to be the total taxable value of land and additions on the property. Land Improvement
2026 $2,674 $403,780 $95,000 $308,780
2025 $2,674 $409,410 $95,000 $314,410
2024 $2,317 $170,698
2023 $2,317 $161,055 $0 $0
2022 $2,210 $156,364 $0 $0
2021 $2,166 $151,810 $0 $0
2020 $2,053 $149,714 $0 $0
2019 $2,101 $146,348 $0 $0
2018 $2,081 $143,619 $0 $0
2017 $2,042 $186,229 $35,500 $150,729
2016 $2,010 $178,388 $32,000 $146,388
2015 $2,039 $168,215 $32,000 $136,215
2014 $2,080 $138,500 $25,000 $113,500
Source: Public Records

Agents Affiliated with this Home

  • Section Image
  • Section Image
See All Agents

Map

Source: Stellar MLS

MLS Number: O6236866

Stellar MLS

APN: 21-2231-8355-01-820

Your Personal Tour Guide

Ask me questions while you tour the home.