1113 Casterton Cir Davenport, FL 33897
Westside NeighborhoodEstimated payment $2,731/month
Highlights
- Heated In Ground Pool
- Walk-In Closet
- Central Air
- 2 Car Attached Garage
- Tile Flooring
- Heating Available
About This Home
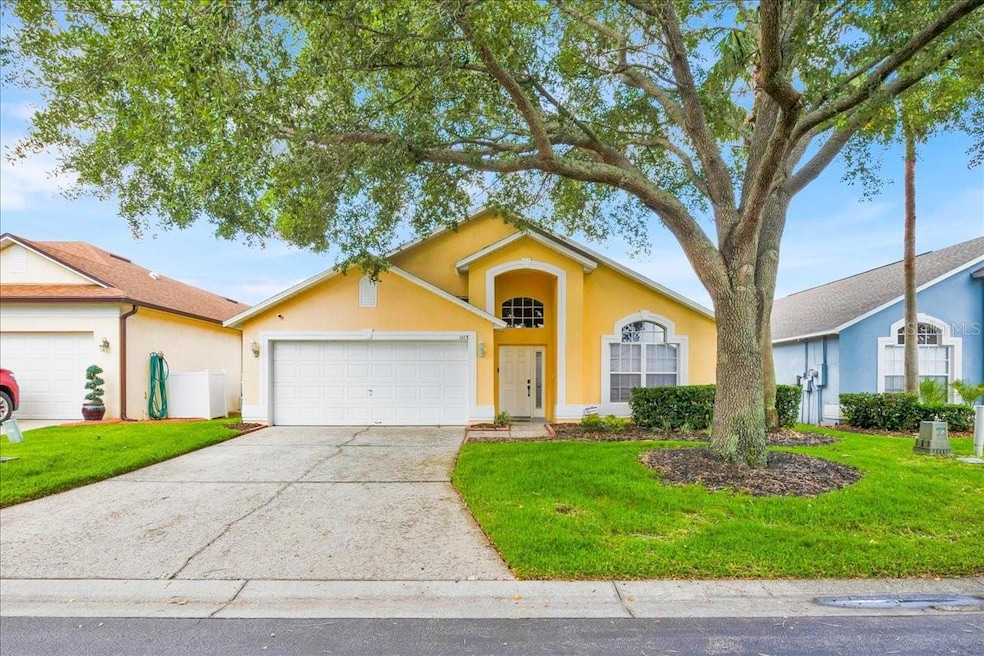
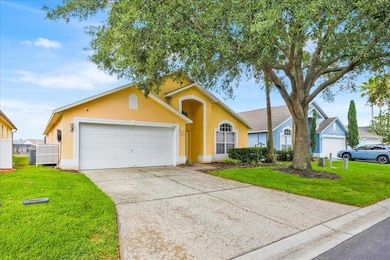
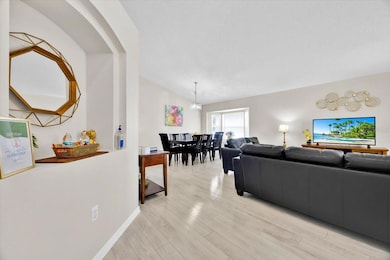
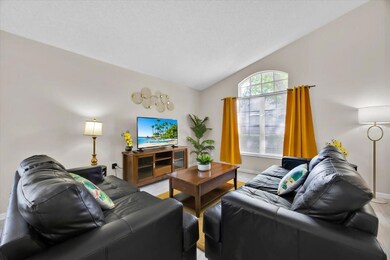
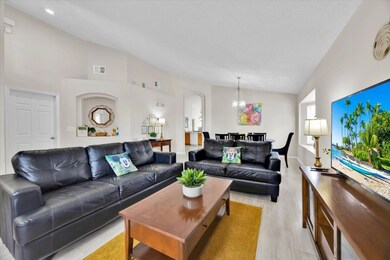
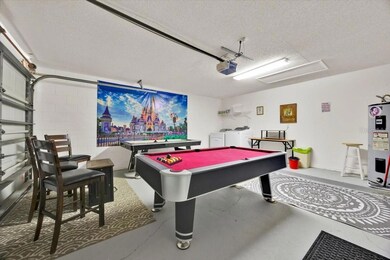
*1113 Casterton Cir, Davenport, FL 33897 Price Reduce Motivated seller... Welcome to this exquisite 4-bedroom, 3-bathroom estate nestled within the gated community of Manor Westridge in Davenport, Florida! This fully furnished retreat boasts an open-concept floor plan, perfect for entertaining and everyday living. *FEATURES:* - *Private Swimming Pool*: Enjoy breathtaking sunrises and sunsets from your expansive pool deck - *Open Floor Plan*: Seamless transitions between family room, dining room, and kitchen - *Gourmet Kitchen*: Equipped with top-of-the-line appliances, including refrigerator, range, microwave, garbage disposal, and dishwasher - *Luxury Flooring*: Vinyl flooring in bedrooms and common areas, ceramic tile in bathrooms - *Primary Suite*: Master bedroom with double vanity sink, separate tub, and stand-up shower, plus a spacious walk-in closet - Three more bedrooms, including one with a full bathroom and tub/shower combo - *Game Room*: Converted garage space perfect for recreation and relaxation - *Short-term, Long-term, and Primary Residence Allowed*: Flexible ownership options! *NEIGHBORHOOD HIGHLIGHTS:* - *Supermarkets:* - Publix - 5.5 miles (10-minute drive) - Walmart - 6.5 miles (12-minute drive) - *Schools:* - Davenport Elementary School - 2.5 miles (5-minute drive) - Ridge Community High School - 6 miles (12-minute drive) - *Hospitals:* - Advent Health Lake Wales - 10 miles (20-minute drive) - *Restaurants:* Near by restaurants few miles away - *Attractions:* Disney world theme parks around 20 minutes drive Universal studio theme parks about 30 minutes drive Sea world Of Orlando Florida about 27 minutes drive LEGOLAND Florida - 25 miles (35-minute drive) *DON'T MISS THIS OPPORTUNITY!* Schedule a showing today and make this stunning property your dream home! *Property Details:* - 4 Bedrooms - 3 Bathrooms - Private Swimming Pool - Open Concept Floor Plan - Fully Furnished - Gated Community: Manor Westridge - Location: Davenport, Florida *Make this property yours!*

Home Details
Home Type
- Single Family
Est. Annual Taxes
- $4,680
Year Built
- Built in 2000
Parking
- 2 Car Attached Garage
Home Design
- Block Exterior
- Stucco
Interior Spaces
- 1,905 Sq Ft Home
- 1-Story Property
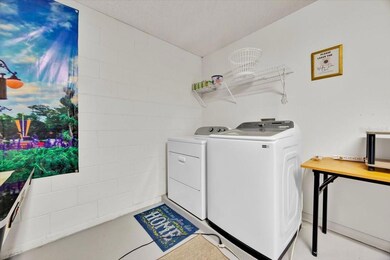
- Dryer
Kitchen
- Oven
- Microwave
- Dishwasher
- Disposal
Flooring
- Tile
- Vinyl
Bedrooms and Bathrooms
- 4 Bedrooms
- Walk-In Closet
- 3 Full Bathrooms
Utilities
- Central Air
- Heating Available
- Water Heater
Additional Features
- Heated In Ground Pool
- 5,519 Sq Ft Lot
Community Details
- Property has a Home Owners Association
- Extreme Management Team Association
- 33897 Davenport Community
- Westridge Ph 07 Subdivision
Map
Home Values in the Area
Average Home Value in this Area
Tax History
We collect this data history from publicly available records. To have your information removed, we recommend requesting removal directly through your county’s website.
| Year | Tax Paid | Tax Assessment Tax Assessment Total Assessment is a certain percentage of the fair market value that is determined by local assessors to be the total taxable value of land and additions on the property. | Land | Improvement |
|---|---|---|---|---|
| 2025 | $4,120 | $318,677 | $58,000 | $260,677 |
| 2024 | $4,489 | $313,571 | $58,000 | $255,571 |
| 2023 | $4,489 | $305,791 | $56,000 | $249,791 |
| 2022 | $3,831 | $239,432 | $0 | $0 |
| 2021 | $3,467 | $217,665 | $42,000 | $175,665 |
| 2020 | $3,234 | $201,189 | $40,000 | $161,189 |
| 2018 | $2,848 | $169,224 | $35,000 | $134,224 |
| 2017 | $2,730 | $162,150 | $0 | $0 |
| 2016 | $2,568 | $149,591 | $0 | $0 |
| 2015 | $2,115 | $135,992 | $0 | $0 |
| 2014 | $2,266 | $123,629 | $0 | $0 |
Property History
We collect this data history from publicly available records. To have your information removed, we recommend requesting removal directly through your county’s website.
| Date | Event | Price | List to Sale | Price per Sq Ft | Prior Sale |
|---|---|---|---|---|---|
| 04/14/2026 04/14/26 | Sold | $390,000 | +2.6% | $205 / Sq Ft | View Prior Sale |
| 03/11/2026 03/11/26 | Pending | -- | -- | -- | |
| 03/10/2026 03/10/26 | Price Changed | $380,000 | -2.6% | $199 / Sq Ft | |
| 01/28/2026 01/28/26 | For Sale | $390,000 | -8.2% | $205 / Sq Ft | |
| 06/15/2025 06/15/25 | Price Changed | $425,000 | -2.5% | $223 / Sq Ft | |
| 05/26/2025 05/26/25 | For Sale | $435,900 | +19.1% | $229 / Sq Ft | |
| 02/11/2022 02/11/22 | Sold | $366,000 | 0.0% | $192 / Sq Ft | View Prior Sale |
| 12/29/2021 12/29/21 | Off Market | $366,000 | -- | -- | |
| 12/17/2021 12/17/21 | Price Changed | $358,500 | -2.7% | $188 / Sq Ft | |
| 12/14/2021 12/14/21 | Price Changed | $368,500 | +2.8% | $193 / Sq Ft | |
| 12/14/2021 12/14/21 | Price Changed | $358,500 | +5.9% | $188 / Sq Ft | |
| 12/14/2021 12/14/21 | For Sale | $338,500 | 0.0% | $178 / Sq Ft | |
| 08/17/2018 08/17/18 | Off Market | $1,300 | -- | -- | |
| 08/17/2018 08/17/18 | Off Market | $1,300 | -- | -- | |
| 11/01/2014 11/01/14 | Rented | $1,300 | 0.0% | -- | |
| 10/25/2014 10/25/14 | For Rent | $1,300 | 0.0% | -- | |
| 10/25/2014 10/25/14 | Rented | $1,300 | 0.0% | -- | |
| 10/08/2014 10/08/14 | Price Changed | $1,300 | -3.7% | $1 / Sq Ft | |
| 09/16/2014 09/16/14 | For Rent | $1,350 | -- | -- |
Purchase History
We collect this data history from publicly available records. To have your information removed, we recommend requesting removal directly through your county’s website.
| Date | Type | Sale Price | Title Company |
|---|---|---|---|
| Warranty Deed | $390,000 | Unik Title | |
| Warranty Deed | $366,000 | None Listed On Document | |
| Warranty Deed | $279,000 | Stewart Approved Title Inc | |
| Warranty Deed | $183,200 | -- |
Mortgage History
We collect this data history from publicly available records. To have your information removed, we recommend requesting removal directly through your county’s website.
| Date | Status | Loan Amount | Loan Type |
|---|---|---|---|
| Open | $312,000 | New Conventional | |
| Closed | $312,000 | New Conventional | |
| Closed | $285,000 | New Conventional | |
| Previous Owner | $220,000 | Fannie Mae Freddie Mac |
Source: My State MLS
MLS Number: 11505762
APN: 26-25-24-488066-030920
- 318 Langham Dr
- 207 Langham Dr
- 753 Casterton Cir
- 134 Langham Dr
- 1336 Casterton Cir
- 114 Langham Dr
- 1531 Casterton Cir
- 440 Langham Dr
- 132 Royal Palm St
- 100 Hollybrook Ct
- 534 Palm Key Blvd
- 550 Buckingham Cir
- 419 Buckingham Cir
- 471 Holborn Loop
- 471 Holborn Loop
- 513 Bailey Cir
- 129 Ballyshannon Dr
- 146 Bayswater Ln
- 162 Cordova Ave
- 345 Solana Cir
- 1550 Casterton Cir
- 143 Cordova Ave
- 334 Grosvenor Loop
- 334 Grosvenor Loop
- 154 Sevilla Ave Unit SI ID1580540P
- 309 Holborn Loop
- 439 Bloomingdale Dr
- 153 Laurel Ridge Pass
- 189 Emeraldview Ave
- 210 Pine Cone Dr
- 1153 Solana Cir
- 242 Durango Loop St
- 1162 Solana Cir
- 3139 Bella Vista Dr
- 1031 Solana Cir
- 121 Bloomingdale Dr
- 421 Lockbreeze Dr
- 421 Lockbreeze Dr
- 3122 Bella Vista Dr
- 1136 Papaya Cir
Ask me questions while you tour the home.