
Catrell Maclin
Kaizen Realty
(901) 567-2109
97 Total Sales
10 in Hernando
$250K - $585K Price Range

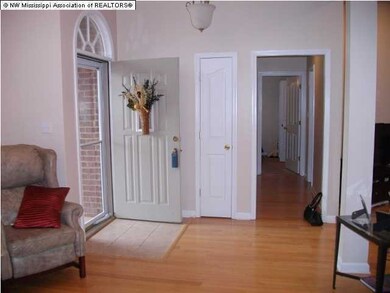
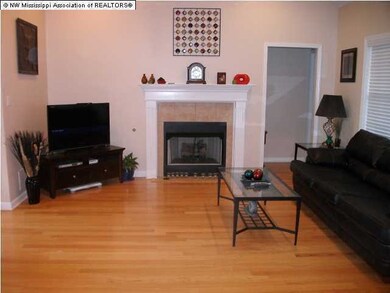
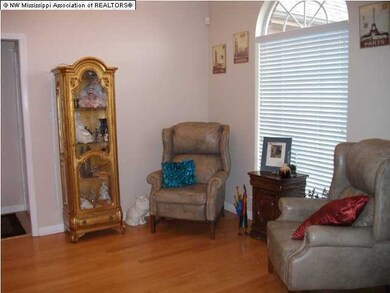
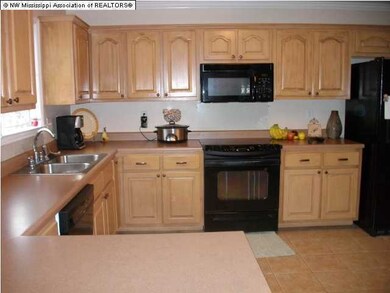
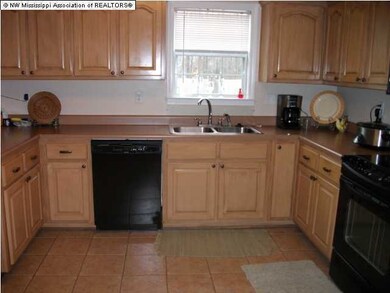
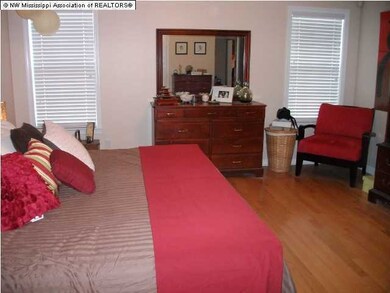
Estimated Value: $315,101 - $337,000
Please note, our homes are available on a first-come, first-serve basis and are not reserved until the holding fee agreement is signed and the holding fee is paid by the primary applicant.
This home features Progress Smart Home - Progress Residential's smart home app, which allows you to control the home securely from any of your devices. Learn more at
This home is priced to rent and won't be around for long. Apply now, while we make this home ready for you, or call to arrange a meeting with your local Progress Residential leasing specialist today.
Interested in this home? You clearly have exceptional taste. Like all our homes, this one features: a great location in a desirable neighborhood, a comfortable layout with good-sized bedrooms and bathrooms, a great kitchen with plenty of counter and cabinet space, many updated and upgraded features, central HVAC and programmable thermostat, garage and a spacious yard, and it's pet friendly. Call or click to schedule a tour or submit your application online at today!
At Progress Residential® we're here to serve you and make your time in the home as convenient as possible. We offer: a safe and secure online portal where you can place maintenance requests and pay online, multiple payment options, 24/7 Emergency maintenance response team available even on weekends, and well-maintained homes with regular preventative maintenance.
Last Agent to Sell the Property
IDELLA HAYNES
Crye-Leike Hernando Listed on: 01/28/2013
Last Buyer's Agent
CLORY EVANS
Crye-Leike Hernando
We collect this data history from publicly available records. To have your information removed, we recommend requesting removal directly through your county’s website.
Catrell Maclin
Kaizen Realty
(901) 567-2109
97 Total Sales
10 in Hernando
$250K - $585K Price Range
Sue Dye
Keller Williams
(901) 422-8170
84 Total Sales
8 in Hernando
$102K - $545K Price Range
Dylan Johnson
901, REALTORS
(209) 618-2818
110 Total Sales
2 in Hernando
$565,901 Price Range
Karen Lanier
Lanier Realty
(731) 203-9866
82 Total Sales
2 in Hernando
$300,000 Price Range
Brent Burns
RE/MAX Experts
(901) 350-4164
30 Total Sales
9 in Hernando
$25K - $599K Price Range
Patrecia Goldstein
Crye-Leike, Inc., REALTORS
(901) 979-2143
74 Total Sales
1 in Hernando
$369,500 Price
We collect this data history from publicly available records. To have your information removed, we recommend requesting removal directly through your county’s website.
| Date | Buyer | Sale Price | Title Company |
|---|---|---|---|
| -- | None Available | ||
| Moore Jimmie | -- | Realty Title | |
| Peebles Barry | -- | None Available |
We collect this data history from publicly available records. To have your information removed, we recommend requesting removal directly through your county’s website.
| Date | Status | Borrower | Loan Amount |
|---|---|---|---|
| Previous Owner | $174,489 | ||
| Previous Owner | Peebles Barry | $115,486 | |
| Previous Owner | Sellers Jerry W | $53,265 |
We collect this data history from publicly available records. To have your information removed, we recommend requesting removal directly through your county’s website.
| Date | Event | Price | List to Sale | Price per Sq Ft |
|---|---|---|---|---|
| 03/15/2025 03/15/25 | Off Market | $2,040 | -- | -- |
| 03/07/2025 03/07/25 | Price Changed | $2,040 | -29.4% | $1 / Sq Ft |
| 03/05/2025 03/05/25 | For Rent | $2,890 | 0.0% | -- |
| 08/13/2013 08/13/13 | Sold | -- | -- | -- |
| 08/08/2013 08/08/13 | Pending | -- | -- | -- |
| 01/28/2013 01/28/13 | For Sale | $169,000 | -- | $80 / Sq Ft |
We collect this data history from publicly available records. To have your information removed, we recommend requesting removal directly through your county’s website.
| Year | Tax Paid | Tax Assessment Tax Assessment Total Assessment is a certain percentage of the fair market value that is determined by local assessors to be the total taxable value of land and additions on the property. | Land | Improvement |
|---|---|---|---|---|
| 2025 | $3,488 | $29,937 | $4,500 | $25,437 |
| 2024 | $3,057 | $22,033 | $4,500 | $17,533 |
| 2023 | $3,057 | $22,033 | $0 | $0 |
| 2022 | $3,057 | $22,033 | $4,500 | $17,533 |
| 2021 | $1,738 | $14,689 | $3,000 | $11,689 |
| 2020 | $1,608 | $13,755 | $3,000 | $10,755 |
| 2019 | $1,608 | $13,755 | $3,000 | $10,755 |
| 2017 | $1,578 | $23,934 | $13,467 | $10,467 |
| 2016 | $1,499 | $13,467 | $3,000 | $10,467 |
| 2015 | $1,799 | $23,934 | $13,467 | $10,467 |
| 2014 | $1,457 | $13,467 | $0 | $0 |
| 2013 | $1,578 | $13,467 | $0 | $0 |
IH
Seller's Agent in 2013
IDELLA HAYNES
Crye-Leike Hernando
CE
Buyer's Agent in 2013
CLORY EVANS
Crye-Leike Hernando
Source: MLS United
MLS Number: 2281908
APN: 3073071800012100
Disclaimer: Certain information contained herein is derived from information provided by parties other than Homes.com. All information provided is deemed reliable, but is not guaranteed to be accurate and should be independently verified.
Information is deemed to be reliable but not guaranteed. Copyright 2026 MLS United, LLC.
Ask me questions while you tour the home.