
Michelle Kozak
The Ave Collective
(888) 619-9748
101 Total Sales
3 in North Central
$305K - $655K Price Range

Estimated Value: $398,730 - $484,000
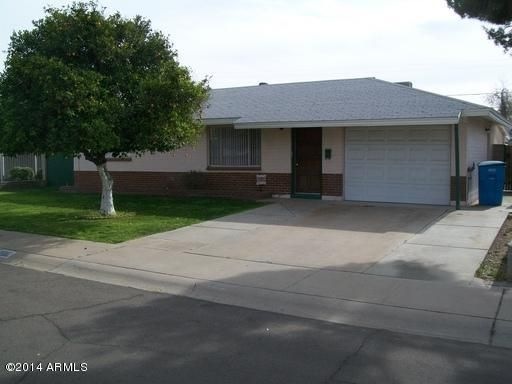
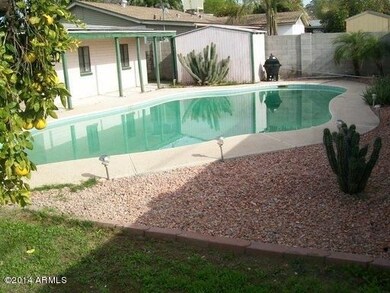
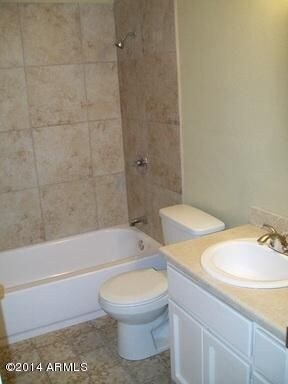
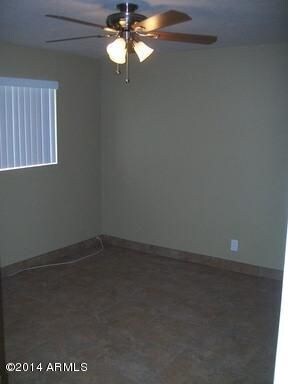
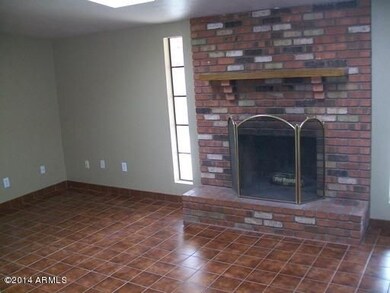
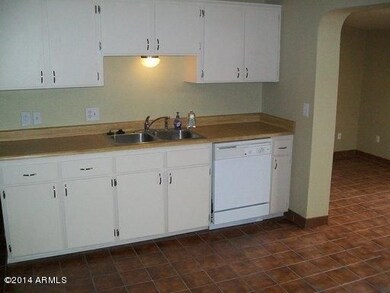
Great single family home with private pool in Central Phoenix close to Squaw Peak. Home is tiled throughout with spread floor plan, lots of natural light and a fireplace. Plenty of interior storage. Located off Northern and 12th Street, it provides easy access to the 51. 1,450 sf with 1 car garage and separate laundry room. Large open kitchen, completely updated bed rooms with new carpet, ceiling fans, paint and blinds. Completely updated bathrooms with new sink, tiled showers, fixtures and mirrors. Trees, flowering bushes and large covered patio outside provide large area for relaxing with family and friends. Monthly rent includes full pool service.
We collect this data history from publicly available records. To have your information removed, we recommend requesting removal directly through your county’s website.
Michelle Kozak
The Ave Collective
(888) 619-9748
101 Total Sales
3 in North Central
$305K - $655K Price Range
Chase Reynolds
Ventana Fine Properties
(480) 725-2315
33 Total Sales
1 in North Central
$1,200,000 Price
Eric Maschue
Real Broker
(623) 254-5524
23 Total Sales
1 in North Central
$243,979 Price
Stacey Culver
Keller Williams Realty Sonoran Living
(833) 661-1128
38 Total Sales
1 in North Central
$275,000 Price
Kristofer Robison
Brokers Hub Realty, LLC
(602) 878-8235
29 Total Sales
1 in North Central
$330,000 Price
Tim Cusick
Homelogic Real Estate
(480) 712-0156
367 Total Sales
1 in North Central
$340,000 Price
We collect this data history from publicly available records. To have your information removed, we recommend requesting removal directly through your county’s website.
| Date | Buyer | Sale Price | Title Company |
|---|---|---|---|
| -- | None Available | ||
| Ez Homes Inc | $62,100 | None Available | |
| 2 Tone Development Usa Corp | -- | None Available | |
| Pepino Robert A | $135,000 | Capital Title Agency | |
| Bannister Shane L | $119,500 | Capital Title Agency |
We collect this data history from publicly available records. To have your information removed, we recommend requesting removal directly through your county’s website.
| Date | Status | Borrower | Loan Amount |
|---|---|---|---|
| Open | $173,000 | ||
| Previous Owner | Pepino Robert A | $223,600 | |
| Previous Owner | Pepino Robert A | $27,950 | |
| Previous Owner | Pepino Robert A | $75,950 | |
| Previous Owner | Pepino Robert A | $130,173 | |
| Previous Owner | Bannister Shane L | $118,507 |
We collect this data history from publicly available records. To have your information removed, we recommend requesting removal directly through your county’s website.
| Year | Tax Paid | Tax Assessment Tax Assessment Total Assessment is a certain percentage of the fair market value that is determined by local assessors to be the total taxable value of land and additions on the property. | Land | Improvement |
|---|---|---|---|---|
| 2025 | $2,438 | $19,188 | ||
| 2024 | $2,304 | $18,274 | ||
| 2023 | $2,304 | $34,830 | $6,960 | $27,870 |
| 2022 | $2,229 | $25,520 | $5,100 | $20,420 |
| 2021 | $2,258 | $23,020 | $4,600 | $18,420 |
| 2020 | $2,201 | $21,550 | $4,310 | $17,240 |
| 2019 | $2,161 | $19,130 | $3,820 | $15,310 |
| 2018 | $2,104 | $18,680 | $3,730 | $14,950 |
| 2017 | $957 | $10,120 | $2,020 | $8,100 |
| 2016 | $939 | $8,860 | $1,770 | $7,090 |
| 2015 | $870 | $8,250 | $1,650 | $6,600 |
TZ
Landlord's Agent in 2014
Tom Zarob
Phoenix Prestige Real Estate
(602) 708-1635
14 Total Sales
Source: Arizona Regional Multiple Listing Service (ARMLS)
MLS Number: 5085878
APN: 160-06-113
Disclaimer: Certain information contained herein is derived from information provided by parties other than Homes.com. All information provided is deemed reliable, but is not guaranteed to be accurate and should be independently verified.
All information should be verified by the recipient and none is guaranteed as accurate by ARMLS
Listing Information presented by local MLS brokerage: Ten-X, local REALTOR®- Arlene Richardson - (888)-952-6393
Ask me questions while you tour the home.