
Camille Hartmetz
Brokers Hub Realty, LLC
(623) 552-4074
118 Total Sales
2 in North Central
$555K - $679K Price Range

Estimated Value: $450,701
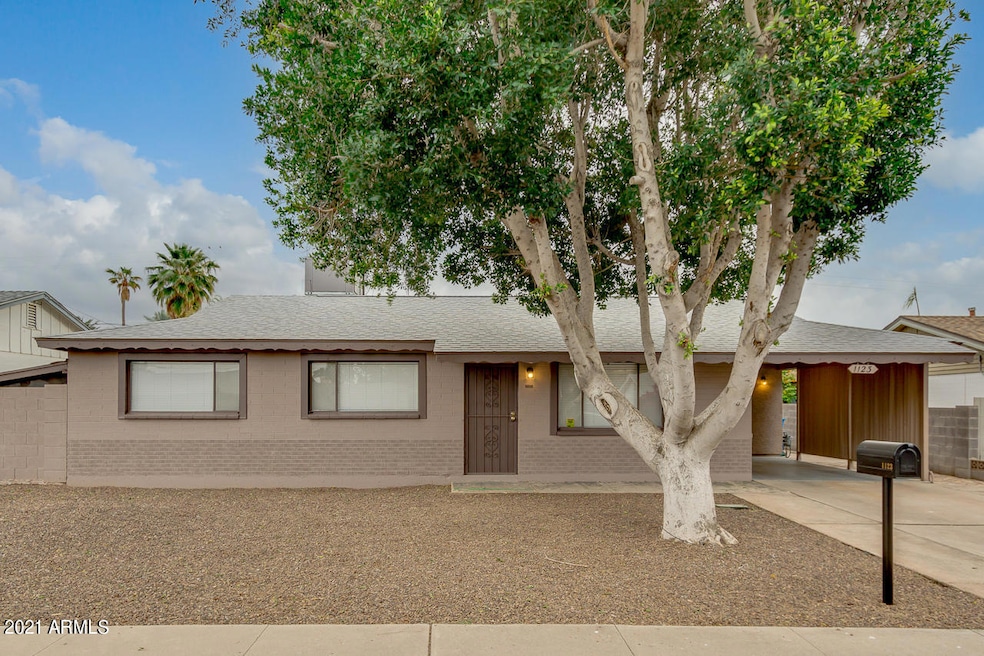
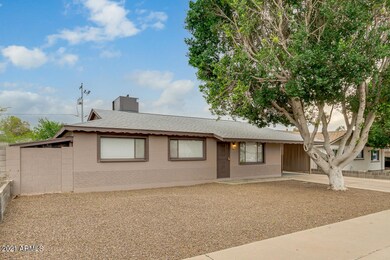
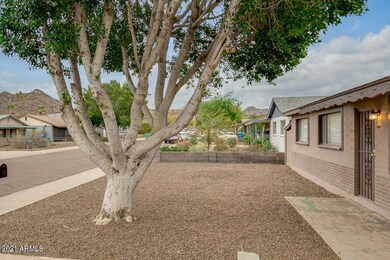
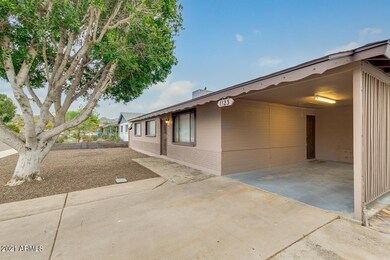
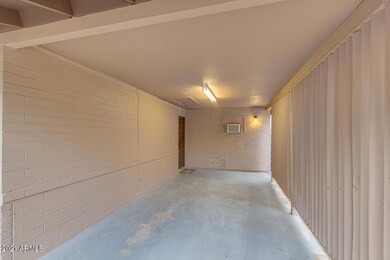
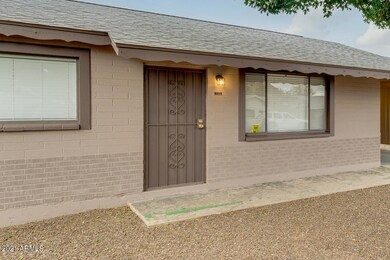
Stop the Car! Character and contemporary meet in this Phoenix Mountain Preserve home! New interior and exterior paint, new flooring, new stainless steel kitchen appliances, new countertops, faucets and much more. This spacious 3 bedroom home has 2 extra rooms that can be used as a game room, playroom or family room. The backyard has plenty of room to entertain with a covered patio, planters for gardening and large storage shed. Mountain views galore and nearby mountain trails for hiking.
Just minutes from the 51 freeway, restaurants and shopping. Come take a look and send in your offer today!
Last Agent to Sell the Property
Culver Realty LLC License #BR583365000 Listed on: 03/15/2021
We collect this data history from publicly available records. To have your information removed, we recommend requesting removal directly through your county’s website.
Camille Hartmetz
Brokers Hub Realty, LLC
(623) 552-4074
118 Total Sales
2 in North Central
$555K - $679K Price Range
Mary Jo Santistevan
SERHANT.
(623) 263-8643
248 Total Sales
2 in North Central
$446K - $565K Price Range
Rebecca Durfey
Keller Williams, Professional Partners
(623) 263-9325
410 Total Sales
2 in North Central
$520K - $915K Price Range
Nathaniel Swartz
Stewardship Realty LLC
(623) 632-0515
102 Total Sales
2 in North Central
$665K - $1.4M Price Range
David Rucker
Arizona Real Estate Services
(855) 694-5952
208 Total Sales
2 in North Central
$365K - $450K Price Range
Rebecca Kennard
My Home Group Real Estate
(951) 463-5984
119 Total Sales
1 in North Central
$200,000 Price
We collect this data history from publicly available records. To have your information removed, we recommend requesting removal directly through your county’s website.
| Date | Buyer | Sale Price | Title Company |
|---|---|---|---|
| $390,000 | Grand Canyon Title Agency | ||
| Torrez Sandra L | -- | None Available | |
| Torrez Daniel A | $139,500 | Security Title Agency |
We collect this data history from publicly available records. To have your information removed, we recommend requesting removal directly through your county’s website.
| Date | Status | Borrower | Loan Amount |
|---|---|---|---|
| Open | $361,000 | ||
| Previous Owner | Torrez Daniel A | $69,500 |
We collect this data history from publicly available records. To have your information removed, we recommend requesting removal directly through your county’s website.
| Date | Event | Price | List to Sale | Price per Sq Ft |
|---|---|---|---|---|
| 04/08/2021 04/08/21 | Sold | $390,000 | +2.7% | $260 / Sq Ft |
| 03/05/2021 03/05/21 | For Sale | $379,900 | -- | $253 / Sq Ft |
We collect this data history from publicly available records. To have your information removed, we recommend requesting removal directly through your county’s website.
| Year | Tax Paid | Tax Assessment Tax Assessment Total Assessment is a certain percentage of the fair market value that is determined by local assessors to be the total taxable value of land and additions on the property. | Land | Improvement |
|---|---|---|---|---|
| 2025 | $1,880 | $16,868 | ||
| 2024 | $1,772 | $16,065 | ||
| 2023 | $1,772 | $32,150 | $6,430 | $25,720 |
| 2022 | $1,710 | $23,330 | $4,660 | $18,670 |
| 2021 | $1,753 | $20,950 | $4,190 | $16,760 |
| 2020 | $1,706 | $19,220 | $3,840 | $15,380 |
| 2019 | $1,675 | $16,760 | $3,350 | $13,410 |
| 2018 | $1,984 | $16,200 | $3,240 | $12,960 |
| 2017 | $996 | $11,580 | $2,310 | $9,270 |
| 2016 | $978 | $10,310 | $2,060 | $8,250 |
| 2015 | $907 | $9,630 | $1,920 | $7,710 |
Seller's Agent in 2021
Rhonda Culver
Culver Realty LLC
(480) 628-9595
28 Total Sales
Buyer's Agent in 2021
Diane Scott
Coldwell Banker Realty
(602) 317-5220
8 Total Sales
JP
Buyer Co-Listing Agent in 2021
Julianna Pek
HomeSmart
Source: Arizona Regional Multiple Listing Service (ARMLS)
MLS Number: 6203336
APN: 160-06-111
Disclaimer: Certain information contained herein is derived from information provided by parties other than Homes.com. All information provided is deemed reliable, but is not guaranteed to be accurate and should be independently verified.
All information should be verified by the recipient and none is guaranteed as accurate by ARMLS
Listing Information presented by local MLS brokerage: Ten-X, local REALTOR®- Arlene Richardson - (888)-952-6393
Ask me questions while you tour the home.