NOT LISTED FOR SALE

1113 E Johnson Rd New River, AZ 85087

New River Area

Estimated Value: $636,831 - $776,000

4 Beds
2 Baths
2,093 Sq Ft
$329/Sq Ft Est. Value

Sale Details

Date Sold: February 13, 2019

Last sale price $400,000 $191 Per Sq Ft

Est. 72% increase in value since last sale

Current estimated payment $3,976 / mo

14 Days on Market

Highlights

  • Horses Allowed On Property
  • Mountain View
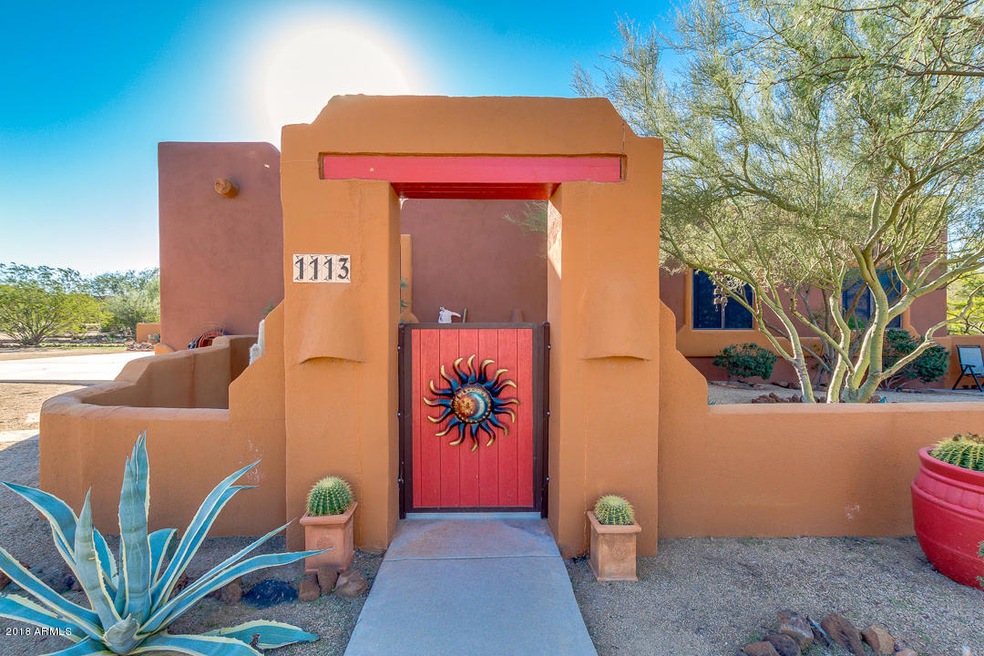
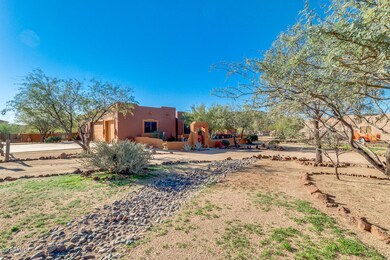
  • Santa Fe Architecture
  • New River Elementary School Rated A-
  • Outdoor Fireplace
  • Hydromassage or Jetted Bathtub

About This Home

As of February 2019

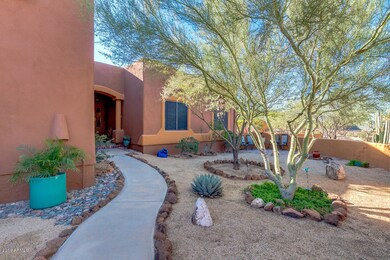
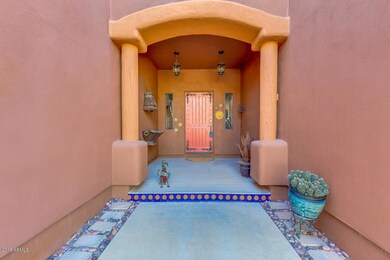
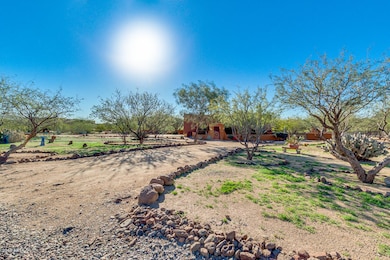
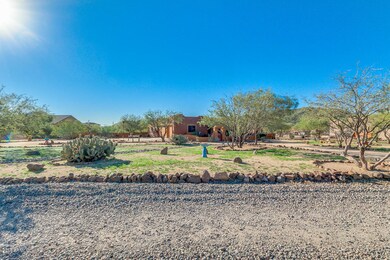
All the charm of Sante Fe + pride of ownership! A large welcoming entry courtyard opens to spacious foyer flowing to the open concept great room, dining & kitchen with walk in pantry. Private master retreat with ensuite bath (jetted tub, double sinks, separate shower, toilet room, large walk-in closet). 3 more bedrooms expand your options for home office, studio or guests. Covered patio with mountain views becomes your outdoor living space or mosey on over to the fabulous fire pit for those starry nights by the fire. Fully fenced back yard with 2 RV gates, all 3 sheds convey (1 is set up as a dog house with attached dog run). 3 car garage offers swamp cooler, three 240 vac outlets in garage. Just 1 mile from Tonto National Forest entry for your hiking, biking, hunting, horseback riding and and ATV activities! All appliances convey including washer and dryer. Ceiling fans and LED lighting throughout,
owned water softener. No HOA. WELCOME HOME!

Last Agent to Sell the Property

Alicia Morrison

Success Property Brokers License #BR114069000 Listed on: 11/05/2018

Success Property Brokers

Last Buyer's Agent

Louis Rugolo

eXp Realty License #SA108489000

eXp Realty

Home Details

Home Type

  • Single Family

Est. Annual Taxes

  • $2,520

Year Built

  • Built in 2003

Lot Details

  • 1.17 Acre Lot
  • Desert faces the front and back of the property
  • Wire Fence
  • Backyard Sprinklers
  • Private Yard

Parking

  • 3 Car Garage
  • 4 Open Parking Spaces
  • Garage Door Opener
  • Circular Driveway

Home Design

  • Santa Fe Architecture
  • Wood Frame Construction
  • Foam Roof
  • Stucco

Interior Spaces

  • 2,093 Sq Ft Home
  • 1-Story Property
  • Ceiling height of 9 feet or more
  • Ceiling Fan
  • Fireplace
  • Double Pane Windows
  • Solar Screens
  • Mountain Views

Kitchen

  • Eat-In Kitchen
  • Built-In Microwave
  • Kitchen Island
  • Granite Countertops

Flooring

  • Carpet
  • Tile

Bedrooms and Bathrooms

  • 4 Bedrooms
  • Primary Bathroom is a Full Bathroom
  • 2 Bathrooms
  • Dual Vanity Sinks in Primary Bathroom
  • Easy To Use Faucet Levers
  • Hydromassage or Jetted Bathtub
  • Bathtub With Separate Shower Stall

Accessible Home Design

  • Grab Bar In Bathroom
  • Accessible Hallway
  • Doors with lever handles
  • No Interior Steps
  • Hard or Low Nap Flooring

Outdoor Features

  • Covered Patio or Porch
  • Outdoor Fireplace
  • Outdoor Storage

Schools

  • New River Elementary School
  • Gavilan Peak Elementary Middle School
  • Boulder Creek High School

Horse Facilities and Amenities

  • Horses Allowed On Property

Utilities

  • Central Air
  • Heating Available
  • Shared Well
  • High Speed Internet

Community Details

  • No Home Owners Association
  • Association fees include no fees

Listing and Financial Details

  • Assessor Parcel Number 202-20-604-C

Home Details

Home Type

Single Family

Est. Annual Taxes

$2,520

Year Built

Built in 2003

Lot Details

1.17 Acres

Parking

3

Listing Details

  • Cross Street: Circle Mountain and 12th St
  • Legal Info Range: 3E
  • Property Type: Residential
  • Ownership: Fee Simple
  • Association Fees Land Lease Fee: N
  • Recreation Center Fee 2: N
  • Recreation Center Fee: N
  • Basement: N
  • Parking Spaces Slab Parking Spaces: 4.0
  • Parking Spaces Total Covered Spaces: 3.0
  • Separate Den Office Sep Den Office: N
  • Year Built: 2003
  • Tax Year: 2018
  • Property Sub Type: Single Family Residence
  • Horses: Yes
  • Lot Size Acres: 1.17
  • Subdivision Name: metes & bounds
  • Architectural Style: Territorial/Santa Fe
  • Property Attached Yn: No
  • Tax Parcel Letter: C
  • General Property Description:PriceSqFt: 191.11
  • Windows:Dual Pane: Yes
  • Cooling:Ceiling Fan(s): Yes
  • Cooling:Central Air: Yes
  • Windows:Solar Screens: Yes
  • Technology:High Speed Internet: Yes
  • Special Features: VirtualTour

Interior Features

  • Flooring: Carpet, Tile
  • Basement YN: No
  • Spa Features: None
  • Accessibility Features: Lever Handles, Hard/Low Nap Floors, Bath Lever Faucets, Bath Grab Bars, Accessible Hallway(s)
  • Total Bedrooms: 4
  • Fireplace Features: Exterior Fireplace
  • Fireplace: Yes
  • Interior Amenities: High Speed Internet, Granite Counters, Double Vanity, Eat-in Kitchen, 9+ Flat Ceilings, No Interior Steps, Kitchen Island, Pantry, Full Bth Master Bdrm, Separate Shwr & Tub, Tub with Jets
  • Living Area: 2093.0
  • Stories: 1
  • Window Features: Solar Screens, Dual Pane
  • Kitchen Features:RangeOven Elec: Yes
  • Kitchen Features:Built-in Microwave: Yes
  • Kitchen Features:Kitchen Island: Yes
  • Master Bathroom:Double Sinks: Yes
  • Kitchen Features Pantry: Yes
  • Kitchen Features:Reverse Osmosis: Yes
  • Kitchen Features:Walk-in Pantry: Yes
  • KitchenFeatures:Refrigerator: Yes
  • Kitchen Features:Granite Counters: Yes

Exterior Features

  • Fencing: See Remarks, Wire
  • Exterior Features: Other, Private Yard, Storage
  • Lot Features: Sprinklers In Rear, Desert Back, Desert Front
  • Pool Features: None
  • View: Mountain(s)
  • Disclosures: Agency Discl Req, Seller Discl Avail
  • Construction Type: Stucco, Wood Frame, Painted
  • Patio And Porch Features: Covered Patio(s), Patio
  • Roof: Foam
  • Construction:Frame - Wood: Yes
  • Exterior Features:Covered Patio(s): Yes
  • Exterior Features:Patio: Yes
  • Exterior Features:Pvt Yrd(s)Crtyrd(s): Yes
  • Exterior Features:Storage: Yes
  • Exterior Features:Other6: Yes
  • Fireplace Features Exterior Fireplace: Yes
  • General Property Description:Community Pool YN2: No
  • General Property Description:Private Pool YN2: No

Garage/Parking

  • Total Covered Spaces: 3.0
  • Parking Features: Garage Door Opener, Circular Driveway, Attch'd Gar Cabinets, Temp Controlled
  • Attached Garage: No
  • Garage Spaces: 3.0
  • Open Parking Spaces: 4.0
  • Parking Features:Attch_squote_d Gar Cabinets: Yes
  • Parking Features:Temp Controlled: Yes
  • Parking Features:Garage Door Opener: Yes
  • Parking Features:Circular Drive: Yes

Utilities

  • Cooling: Central Air, Ceiling Fan(s)
  • Heating: Electric
  • Cooling Y N: Yes
  • Heating Yn: Yes
  • Water Source: Shared Well
  • Heating:Electric: Yes

Condo/Co-op/Association

  • Association: No

Association/Amenities

  • Association Fees:HOA YN2: N
  • Association Fees:PAD Fee YN2: N
  • Association Fees:Cap ImprovementImpact Fee _percent_: $
  • Association Fees:Cap ImprovementImpact Fee 2 _percent_: $
  • Association Fee Incl:No Fees: Yes

Fee Information

  • Association Fee Includes: No Fees

Schools

  • Elementary School: New River Elementary School
  • High School: Boulder Creek High School
  • Junior High Dist: Deer Valley Unified District
  • Middle Or Junior School: Gavilan Peak Elementary

Lot Info

  • Land Lease: No
  • Lot Size Sq Ft: 51155.0
  • Parcel #: 202-20-604-C

Building Info

  • Builder Name: unknown

Tax Info

  • Tax Annual Amount: 2520.48
  • Tax Book Number: 202.00
  • Tax Lot: 0
  • Tax Map Number: 20.00

Ownership History

We collect this data history from publicly available records. To have your information removed, we recommend requesting removal directly through your county’s website.

Date Name Owned For Owner Type

Purchase Details

Closed on
Nov 1, 2019
Sold by
Bought by
Current Estimated Value
$689,458

Home Financials for this Owner

Home Financials are based on the most recent Mortgage that was taken out on this home.
Original Mortgage
$389,434
Outstanding Balance
$335,073
Interest Rate
3.6%
Mortgage Type
VA
Estimated Equity
$354,385

Purchase Details

Listed on
Nov 5, 2018
Closed on
Feb 9, 2019
Sold by
Bought by
Seller's Agent
Alicia Morrison
Success Property Brokers
Buyer's Agent
Louis Rugolo
eXp Realty
List Price
$400,000
Sold Price
$400,000

Home Financials for this Owner

Home Financials are based on the most recent Mortgage that was taken out on this home.
Avg. Annual Appreciation
7.58%

Purchase Details

Closed on
Dec 4, 2018
Sold by
Bought by

Home Financials for this Owner

Home Financials are based on the most recent Mortgage that was taken out on this home.
Original Mortgage
$382,934
Interest Rate
4.5%
Mortgage Type
VA

Purchase Details

Listed on
Dec 22, 2014
Closed on
Feb 24, 2015
Sold by
Bought by
Seller's Agent
Don Paulsen
West USA Realty
Buyer's Agent
Alicia Morrison
Success Property Brokers
List Price
$305,000
Sold Price
$310,000
Premium/Discount to List
$5,000
1.64%

Home Financials for this Owner

Home Financials are based on the most recent Mortgage that was taken out on this home.
Avg. Annual Appreciation
7.28%
Original Mortgage
$123,000
Interest Rate
3.54%
Mortgage Type
New Conventional

Purchase Details

Closed on
Jun 1, 2010
Sold by
Bought by

Purchase Details

Closed on
Sep 8, 2009
Sold by
Bought by

Purchase Details

Closed on
Aug 27, 2007
Sold by
Bought by

Purchase Details

Closed on
Oct 24, 2005
Sold by
Bought by

Home Financials for this Owner

Home Financials are based on the most recent Mortgage that was taken out on this home.
Original Mortgage
$467,400
Interest Rate
5.68%
Mortgage Type
New Conventional

Purchase Details

Closed on
Feb 21, 2005
Sold by
Bought by

Home Financials for this Owner

Home Financials are based on the most recent Mortgage that was taken out on this home.
Original Mortgage
$300,000
Interest Rate
8.5%
Mortgage Type
New Conventional

Purchase Details

Closed on
Jan 22, 2004
Sold by
Bought by

Purchase Details

Closed on
Jun 20, 2003
Sold by
Bought by

Purchase Details

Closed on
Jun 15, 2003
Sold by
Bought by
Source: Public Records
Create a Home Valuation Report for This Property
The Home Valuation Report is an in-depth analysis detailing your home's value as well as a comparison with similar homes in the area

Home Values in the Area

Source: Public Records

Average Home Value in this Area


Source: Public Records

Purchase History

We collect this data history from publicly available records. To have your information removed, we recommend requesting removal directly through your county’s website.

Date Buyer Sale Price Title Company
-- Empire West Title Agency Llc
-- Accommodation
-- Accommodation
$400,000 Great American Title Agency
$310,000 Pioneer Title Agency Inc
$170,000 The Talon Group Ocotillo
-- None Available
-- None Available
-- --
$375,000 Capital Title Agency Inc
$254,750 Security Title Agency
-- Security Title Agency
$62,000 Security Title Agency
$80,000 Security Title Agency
Source: Public Records

Mortgage History

We collect this data history from publicly available records. To have your information removed, we recommend requesting removal directly through your county’s website.

Date Status Borrower Loan Amount
Open $389,434
Previous Owner $382,934
Previous Owner $123,000
Previous Owner $467,400
Previous Owner $300,000
Source: Public Records

Property History

We collect this data history from publicly available records. To have your information removed, we recommend requesting removal directly through your county’s website.

Date Event Price List to Sale Price per Sq Ft Prior Sale
02/13/2019 02/13/19 Sold $400,000 0.0% $191 / Sq Ft
11/05/2018 11/05/18 For Sale $400,000 +29.0% $191 / Sq Ft
03/18/2015 03/18/15 Sold $310,000 +3.4% $148 / Sq Ft View Prior Sale
02/09/2015 02/09/15 Pending -- -- --
01/26/2015 01/26/15 Price Changed $299,900 -1.7% $143 / Sq Ft
12/22/2014 12/22/14 For Sale $305,000 -- $146 / Sq Ft
Source: Arizona Regional Multiple Listing Service (ARMLS)

Tax History

We collect this data history from publicly available records. To have your information removed, we recommend requesting removal directly through your county’s website.

Year Tax Paid Tax Assessment Tax Assessment Total Assessment is a certain percentage of the fair market value that is determined by local assessors to be the total taxable value of land and additions on the property. Land Improvement
2025 $2,638 $28,710
2024 $2,785 $27,343
2023 $2,785 $42,910 $8,580 $34,330
2022 $2,677 $33,270 $6,650 $26,620
2021 $2,763 $32,000 $6,400 $25,600
2020 $2,703 $30,460 $6,090 $24,370
2019 $3,377 $28,830 $5,760 $23,070
2018 $2,520 $27,680 $5,530 $22,150
2017 $2,474 $24,850 $4,970 $19,880
2016 $2,229 $24,330 $4,860 $19,470
2015 $2,077 $20,200 $4,040 $16,160
Source: Public Records

Agents Affiliated with this Home

  • Section Image
  • Section Image
  • Section Image
  • Section Image
See All Agents

Map

Source: Arizona Regional Multiple Listing Service (ARMLS)

MLS Number: 5842852

Arizona Regional Multiple Listing Service (ARMLS)

APN: 202-20-604C

Your Personal Tour Guide

Ask me questions while you tour the home.