NOT LISTED FOR SALE

1113 Union Branch Rd Corapeake, NC 27926

4 Beds
2 Baths
2,166 Sq Ft
2.11 Acre Lot

Sale Details

Date Sold: March 21, 2025

Last sale price $290,000 $134 Per Sq Ft

6 Days on Market

Highlights

  • Above Ground Pool
  • Wooded Lot
  • Covered Patio or Porch
  • Deck
  • No HOA
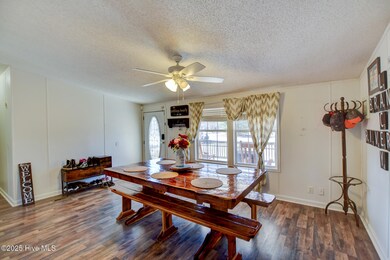
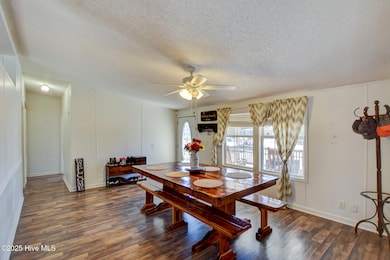
  • Formal Dining Room

About This Home

As of March 2025

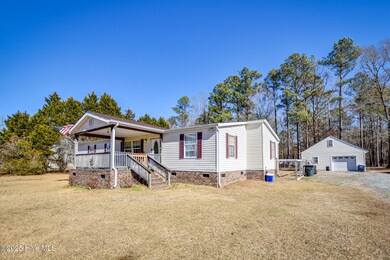
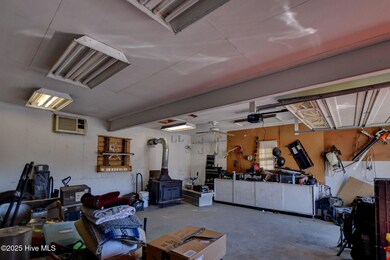
This 4 bed / 2 bath home is nestled on 2.11 acres right by the NC/VA line! Only fifteen miles from downtown Suffolk. Fenced in backyard with a deck and above ground pool for relaxing and spending time with the family. The detached garage offers a great area for a workshop, with additional storage in the attic above. The wooded area behind the home has recently had all underbrush removed and is perfect for riding trails. Don't miss the opportunity to call this your new home! Call today!

Last Agent to Sell the Property

Douglas Hoven

Ultra VA NC OBX License #351481 Listed on: 02/11/2025

Ultra VA NC OBX

Last Buyer's Agent

Melinda Baldwin

Century 21 Nachman License #236131

Century 21 Nachman

Property Details

Home Type

  • Manufactured Home

Year Built

  • Built in 2001

Lot Details

  • 2.11 Acre Lot
  • Lot Dimensions are 116.61x887.85x330.16x585.42
  • Property fronts a state road
  • Fenced Yard
  • Wire Fence
  • Wooded Lot

Parking

  • 1 Car Detached Garage

Home Design

  • Permanent Foundation
  • Block Foundation
  • Composition Roof
  • Vinyl Siding

Interior Spaces

  • 2,166 Sq Ft Home
  • 1-Story Property
  • Ceiling Fan
  • Gas Log Fireplace
  • Blinds
  • Formal Dining Room
  • Pull Down Stairs to Attic

Kitchen

  • Electric Oven
  • Dishwasher

Flooring

  • Carpet
  • Luxury Vinyl Plank Tile

Bedrooms and Bathrooms

  • 4 Bedrooms
  • Walk-In Closet
  • 2 Full Bathrooms
  • Walk-in Shower

Laundry

  • Laundry Room
  • Dryer
  • Washer

Home Security

  • Home Security System
  • Fire and Smoke Detector

Outdoor Features

  • Above Ground Pool
  • Deck
  • Covered Patio or Porch
  • Separate Outdoor Workshop

Schools

  • Ts Cooper Elementary School
  • Central Middle School
  • Gates County Senior High School

Utilities

  • Central Air
  • Heating System Uses Propane
  • Heat Pump System
  • Electric Water Heater

Community Details

  • No Home Owners Association

Listing and Financial Details

  • Assessor Parcel Number 10-00199

Property Details

Home Type

Manufactured Home

Year Built

Built in 2001

Lot Details

2.11 Acres

Parking

1

Listing Details

  • Property Type: Residential
  • Secondary Subdivision: N/A
  • Year Built: 2001
  • Property Sub Type: Manufactured Home
  • View: See Remarks
  • Appliances: Electric Oven, Washer, Refrigerator, Dryer, Dishwasher
  • Original List Price: 279990.00
  • Unit Levels: One
  • Living Area: 2166.00
  • Is New Construction?: No
  • Other Structures: Workshop
  • Type Type: 4 Bedroom Or More
  • Island Or Mainland: Mainland
  • Prospect Exempt Y N: No
  • Remarks And Showing Info Recording Device Y N: No
  • Remarks Written By Agent Y N: Yes
  • List Price Per Sqft: 129.27
  • Special Features: None

Interior Features

  • Basement: None
  • Dining Room Type: Combination, Formal
  • Flooring: LVT/LVP, Carpet, Vinyl
  • Interior Amenities: Master Downstairs, Walk-in Closet(s), Ceiling Fan(s), Walk-in Shower, Blinds/Shades, Gas Log, Walk-In Closet(s)
  • Master Bedroom Level: Primary Living Area
  • Stories: 1
  • Furnished: Unfurnished
  • Laundry Features: Dryer Hookup, Washer Hookup, Laundry Room
  • Full Bathrooms: 2
  • Total Bedrooms: 4
  • Fireplace Features: Gas Log
  • Has Fireplace?: Yes
  • Total Bedrooms: 8
  • Room Types: Dining Area, Dining Room
  • Bathrooms Total Source: Computed
  • Bathrooms Total Notational: 2.00
  • Attic Features: Pull-Down Stairs
  • Living Area Range: 2000 - 2199

Exterior Features

  • Exterior Features: None
  • Exterior Finish: Vinyl Siding
  • Fencing: Wire, Back Yard
  • Roof: Composition
  • Road Frontage Type: See Remarks
  • Pool Features: Above Ground
  • Road Frontage Type: City Street, State Road, Paved
  • Road Surface Type: Paved
  • Waterfront Features: None
  • Waterfront?: No
  • Foundation Details: Block, Permanent
  • Patio And Porch Features: Covered, Deck, Patio, Porch
  • Pool Spa Features: Above Ground

Garage/Parking

  • Has Attached Garage?: No
  • Garaged Spaces: 1.00
  • Has Attached Garage?: Yes
  • Parking Features: Gravel, Aggregate
  • Total Parking Spaces: 1.00
  • Detached Garage Spaces: 1.00

Utilities

  • Utilities: Water Available
  • Water Heater: Electric
  • Heating System Fuel Source: Electric, Propane
  • Water Source: Public
  • Security Features: Security System, Smoke Detector(s)
  • Cooling: Central Air, Heat Pump
  • Has Cooling?: Yes
  • Heating: Propane, Heat Pump, Fireplace(s), Electric
  • Heating Yn: Yes
  • Sewer Provider: Septic Tank
  • Fuel Tank Owned Or Leased: Owned
  • Fuel Tank Above Or Below Ground: Above Ground
  • Fuel Tank Fuel Type: Propane

Condo/Co-op/Association

  • Has H O A?: No

Schools

  • Elementary School: TS Cooper Elementary
  • High School: Gates County Senior High
  • Middle Or Junior School: Central Middle

Lot Info

  • Deed Book: 361
  • Deed Page: 355.00
  • Zoning: R-1
  • Lot Features: Wooded
  • Lot Size Acres: 2.11
  • Lot Size: 116.61x887.85x330.16x585.42
  • Lot Size Sq Ft: 91912.00
  • Purchase Contract Date: 2025-02-15
  • Parcel#: 10-00199
  • Cobra Zone Y N: No
  • Vehicle Identification Number1: NTA1087344
  • Vehicle Identification Number2: NTA1087345
  • Permitted Use: Public

Tax Info

  • Tax Year: 2024
  • Tax Book Number: Cab 2
  • Tax Map Number: SL 8-4
  • Tax Other Assessment Amount Frequency: None

Ownership History

We collect this data history from publicly available records. To have your information removed, we recommend requesting removal directly through your county’s website.

Date Name Owned For Owner Type

Purchase Details

Listed on
Feb 11, 2025
Closed on
Mar 18, 2025
Sold by
Bought by
Seller's Agent
Douglas Hoven
Ultra VA NC OBX
Buyer's Agent
Melinda Baldwin
Century 21 Nachman
List Price
$279,990
Sold Price
$290,000
Premium/Discount to List
$10,010
3.58%
Views
90

Purchase Details

Closed on
Feb 11, 2021
Sold by
Bought by

Home Financials for this Owner

Home Financials are based on the most recent Mortgage that was taken out on this home.
Original Mortgage
$150,220
Interest Rate
0.026%
Mortgage Type
VA

Purchase Details

Closed on
Feb 16, 2015
Sold by
Bought by

Purchase Details

Closed on
May 30, 2014
Sold by
Bought by

Home Financials for this Owner

Home Financials are based on the most recent Mortgage that was taken out on this home.
Original Mortgage
$122,580
Interest Rate
0.0436%
Mortgage Type
VA
Source: Public Records
Create a Home Valuation Report for This Property
The Home Valuation Report is an in-depth analysis detailing your home's value as well as a comparison with similar homes in the area

Purchase History

We collect this data history from publicly available records. To have your information removed, we recommend requesting removal directly through your county’s website.

Date Buyer Sale Price Title Company
$290,000 None Listed On Document
$145,000 None Available
-- None Available
$120,000 None Available
Source: Public Records

Mortgage History

We collect this data history from publicly available records. To have your information removed, we recommend requesting removal directly through your county’s website.

Date Status Borrower Loan Amount
Previous Owner $192,424
Previous Owner $150,220
Previous Owner $122,580
Source: Public Records

Property History

We collect this data history from publicly available records. To have your information removed, we recommend requesting removal directly through your county’s website.

Date Event Price List to Sale Price per Sq Ft
03/21/2025 03/21/25 Sold $290,000 +3.6% $134 / Sq Ft
02/16/2025 02/16/25 Pending -- -- --
02/10/2025 02/10/25 For Sale $279,990 -- $129 / Sq Ft
Source: Hive MLS

Tax History

We collect this data history from publicly available records. To have your information removed, we recommend requesting removal directly through your county’s website.

Year Tax Paid Tax Assessment Tax Assessment Total Assessment is a certain percentage of the fair market value that is determined by local assessors to be the total taxable value of land and additions on the property. Land Improvement
2025 $1,672 $206,266 $49,019 $157,247
2024 $1,319 $122,461 $41,999 $80,462
2023 $1,319 $122,461 $41,999 $80,462
2022 $1,319 $122,461 $41,999 $80,462
2021 $1,257 $122,461 $41,999 $80,462
2020 $1,257 $122,461 $41,999 $80,462
2019 $1,257 $12,246,100 $4,199,900 $8,046,200
2018 $981 $122,461 $41,999 $80,462
2017 $931 $122,461 $0 $0
2016 -- $145,701 $0 $0
2015 -- $145,701 $0 $0
2014 -- $145,701 $0 $0
Source: Public Records

Agents Affiliated with this Home

  • Section Image
  • Section Image
See All Agents

Map

Source: Hive MLS

MLS Number: 100488303

Hive MLS
Your Personal Tour Guide

Ask me questions while you tour the home.