
Renee Barrett
PLATINUM REALTY
(424) 488-1598
68 Total Sales
1 in Quail Run
$400,000 Price


Estimated Value: $443,000 - $471,000
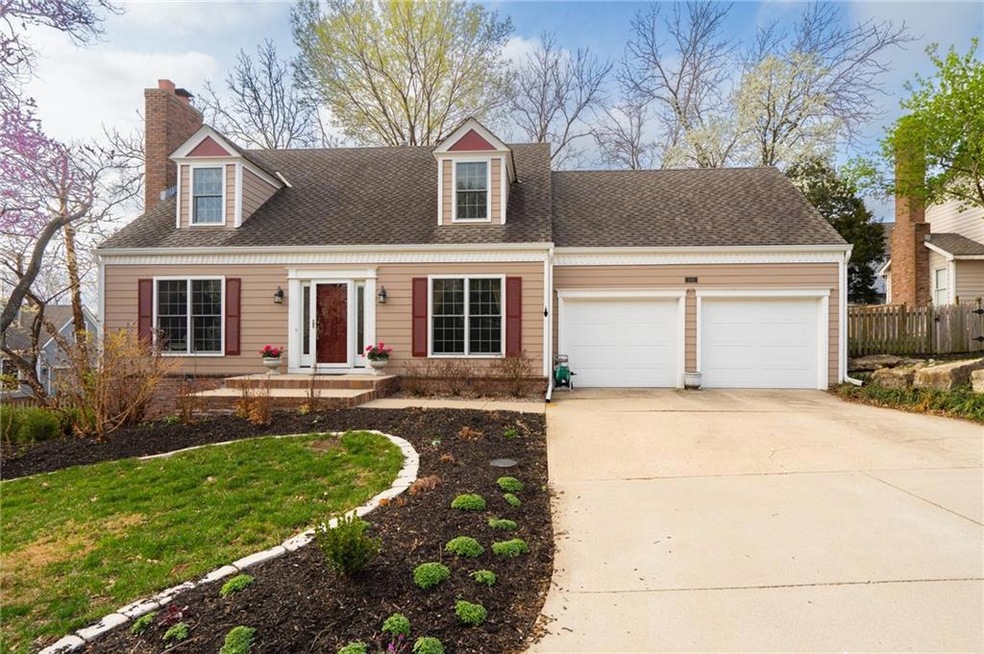
Well maintained Cape Cod style home on a private cul-de-sac in popular Quail Run neighborhood. Open eat in kitchen with center island and hearth room, huge pantry with soft-close pullouts. Dining room and living room on the main level with a family room and bedroom in the finished basement. Upstairs has 3 spacious bedrooms with walk in closets and a vaulted ceiling in the primary bedroom. Newer Pella windows and front door, new garage doors, new Hardi Plank cement board siding. Corner lot with abundant trees surrounding an elevated wood deck. Nature trail across the street goes along the neighborhood with a VERY reasonable HOA that removes snow and treats the street.
Last Agent to Sell the Property
Compass Realty Group Brokerage Phone: 785-842-3535 License #BR00053283 Listed on: 04/04/2025
Last Buyer's Agent
Larry Hackett
Realty Executives License #SP00228759
We collect this data history from publicly available records. To have your information removed, we recommend requesting removal directly through your county’s website.
Renee Barrett
PLATINUM REALTY
(424) 488-1598
68 Total Sales
1 in Quail Run
$400,000 Price
Jarrett Lies
Abode Realty
(971) 339-7135
51 Total Sales
3 in Quail Run
$265K - $370K Price Range
Patrick Habiger
KW One Legacy Partners, LLC
(785) 329-4920
515 Total Sales
1 in Quail Run
$535,000 Price
Crystal Swearingen
CRYSTAL CLEAR REALTY
(785) 453-3864
132 Total Sales
4 in Quail Run
$385K - $584K Price Range
Greta Carter-Wilson
COLDWELL BANKER AMERICAN HOME - LAWRENCE
(785) 829-4588
82 Total Sales
4 in Quail Run
$196K - $715K Price Range
Cheri Drake
MCGREW REAL ESTATE
(785) 727-2658
216 Total Sales
9 in Quail Run
$170K - $495K Price Range
We collect this data history from publicly available records. To have your information removed, we recommend requesting removal directly through your county’s website.
| Date | Buyer | Sale Price | Title Company |
|---|---|---|---|
| -- | Lawyers Title | ||
| -- | Douglas County Title Co |
We collect this data history from publicly available records. To have your information removed, we recommend requesting removal directly through your county’s website.
| Date | Status | Borrower | Loan Amount |
|---|---|---|---|
| Open | $250,750 | ||
| Previous Owner | $15,000 | ||
| Previous Owner | $214,000 | ||
| Previous Owner | $27,000 | ||
| Previous Owner | $26,973 | ||
| Previous Owner | $216,000 | ||
| Previous Owner | $25,000 | ||
| Previous Owner | $183,920 |
We collect this data history from publicly available records. To have your information removed, we recommend requesting removal directly through your county’s website.
| Date | Event | Price | List to Sale | Price per Sq Ft |
|---|---|---|---|---|
| 04/30/2025 04/30/25 | Sold | -- | -- | -- |
| 04/06/2025 04/06/25 | Pending | -- | -- | -- |
| 04/04/2025 04/04/25 | For Sale | $435,000 | -- | $167 / Sq Ft |
We collect this data history from publicly available records. To have your information removed, we recommend requesting removal directly through your county’s website.
| Year | Tax Paid | Tax Assessment Tax Assessment Total Assessment is a certain percentage of the fair market value that is determined by local assessors to be the total taxable value of land and additions on the property. | Land | Improvement |
|---|---|---|---|---|
| 2025 | $5,693 | $45,747 | $8,625 | $37,122 |
| 2024 | $5,489 | $44,126 | $7,475 | $36,651 |
| 2023 | $5,508 | $42,746 | $7,475 | $35,271 |
| 2022 | $5,034 | $38,836 | $7,475 | $31,361 |
| 2021 | $4,382 | $32,786 | $6,334 | $26,452 |
| 2020 | $4,157 | $31,280 | $6,334 | $24,946 |
| 2019 | $4,140 | $31,188 | $6,334 | $24,854 |
| 2018 | $4,519 | $30,981 | $6,334 | $24,647 |
| 2017 | $4,421 | $29,842 | $6,334 | $23,508 |
| 2016 | $4,166 | $29,129 | $5,753 | $23,376 |
| 2015 | $4,139 | $28,830 | $5,753 | $23,077 |
| 2014 | $3,970 | $27,726 | $5,753 | $21,973 |
Seller's Agent in 2025
Larry Northrop
Compass Realty Group
(785) 842-5115
15 in this area
297 Total Sales
LH
Buyer's Agent in 2025
Larry Hackett
Realty Executives
Source: Heartland MLS
MLS Number: 2541335
APN: 023-068-33-0-40-03-004.23-0
Disclaimer: Certain information contained herein is derived from information provided by parties other than Homes.com. All information provided is deemed reliable, but is not guaranteed to be accurate and should be independently verified.
All data is obtained from various sources and may not have been verified by broker or MLS GRID. Supplied Open House Information is subject to change without notice. All information should be independently reviewed and verified for accuracy. Properties may or may not be listed by the office/agent presenting the information. Some IDX listings have been excluded from this website. Prices displayed on all Sold listings are the Last Known Listing Price and may not be the actual selling price.
Listings courtesy of Heartland MLS as distributed by MLS GRID.
Based on information submitted to the MLS GRID
Listing Information presented by local MLS brokerage: TEN-X, INC., local REALTOR®- Arlene Richardson - (888) 952-6393
Ask me questions while you tour the home.