NOT LISTED FOR SALE

Estimated Value: $479,106

3 Beds
2 Baths
1,239 Sq Ft
$387/Sq Ft Est. Value

Sale Details

Date Sold: December 23, 2025

Last sale price $450,000 $363 Per Sq Ft

Est. 6% increase in value since last sale

Current estimated payment $2,949 / mo

10 Days on Market

Highlights

  • Guest House
  • View of Trees or Woods
  • Wood Burning Stove
  • RV Access or Parking
  • 1 Acre Lot
  • Retreat

About This Home

As of December 2025

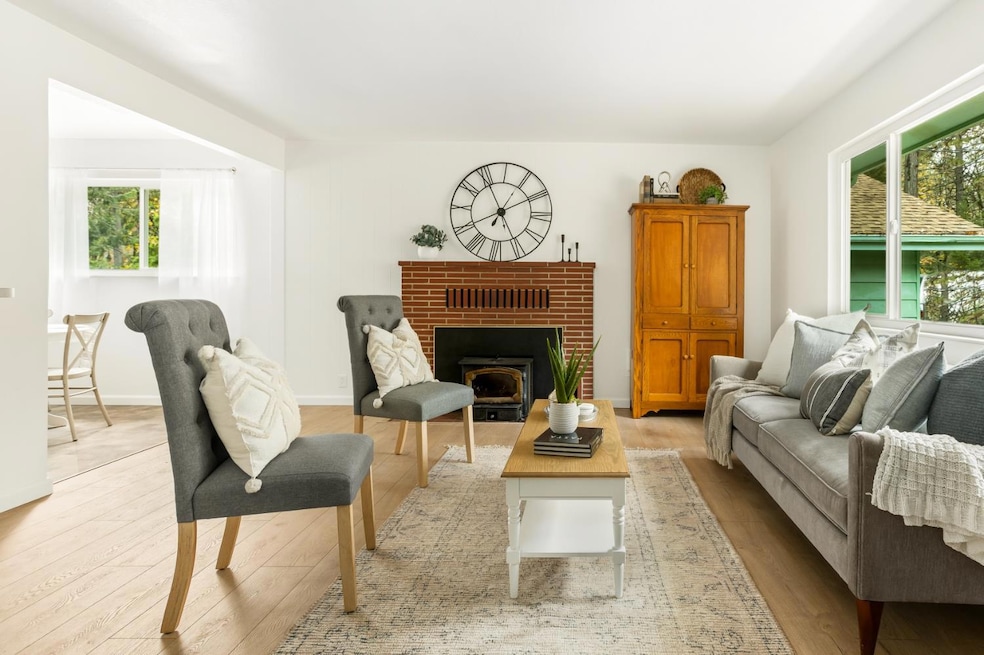
Serene single-level home on a full acre in Grass Valley, set on a quiet cul-de-sac with a private backyard and mature apple, persimmon, and fig trees. The home offers a calm, easy indoor-outdoor flow with new laminate flooring, clean, refreshed bathrooms, a light, newly painted interior, natural gas cooking, and sleek dark stainless appliances. Xfinity high-speed internet supports effortless remote work, while the detached multi-use buildingwith water and powerprovides flexible space for an office, art, yoga, writing, or guests. The usable acre offers room for gardening, chickens, and relaxed outdoor living surrounded by nature. Close to downtown Grass Valley, Condon Park, rivers, lakes, trails, and community events. Move-in readyonly about 5 minutes to Starbucks, yet it feels a world away.

Last Agent to Sell the Property

Stacy Stanley

HomeSmart ICARE Realty License #01430173 Listed on: 11/29/2025

HomeSmart ICARE Realty

Last Buyer's Agent

Betsy Hamilton

RE/MAX Gold License #01936209

RE/MAX Gold
Create a Home Valuation Report for This Property
The Home Valuation Report is an in-depth analysis detailing your home's value as well as a comparison with similar homes in the area

Home Details

Home Type

  • Single Family

Year Built

  • Built in 1963 | Remodeled

Lot Details

  • 1 Acre Lot
  • Cul-De-Sac
  • Dog Run
  • Property is Fully Fenced
  • Wood Fence
  • Wire Fence
  • Garden
  • Front Yard

Parking

  • 2 Car Detached Garage
  • 6 Open Parking Spaces
  • Workshop in Garage
  • Garage Door Opener
  • Guest Parking
  • RV Access or Parking

Property Views

  • Woods
  • Garden

Home Design

  • Farmhouse Style Home
  • Cottage
  • Ranch Property
  • Raised Foundation
  • Composition Roof

Interior Spaces

  • 1,239 Sq Ft Home
  • 1-Story Property
  • Wood Burning Stove
  • Wood Burning Fireplace
  • Brick Fireplace
  • Great Room
  • Open Floorplan
  • Living Room
  • Home Office
  • Workshop
  • Storage Room

Kitchen

  • Built-In Gas Oven
  • Built-In Gas Range
  • Microwave
  • Dishwasher

Flooring

  • Wood
  • Laminate
  • Concrete
  • Vinyl

Bedrooms and Bathrooms

  • 3 Bedrooms
  • Retreat
  • Studio bedroom
  • Separate Bedroom Exit
  • 2 Full Bathrooms
  • In-Law or Guest Suite
  • Tile Bathroom Countertop
  • Separate Shower
  • Window or Skylight in Bathroom

Laundry

  • Laundry Room
  • Laundry Cabinets
  • 220 Volts In Laundry

Home Security

  • Carbon Monoxide Detectors
  • Fire and Smoke Detector

Outdoor Features

  • Patio
  • Separate Outdoor Workshop
  • Shed
  • Outbuilding
  • Front Porch

Additional Homes

  • Guest House

Utilities

  • Multiple cooling system units
  • Wall Furnace
  • Heating System Uses Natural Gas
  • 220 Volts
  • Gas Water Heater
  • Septic System
  • High Speed Internet
  • Cable TV Available

Community Details

  • No Home Owners Association

Listing and Financial Details

  • Assessor Parcel Number 007-370-009-000

Home Details

Home Type

Single Family

Year Built

Built in 1963 | Remodeled

Lot Details

1 Acres

Parking

2

Listing Details

  • Property Type: Residential
  • Subtype Description: Ranchette/Country
  • Property Subtype 1: Single Family Residence
  • Remodeled Updated: Yes
  • Stories: 1
  • Year Built: 1963
  • Architectural Style: Cottage, Farmhouse
  • Levels: One
  • Remodeled/Updated Desc: Bath 0-5YR, Kitchen 0-5YR
  • Special Features: None
  • Property Sub Type: Detached

Interior Features

  • Appliances: Gas Cook Top, Built-In Gas Oven, Built-In Gas Range, Dishwasher, Microwave
  • Fireplace Features: Brick, Living Room, Wood Burning
  • Fireplaces: 1
  • Flooring: Concrete, Laminate, Vinyl, Wood
  • Master Bathroom Features: Shower Stall(s), Window
  • Master Bedroom Features: Closet, Ground Floor, Outside Access
  • Total Bathrooms: 2
  • Bathroom Features: Shower Stall(s), Tile, Window
  • Dining Room Features: Dining/Living Combo
  • Kitchen Features: Pantry Closet, Kitchen/Family Combo
  • Living Room Features: Great Room
  • Room Type: Master Bathroom, Master Bedroom, Office, Possible Guest, Storage, Great Room, Studio, Kitchen, Laundry, Workshop
  • Main Level: Bedroom(s), Living Room, Master Bedroom, Full Bath(s), Garage, Retreat, Kitchen, Street Entrance
  • Price Per Square Foot: 363.20
  • Square Footage: 1239.00

Exterior Features

  • Other Structures: Shed(s), Storage, Guest House, Workshop, Outbuilding
  • Construction Materials: Wood
  • Exterior Features: Dog Run
  • Fencing: Wire, Wood, Fenced, Front Yard, Full
  • Foundation: Raised
  • Home Warranty: No
  • Horse Property: No
  • Listing Price: 450000.00
  • Lot Features: Cul-De-Sac, Garden
  • New Construction: No
  • Patio And Porch Features: Front Porch, Back Porch, Uncovered Patio
  • Pool: No
  • Property Condition: Updated/Remodeled
  • Road Surface Type: Paved
  • Roof: Composition
  • Spa: No
  • Topography: Level,Trees Few,Level,Trees Few
  • View Description: Garden/Greenbelt, Woods
  • Land Use: Poultry, Residential

Garage/Parking

  • Open Parking Spaces: 6.00
  • Garage Spaces: 2.00
  • Parking Features: RV Access, RV Possible, Detached, Garage Door Opener, Uncovered Parking Spaces 2+, Guest Parking Available, Workshop in Garage

Utilities

  • Security: Carbon Mon Detector, Double Strapped Water Heater, Smoke Detector
  • Sewer: Septic System, Septic Connected
  • Utilities: Cable Available, Public, Electric, Internet Available, Natural Gas Available, Natural Gas Connected
  • Cooling: MultiUnits
  • Electric: 220 Volts, 220 Volts in Laundry
  • Heating: Fireplace(s), Gas, Wall Furnace, Wood Stove, Natural Gas
  • Laundry Features: Cabinets, Space For Frzr/Refr, Inside Area, Inside Room
  • Water Source: Meter on Site, Public

Condo/Co-op/Association

  • Association: No
  • Pets Allowed: Yes, Cats OK, Dogs OK
  • Senior Community: No

Fee Information

  • Land Lease: No

Schools

  • Senior High School District: Nevada Joint Union

Lot Info

  • Zoning: R-1
  • Irrigation: See Remarks
  • Lot Size Acres: 1.0000
  • Lot Size Sq Ft: 43560.00

Multi Family

Tax Info

  • Assessor Parcel Number: 007-370-009-000
  • Bonds/Assessments/Taxes: Unknown

MLS Schools

  • School District (County): Nevada

Ownership History

We collect this data history from publicly available records. To have your information removed, we recommend requesting removal directly through your county’s website.

Date Name Owned For Owner Type

Purchase Details

Listed on
Nov 29, 2025
Closed on
Dec 19, 2025
Sold by
Bought by
Seller's Agent
Stacy Stanley
HomeSmart ICARE Realty
Buyer's Agent
Betsy Hamilton
RE/MAX Gold
List Price
$450,000
Sold Price
$450,000
Views
68
Current Estimated Value
$479,106

Home Financials for this Owner

Home Financials are based on the most recent Mortgage that was taken out on this home.
Estimated Appreciation
$29,106
Avg. Annual Appreciation
10.82%

Purchase Details

Closed on
Jul 29, 2019
Sold by
Bought by

Purchase Details

Listed on
Nov 15, 2016
Closed on
Dec 20, 2016
Sold by
Bought by
Seller's Agent
Susan Walker
Century 21 Cornerstone Realty
Buyer's Agent
Jennifer Crabb
Century 21 Cornerstone Realty
List Price
$289,900
Sold Price
$290,000
Premium/Discount to List
$100
0.03%

Home Financials for this Owner

Home Financials are based on the most recent Mortgage that was taken out on this home.
Avg. Annual Appreciation
5.38%
Original Mortgage
$150,000
Interest Rate
3.94%
Mortgage Type
New Conventional
Source: Public Records

Home Values in the Area

Source: Public Records

Average Home Value in this Area


Source: Public Records

Agents Specializing in Grass Valley, CA

See All Agents

Purchase History

We collect this data history from publicly available records. To have your information removed, we recommend requesting removal directly through your county’s website.

Date Buyer Sale Price Title Company
$450,000 Fidelity National Title Compan
-- None Available
$290,000 Placer Title Company
Source: Public Records

Mortgage History

We collect this data history from publicly available records. To have your information removed, we recommend requesting removal directly through your county’s website.

Date Status Borrower Loan Amount
Closed $150,000
Source: Public Records

Property History

We collect this data history from publicly available records. To have your information removed, we recommend requesting removal directly through your county’s website.

Date Event Price List to Sale Price per Sq Ft Prior Sale
12/23/2025 12/23/25 Sold $450,000 0.0% $363 / Sq Ft
12/09/2025 12/09/25 Pending -- -- --
11/29/2025 11/29/25 For Sale $450,000 +55.2% $363 / Sq Ft
01/03/2017 01/03/17 Sold $290,000 0.0% $234 / Sq Ft View Prior Sale
11/17/2016 11/17/16 Pending -- -- --
11/15/2016 11/15/16 For Sale $289,900 -- $234 / Sq Ft
Source: MetroList

Tax History

We collect this data history from publicly available records. To have your information removed, we recommend requesting removal directly through your county’s website.

Year Tax Paid Tax Assessment Tax Assessment Total Assessment is a certain percentage of the fair market value that is determined by local assessors to be the total taxable value of land and additions on the property. Land Improvement
2026 $3,784 $450,000 $100,000 $350,000
2025 $3,702 $336,563 $116,056 $220,507
2024 $3,608 $329,965 $113,781 $216,184
2023 $3,608 $323,496 $111,550 $211,946
2022 $3,571 $317,154 $109,363 $207,791
2021 $3,475 $310,936 $107,219 $203,717
2020 $3,467 $307,749 $106,120 $201,629
2019 $3,399 $301,716 $104,040 $197,676
2018 $3,382 $295,800 $102,000 $193,800
2017 $3,249 $290,000 $100,000 $190,000
2016 $733 $58,615 $7,163 $51,452
2015 $720 $57,736 $7,056 $50,680
2014 $706 $56,606 $6,918 $49,688
Source: Public Records

Agents Affiliated with this Home

  • Section Image
  • Section Image
  • Section Image
  • Section Image
  • Section Image
See All Agents

Map

Source: MetroList

MLS Number: 225147624

MetroList

APN: 007-370-009-000

Your Personal Tour Guide

Ask me questions while you tour the home.