
Verified badge confirms data from builder
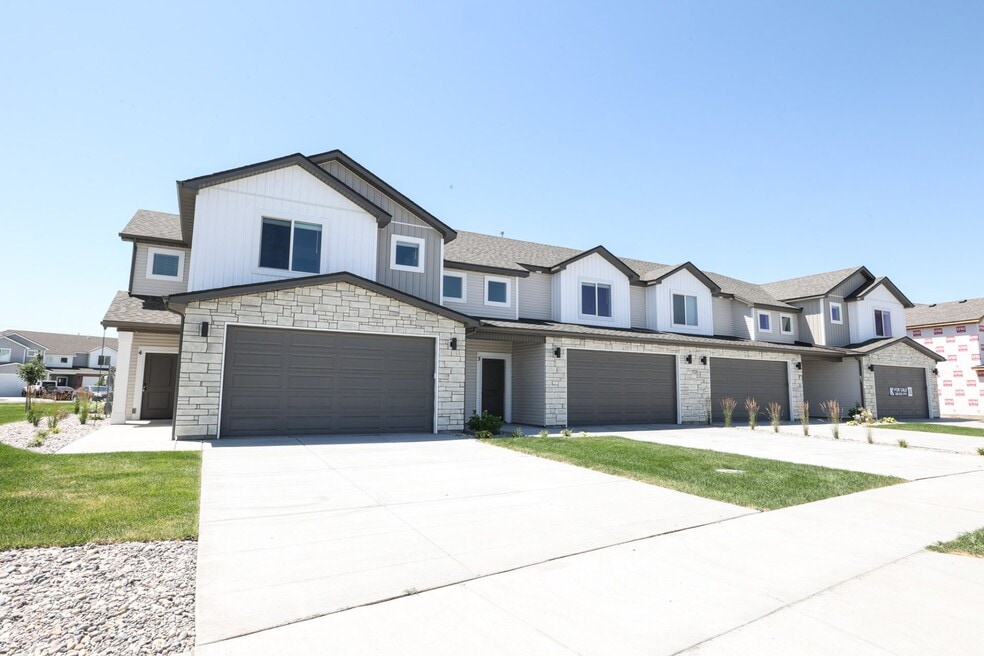
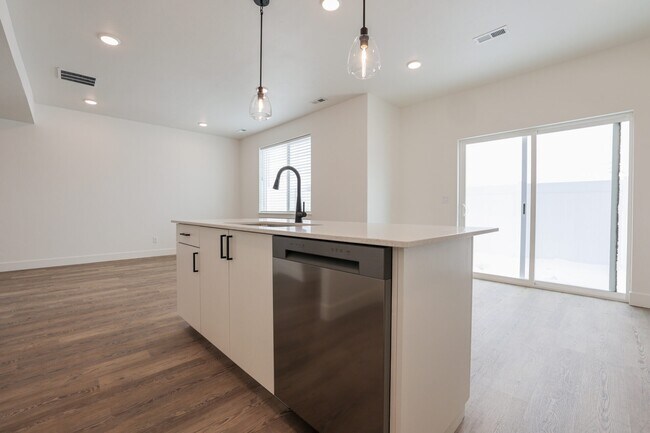
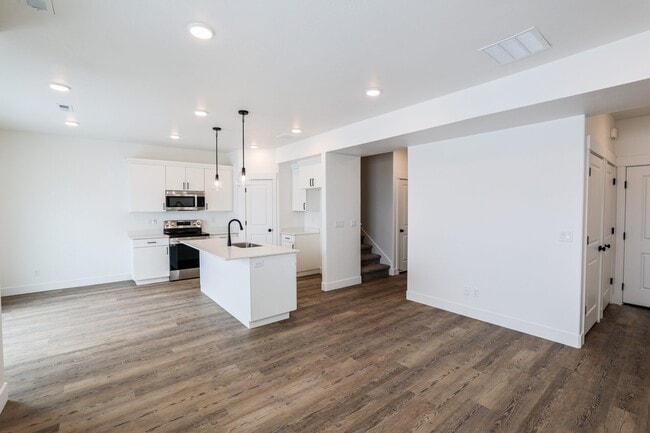
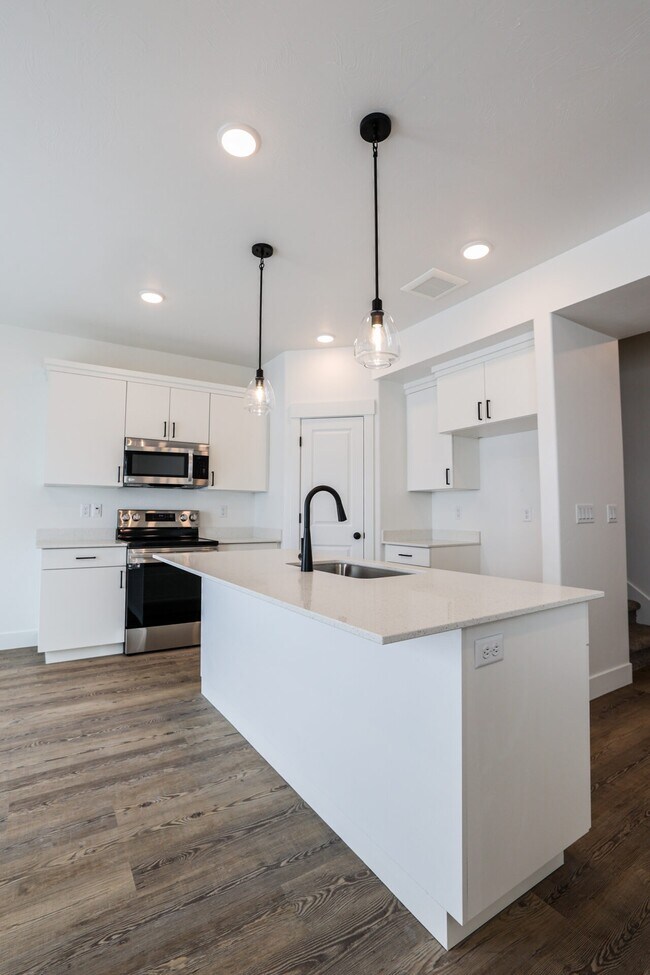
1114 Ashlyn Way Unit 4 Rigby, ID 83442
Hailey Creek - Hailey Creek Townhomes
Total Views
5,200
3
Beds
2.5
Baths
1,619
Sq Ft
--
Price per Sq Ft
Highlights
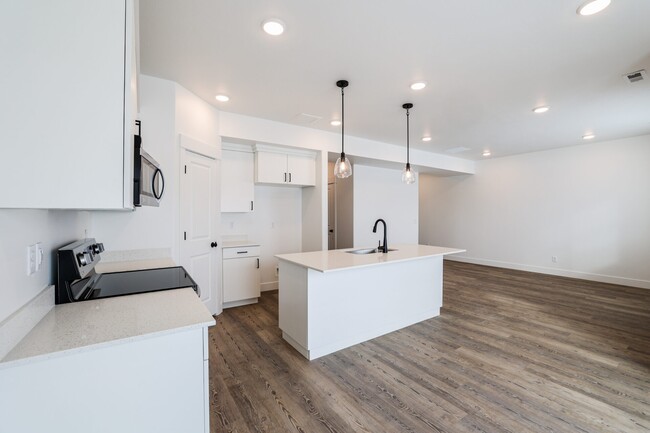
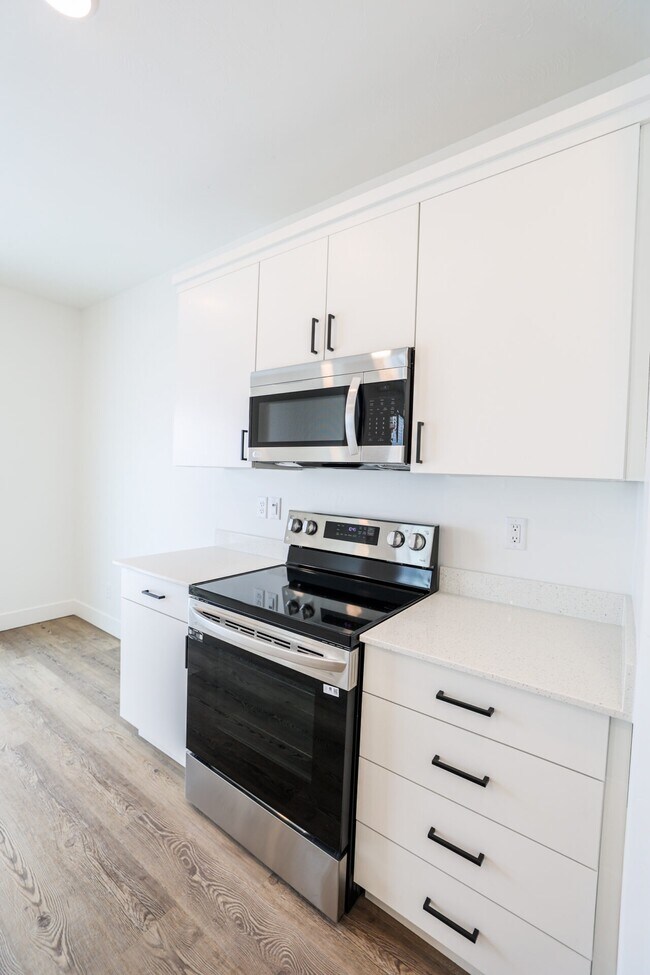
- New Construction
- Pickleball Courts
- Park
About This Home
This home is located at 1114 Ashlyn Way Unit 4, Rigby, ID 83442. 1114 Ashlyn Way Unit 4 is a home located in Jefferson County with nearby schools including South Fork Elementary School, Farnsworth Middle School, and Rigby High School.
Sales Office
Hours
| Monday - Saturday | Appointment Only |
| Sunday |
Closed
|
Office Address
This address is an offsite sales center.
1075 S Utah Ave
Idaho Falls, ID 83402
Townhouse Details
Home Type
- Townhome
Year Built
- Built in 2026 | New Construction
- Expected Delivery March 2026
HOA Fees
- $95 Monthly HOA Fees
Parking
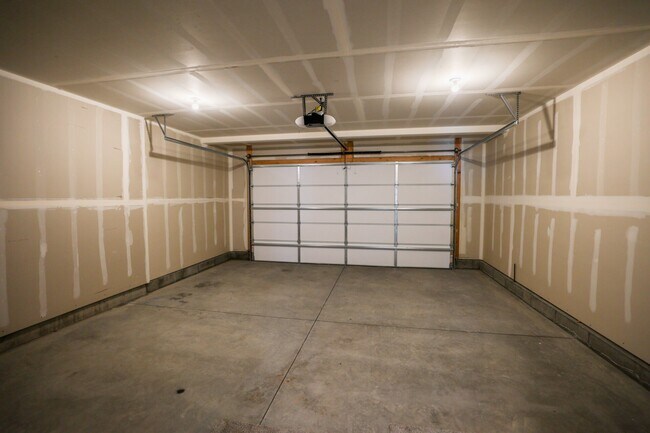
- 2 Car Garage
Taxes
- No Special Tax
Interior Spaces
- 2-Story Property
Bedrooms and Bathrooms
- 3 Bedrooms
Community Details
Overview
- Association fees include lawn maintenance, ground maintenance
- Lawn Maintenance Included
Recreation
- Pickleball Courts
- Sport Court
- Community Playground
- Park
- Recreational Area
Map
Move In Ready Homes with Stonehaven Townhomes Plan
About the Builder
Trusted Home Builder in Northern Utah and Southeast Idaho Since 1996
For nearly 30 years, Kartchner Homes has been a trusted home builder in Northern Utah and Southeast Idaho, delivering high-quality homes built with integrity, craftsmanship, and care. Since 1996, the company has earned a strong reputation for constructing energy-efficient, beautifully designed homes that stand the test of time.
Whether building in one of Kartchner Homes’ new home communities or on a customer’s own lot, the experienced team provides guidance through every step of the process with transparency, precision, and attention to detail.
If you’d like, I can also tighten this for a website hero section, adapt it for marketing materials, or adjust the tone to be more luxury-focused or more family-oriented.
Frequently Asked Questions
How many homes are planned at Hailey Creek - Hailey Creek Townhomes
What are the HOA fees at Hailey Creek - Hailey Creek Townhomes?
How many floor plans are available at Hailey Creek - Hailey Creek Townhomes?
Nearby Homes
- Hailey Creek - Hailey Creek Townhomes
- Hailey Creek - Hailey Creek Single Family Homes
- Saddle Hill
- Teton View Estates
- Harvest Estates
- Valley View Estates
- Summerfield
- Trappers Landing
- Fairway Estates
- Crow Creek Estates
- Alpine Heights
- Harvest Heights
- Simplicity
- Copper Heights
- Riverbend Manor
- Hillcrest Ranch
- Teton Island Estates
- Mountain Bend Estates
- Linden Trails
- The Parks in Shelley
Builder
Your Personal Tour Guide
Ask me questions while you tour the home.