
Jorge Martinez
Jam Realty
(657) 298-2853
23 Total Sales
2 in Orange
$800K - $870K Price Range
Estimated Value: $1,243,000 - $1,302,000
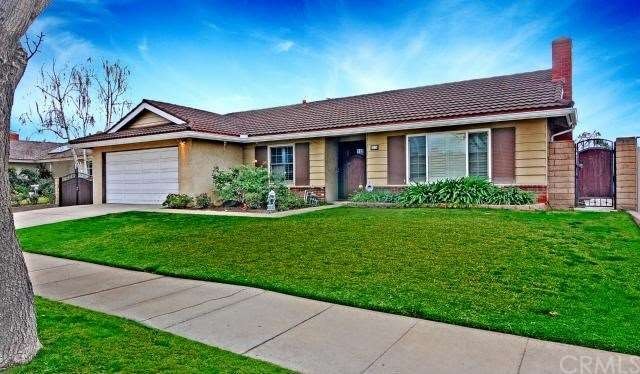
QUALITY RODGERS BUILT HOME IN THE SILVERWOOD TRACT BEHIND THE VILLAGE OF ORANGE FEATURING VILLA PARK SCHOOLS. SINCE 1968 THE NEIGHBORHOOD HAS BEEN SOUGHT AFTER AND IS ONE OF THE FEW TRACTS WITH UNDERGROUND UTILITIES. THIS 4 BEDROOM 2 BATH POOL HOME IS A RARE FIND. GATED RV PARKING, DOG RUN, POOL WITH RAISED PLANTERS, 2 PATIOS, ONE OFF THE MASTER AND ONE OFF THE FAMILY ROOM AND A CUSTOM OUTDOOR KITCHEN. THE CUSTOM ENTRY DOOR LEADS TO A BEAUTIFUL LIVING ROOM WITH BRICK MANTLED FIREPLACE AND CUSTOM BAY WINDOW.
A FORMAL DINING ROOM W/SLIDING GLASS DOORS LEAD TO AN OPEN KITCHEN OFF THE FAMILY ROOM. THE KITCHEN HAS A GARDEN WINDOW OVERLOOKING THE POOL, A BUILT IN STAINLESS 5 BURNER STOVE, ELECTRIC OVEN/MICROWAVE, BREAKFAST BAR AND LARGE PANTRY. THE FAMILY ROOM HAS GLASS DOORS THAT OPEN TO A LARGE COVERED PATIO AND THE OUTDOOR KITCHEN W/ STAINLESS BBQ. RANGE BURNER AND REFRIGERATOR WITH A CONCRETE COUNTER TOP. DRY OFF FROM THE POOL WITH THE RAISED FIRE PIT. 3 BEDROOMS AND A MAIN BATH, DIRECT ACCESS TO A 2 CAR GARAGE WITH STORAGE. A SEPARATE LAUNDRY ROOM WITH A DOOR OUT TO THE YARD. THE MASTER BEDROOM FEATURES A PRIVATE BATH AND A WALK-IN CLOSET. CENTRAL HEATING AND AIR, CEILING FANS IN MOST ROOMS AND PLANTATION SHUTTERS AND NEWER WINDOWS ACCENT THE HOME.
We collect this data history from publicly available records. To have your information removed, we recommend requesting removal directly through your county’s website.
Jorge Martinez
Jam Realty
(657) 298-2853
23 Total Sales
2 in Orange
$800K - $870K Price Range
Tyler Rogina
Compass
(424) 417-6460
122 Total Sales
6 in Orange
$920K - $1.5M Price Range
Joseph Cordi
Coldwell Banker Realty
(949) 209-2821
19 Total Sales
1 in Orange
$920,000 Price
Michael Rogers
Seven Gables Real Estate
(657) 385-3663
12 Total Sales
6 in Orange
$925K - $1.1M Price Range
Angie Rebennack
Keller Williams Pacific Estate
(669) 267-1339
56 Total Sales
2 in Orange
$960,000 Price Range
Angela Weeks
First Team Real Estate
(949) 438-4986
43 Total Sales
1 in Orange
$835,000 Price
We collect this data history from publicly available records. To have your information removed, we recommend requesting removal directly through your county’s website.
| Date | Buyer | Sale Price | Title Company |
|---|---|---|---|
| $605,000 | First American Title | ||
| Do Kimberly S | -- | None Available | |
| Do Anthony C | $265,000 | Benefit Land Title |
We collect this data history from publicly available records. To have your information removed, we recommend requesting removal directly through your county’s website.
| Date | Status | Borrower | Loan Amount |
|---|---|---|---|
| Open | $642,320 | ||
| Closed | Vaughn James D | $552,684 | |
| Closed | Vaughn James D | $84,950 | |
| Closed | Vaughn James D | $603,898 | |
| Closed | Vaughn James D | $619,000 | |
| Closed | Vaughn James D | $624,965 | |
| Previous Owner | Do Anthony C | $363,000 | |
| Previous Owner | Do Anthony C | $333,700 | |
| Previous Owner | Do Anthony C | $101,400 | |
| Previous Owner | Do Anthony C | $294,000 | |
| Previous Owner | Do Anthony C | $271,000 | |
| Previous Owner | Do Anthony C | $26,500 |
We collect this data history from publicly available records. To have your information removed, we recommend requesting removal directly through your county’s website.
| Year | Tax Paid | Tax Assessment Tax Assessment Total Assessment is a certain percentage of the fair market value that is determined by local assessors to be the total taxable value of land and additions on the property. | Land | Improvement |
|---|---|---|---|---|
| 2026 | $8,187 | $756,472 | $610,785 | $145,687 |
| 2025 | $8,006 | $741,640 | $598,809 | $142,831 |
| 2024 | $8,006 | $727,099 | $587,068 | $140,031 |
| 2023 | $7,829 | $712,843 | $575,557 | $137,286 |
| 2022 | $7,676 | $698,866 | $564,271 | $134,595 |
| 2021 | $7,460 | $685,163 | $553,207 | $131,956 |
| 2020 | $7,391 | $678,138 | $547,535 | $130,603 |
| 2019 | $7,296 | $664,842 | $536,799 | $128,043 |
| 2018 | $7,184 | $651,806 | $526,273 | $125,533 |
| 2017 | $6,883 | $639,026 | $515,954 | $123,072 |
| 2016 | $6,748 | $626,497 | $505,838 | $120,659 |
| 2015 | $6,649 | $617,087 | $498,240 | $118,847 |
| 2014 | $3,797 | $335,574 | $228,587 | $106,987 |
Seller's Agent in 2014
Albert Ricci
Ricci Realty
(714) 231-6058
138 Total Sales
Buyer's Agent in 2014
Mike LaVallee
Fathom Realty Group Inc.
(714) 264-4945
24 Total Sales
Source: California Regional Multiple Listing Service (CRMLS)
MLS Number: PW14027307
APN: 374-073-06
Disclaimer: Certain information contained herein is derived from information provided by parties other than Homes.com. All information provided is deemed reliable, but is not guaranteed to be accurate and should be independently verified.
The multiple listing data appearing on this website, or contained in reports produced therefrom, is owned and copyrighted by California Regional Multiple Listing Service, Inc. ("CRMLS") and is protected by all applicable copyright laws. Information provided is for viewer's personal, non-commercial use and may not be used for any purpose other than to identify prospective properties the viewer may be interested in purchasing. All listing data, including but not limited to square footage and lot size is believed to be accurate, but the listing Agent, listing Broker and CRMLS and its affiliates do not warrant or guarantee such accuracy. The viewer should independently verify the listed data prior to making any decisions based on such information by personal inspection and/or contacting a real estate professional.
Based on information from California Regional Multiple Listing Service, Inc. and /or other sources. All data, including all measurements and calculations of area, is obtained from various sources and has not been, and will not be, verified by broker or MLS. All information should be independently reviewed and verified for accuracy. Properties may or may not be listed by the office/agent presenting the information
Ask me questions while you tour the home.