
Tim Harkum
Keller Williams Realty Mt. Juliet
(629) 206-9504
95 Total Sales
1 in White Bluff
$289,900 Price

Estimated Value: $437,842
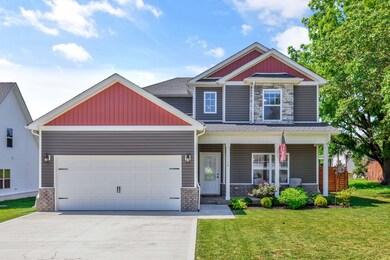
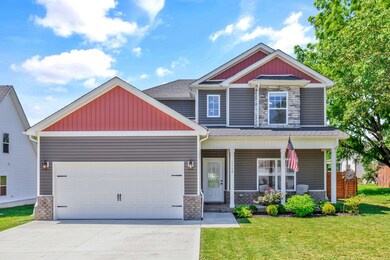
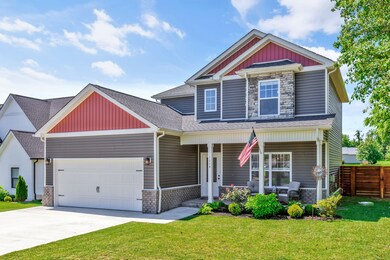
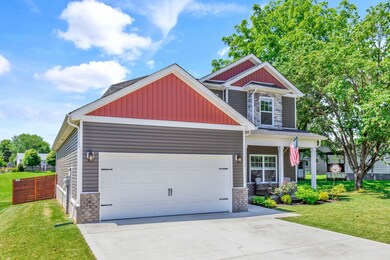
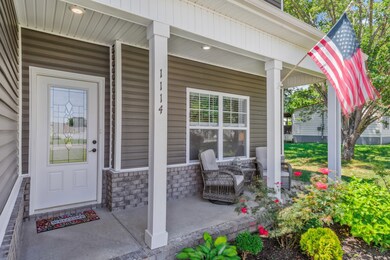

Don't miss the opportunity to own this exceptional property, built in 2023, located in Burns, Tennessee. This home features an attached two car garage, four spacious bedrooms and two and a half bathrooms and a large backyard, making it perfect for friendly gatherings and creating memorable moments. The main floor includes a large owner's suite and a convenient laundry room. You’ll love the sleek kitchen with granite countertops, which opens to a newly fenced .25-acre backyard, ideal for barbecues on the covered patio. Designed with recessed lighting, deep tray ceilings in both the living area and primary bedroom, along with a stylish high paneled dining area, a cozy fireplace and a cute front porch, this home offers a gentle sophistication. Located just forty-five minutes from downtown Nashville and close to great dining and shopping in neighboring Dickson and Fairview, this property offers comfort, style and convenience.
Last Agent to Sell the Property
Benchmark Realty, LLC Brokerage Phone: 9312098624 License # 336222 Listed on: 05/26/2025
We collect this data history from publicly available records. To have your information removed, we recommend requesting removal directly through your county’s website.
Tim Harkum
Keller Williams Realty Mt. Juliet
(629) 206-9504
95 Total Sales
1 in White Bluff
$289,900 Price
Angela Cox
Real Broker
(629) 238-0013
47 Total Sales
1 in White Bluff
$375,000 Price
Heather Smith
Benchmark Realty, LLC
(615) 314-8525
117 Total Sales
1 in White Bluff
$369,900 Price
Mitzi Matlock
Benchmark Realty LLC
(615) 437-4629
84 Total Sales
13 in White Bluff
$215K - $1.4M Price Range
Amy Walker
Poplar Hill Realty Company Inc.
(629) 401-3366
49 Total Sales
4 in White Bluff
$300K - $675K Price Range
Donna Rayburn
Weichert, REALTORS - Big Dog Group
(629) 206-8595
65 Total Sales
12 in White Bluff
$216K - $540K Price Range
We collect this data history from publicly available records. To have your information removed, we recommend requesting removal directly through your county’s website.
| Date | Buyer | Sale Price | Title Company |
|---|---|---|---|
| $430,000 | Bankers Title & Escrow | ||
| $400,000 | Hywater Title | ||
| -- | None Available | ||
| -- | -- | ||
| -- | -- | ||
| -- | -- |
We collect this data history from publicly available records. To have your information removed, we recommend requesting removal directly through your county’s website.
| Date | Status | Borrower | Loan Amount |
|---|---|---|---|
| Open | $344,000 | ||
| Previous Owner | $300,000 |
We collect this data history from publicly available records. To have your information removed, we recommend requesting removal directly through your county’s website.
| Date | Event | Price | List to Sale | Price per Sq Ft | Prior Sale |
|---|---|---|---|---|---|
| 08/05/2025 08/05/25 | Sold | $430,000 | -2.0% | $218 / Sq Ft | |
| 06/24/2025 06/24/25 | Pending | -- | -- | -- | |
| 06/18/2025 06/18/25 | Price Changed | $438,900 | -0.2% | $223 / Sq Ft | |
| 05/26/2025 05/26/25 | For Sale | $439,900 | +10.0% | $223 / Sq Ft | |
| 09/15/2023 09/15/23 | Sold | $400,000 | 0.0% | $216 / Sq Ft | View Prior Sale |
| 08/14/2023 08/14/23 | Pending | -- | -- | -- | |
| 08/04/2023 08/04/23 | Price Changed | $400,000 | -4.8% | $216 / Sq Ft | |
| 06/27/2023 06/27/23 | For Sale | $420,000 | +5.0% | $227 / Sq Ft | |
| 06/24/2023 06/24/23 | Off Market | $400,000 | -- | -- | |
| 01/21/2023 01/21/23 | For Sale | $420,000 | -- | $227 / Sq Ft |
We collect this data history from publicly available records. To have your information removed, we recommend requesting removal directly through your county’s website.
| Year | Tax Paid | Tax Assessment Tax Assessment Total Assessment is a certain percentage of the fair market value that is determined by local assessors to be the total taxable value of land and additions on the property. | Land | Improvement |
|---|---|---|---|---|
| 2025 | -- | $110,100 | $11,250 | $98,850 |
| 2024 | -- | $110,100 | $11,250 | $98,850 |
| 2023 | $1,515 | $55,075 | $5,025 | $50,050 |
| 2022 | $138 | $5,025 | $5,025 | $0 |
| 2021 | $1,597 | $5,025 | $5,025 | $0 |
| 2020 | $1,595 | $57,950 | $9,050 | $48,900 |
| 2019 | $1,595 | $57,950 | $9,050 | $48,900 |
| 2018 | $1,685 | $51,550 | $9,625 | $41,925 |
| 2017 | $1,685 | $51,550 | $9,625 | $41,925 |
| 2016 | $1,738 | $51,550 | $9,625 | $41,925 |
| 2015 | $1,637 | $46,375 | $11,250 | $35,125 |
| 2014 | $1,637 | $46,375 | $11,250 | $35,125 |
Seller's Agent in 2025
Jonathan Poindexter
Benchmark Realty, LLC
(931) 209-8624
89 Total Sales
Seller Co-Listing Agent in 2025
Mitzi Matlock
Benchmark Realty LLC
(615) 772-8868
84 Total Sales
Buyer's Agent in 2025
Pat Rogers
Benchmark Realty, LLC
(615) 674-3876
17 Total Sales
Seller's Agent in 2023
Gary Kihara
Benchmark Realty
(931) 801-3338
63 Total Sales
Source: Realtracs
MLS Number: RTC2891338
APN: 119B-H-001.00
Disclaimer: Certain information contained herein is derived from information provided by parties other than Homes.com. All information provided is deemed reliable, but is not guaranteed to be accurate and should be independently verified.
All data is obtained from various sources and may not have been verified by broker or MLS GRID. Supplied Open House Information is subject to change without notice. All information should be independently reviewed and verified for accuracy. Properties may or may not be listed by the office/agent presenting the information. Some IDX listings have been excluded from this website.
Listings courtesy of Realtracs as distributed by MLS GRID.
Based on information submitted to the MLS GRID
Ask me questions while you tour the home.