
Timothy Collins
Re/Max One Realty
(856) 443-4487
198 Total Sales
3 in Bristol Township
$365K - $405K Price Range

Estimated Value: $253,000 - $331,000
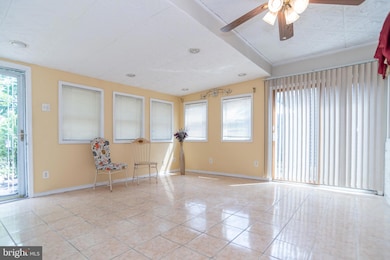
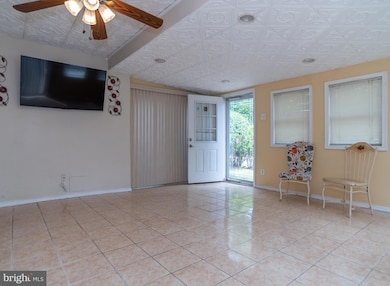
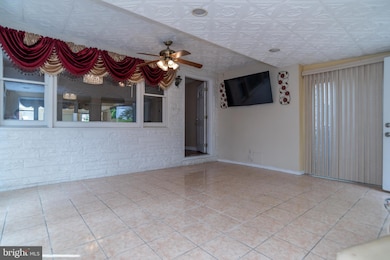
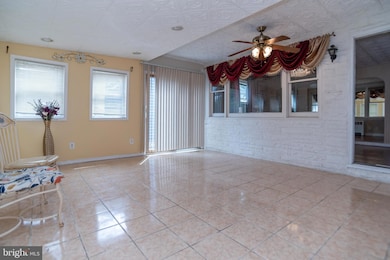
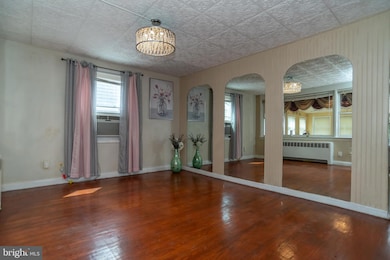
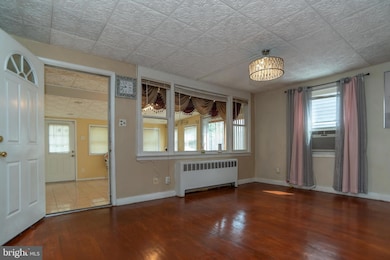
Welcome home! Your opportunity to own this beautiful single story, 3 bedroom, 1.5 bath home. Reasonably priced house, offered in as is condition, with a fantastic floor plan. This house offers a great location with quick and easy access to 95, Rt 1 and the Turn-Pike. It is also within walking distance to bus/train systems, shopping, and parks. As you enter this home, you are surrounded by wall to wall windows and sliding glass doors on both sides allowing for immediate access to the side yard or 3 car driveway. The sun filled great room leads to the sizable dining room with the master bedroom and second bedroom located off to the side. While the large eat-in kitchen is located in the back overlooking the backyard. The second floor of this home fills the entire second floor, currently used as a large third bedroom and playroom. With the option to use it as a king size master suite and sitting room. Brand new roof was installed in September 2020 and new carpeting in June 2025. The possibilities for this home are endless and await your creative touches. The rarely offered full basement adds to the possibilities, including a second bathroom. Come see it today!
Last Agent to Sell the Property
(484) 367-7727 urephillyoffice@gmail.com United Real Estate License #RS361282 Listed on: 06/27/2025
We collect this data history from publicly available records. To have your information removed, we recommend requesting removal directly through your county’s website.
Timothy Collins
Re/Max One Realty
(856) 443-4487
198 Total Sales
3 in Bristol Township
$365K - $405K Price Range
Jason Freedman
RE/MAX Properties - Newtown
(267) 382-5797
132 Total Sales
1 in Bristol Township
$460,000 Price
Paul Hummel
Action USA Jay Robert Realtors
(609) 913-3678
86 Total Sales
1 in Bristol Township
$216,600 Price
Dottie Walker
RE/MAX Properties - Newtown
(267) 715-1308
25 Total Sales
4 in Bristol Township
$235K - $790K Price Range
Heather Gunkel
Keller Williams Real Estate-Langhorne
(267) 619-8983
52 Total Sales
4 in Bristol Township
$125K - $410K Price Range
JEAN SIMCOX
Keller Williams Real Estate-Doylestown
(855) 584-4326
39 Total Sales
2 in Bristol Township
$300K - $350K Price Range
We collect this data history from publicly available records. To have your information removed, we recommend requesting removal directly through your county’s website.
| Date | Buyer | Sale Price | Title Company |
|---|---|---|---|
| $305,000 | Core Abstract | ||
| $180,000 | None Available | ||
| $65,000 | -- |
We collect this data history from publicly available records. To have your information removed, we recommend requesting removal directly through your county’s website.
| Date | Status | Borrower | Loan Amount |
|---|---|---|---|
| Open | $295,850 | ||
| Previous Owner | $120,000 | ||
| Previous Owner | $90,500 | ||
| Previous Owner | $139,750 | ||
| Previous Owner | $1,485,010 | ||
| Previous Owner | $174,600 | ||
| Previous Owner | $100,000 | ||
| Previous Owner | $50,000 |
We collect this data history from publicly available records. To have your information removed, we recommend requesting removal directly through your county’s website.
| Date | Event | Price | List to Sale | Price per Sq Ft |
|---|---|---|---|---|
| 08/22/2025 08/22/25 | Sold | $305,000 | +3.4% | $233 / Sq Ft |
| 07/13/2025 07/13/25 | Pending | -- | -- | -- |
| 06/27/2025 06/27/25 | For Sale | $295,000 | -- | $225 / Sq Ft |
We collect this data history from publicly available records. To have your information removed, we recommend requesting removal directly through your county’s website.
| Year | Tax Paid | Tax Assessment Tax Assessment Total Assessment is a certain percentage of the fair market value that is determined by local assessors to be the total taxable value of land and additions on the property. | Land | Improvement |
|---|---|---|---|---|
| 2026 | $3,380 | $12,400 | $1,280 | $11,120 |
| 2025 | $3,367 | $12,400 | $1,280 | $11,120 |
| 2024 | $3,367 | $12,400 | $1,280 | $11,120 |
| 2023 | $3,343 | $12,400 | $1,280 | $11,120 |
| 2022 | $3,343 | $12,400 | $1,280 | $11,120 |
| 2021 | $3,343 | $12,400 | $1,280 | $11,120 |
| 2020 | $3,343 | $12,400 | $1,280 | $11,120 |
| 2019 | $3,330 | $12,400 | $1,280 | $11,120 |
| 2018 | $3,277 | $12,400 | $1,280 | $11,120 |
| 2017 | $3,227 | $12,400 | $1,280 | $11,120 |
| 2016 | $3,227 | $12,400 | $1,280 | $11,120 |
| 2015 | $2,229 | $12,400 | $1,280 | $11,120 |
| 2014 | $2,229 | $12,400 | $1,280 | $11,120 |
Seller's Agent in 2025
Songul Durgun
United Real Estate
(267) 394-0256
30 Total Sales
D
Buyer's Agent in 2025
Dylan Rossin
HomeSmart Realty Advisors
2 Total Sales
Source: Bright MLS
MLS Number: PABU2099032
APN: 05-012-318
Disclaimer: Certain information contained herein is derived from information provided by parties other than Homes.com. All information provided is deemed reliable, but is not guaranteed to be accurate and should be independently verified.
The data relating to real estate for sale on this website appears in part through the BRIGHT Internet Data Exchange program, a voluntary cooperative exchange of property listing data between licensed real estate brokerage firms, and is provided by BRIGHT through a licensing agreement.
Listing information is from various brokers who participate in the Bright MLS IDX program and not all listings may be visible on the site.
The property information being provided on or through the website is for the personal, non-commercial use of consumers and such information may not be used for any purpose other than to identify prospective properties consumers may be interested in purchasing.
Some properties which appear for sale on the website may no longer be available because they are for instance, under contract, sold or are no longer being offered for sale.
Property information displayed is deemed reliable but is not guaranteed.
Copyright 2026 Bright MLS, Inc.
Ask me questions while you tour the home.