
Troy Koenig
Coldwell Banker Realty
(763) 343-8910
78 Total Sales
1 in Waconia
$251,900 Price

Estimated Value: $346,000 - $383,000
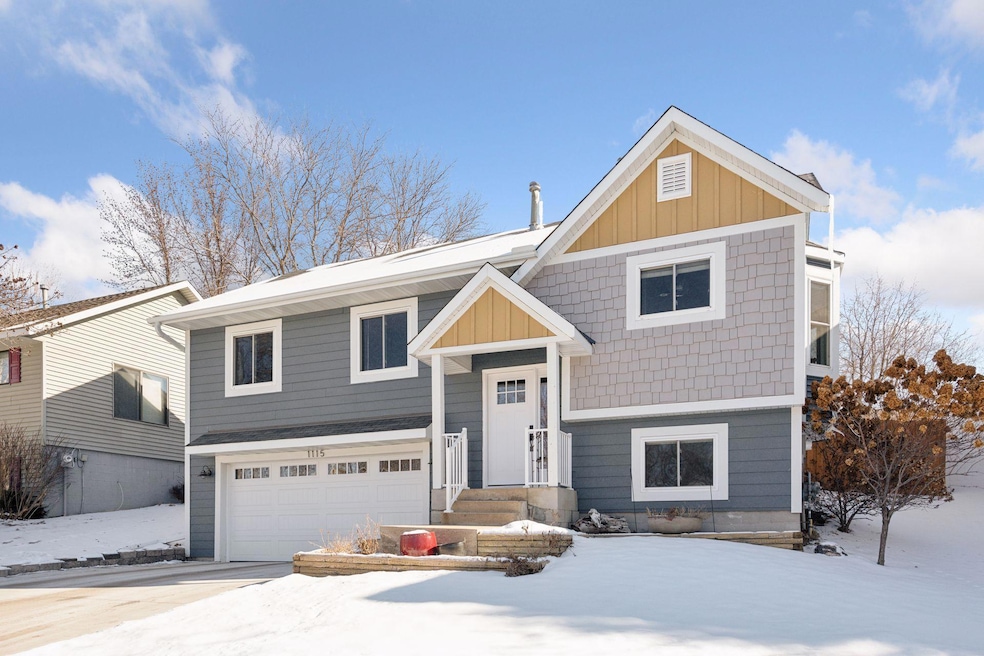
Updated & Move-In Ready Home in Waconia – Over $85K in Upgrades! Welcome to 1115 Fox Run Road, a beautifully maintained home on a quiet cul-de-sac, just minutes from all that Waconia has to offer. This spacious 3-bedroom home has been thoughtfully upgraded over the years, offering modern conveniences and peace of mind for its next owner. Step inside to discover an open-concept kitchen featuring updated cabinets, countertops, backsplash, and flooring ($8K, 2012), along with newer stainless steel appliances ($4K, 2020). The bay window fills the space with natural light, and a sliding patio door ($9K, 2010) leads to the private, fenced-in backyard ($7K, 2011), perfect for relaxing or entertaining. The lower level boasts a must-see spa-inspired bath, complete with a whirlpool tub and a beautifully tiled walk-in shower. Additional living space includes a cozy family room, a dedicated office, and an oversized two-car garage with a brand-new insulated door ($5K, 2024). Enjoy the confidence of major system updates, including:
New furnace, A/C & whole-home humidifier (Pronto Heating, $10K, 2020)
New siding, soffits, gutters & exterior lighting (All Around, $25K, 2018)
New water heater ($2K, 2024)
New concrete driveway ($7K, 2023)
New vinyl plank flooring in entryway & lower level ($2K, 2021)
New front door (Builders and Remodelers, $6K, 2024) The windows and sliding door also come with a lifetime transferrable warranty for added value and peace of mind. This home is priced to sell and move-in ready! Don’t miss your opportunity—schedule your showing today!
Last Agent to Sell the Property
eXp Realty Brokerage Phone: 9522009461 Listed on: 02/20/2025
We collect this data history from publicly available records. To have your information removed, we recommend requesting removal directly through your county’s website.
Troy Koenig
Coldwell Banker Realty
(763) 343-8910
78 Total Sales
1 in Waconia
$251,900 Price
Mike Heinzerling
Edina Realty, Inc.
(612) 509-9150
47 Total Sales
1 in Waconia
$625,000 Price
Ben Peters
Real Broker, LLC
(952) 522-6630
166 Total Sales
2 in Waconia
$624K - $665K Price Range
Jason Papp
Coldwell Banker Realty - Southwest Regional
(612) 416-7094
48 Total Sales
1 in Waconia
$397,000 Price
Bryce Henning
Coldwell Banker Realty - Southwest Regional
(612) 429-4901
87 Total Sales
1 in Waconia
$303,000 Price
Graham Smith
Keller Williams Realty Integrity Lakes
(763) 342-5386
336 Total Sales
3 in Waconia
$275K - $1.1M Price Range
We collect this data history from publicly available records. To have your information removed, we recommend requesting removal directly through your county’s website.
| Date | Buyer | Sale Price | Title Company |
|---|---|---|---|
| $355,000 | Burnet Title | ||
| Obrien Richard R | -- | American Title Services Llc | |
| Obrien Richard R | $212,000 | -- | |
| Wilberg Valerie | $158,400 | -- | |
| Moberg James C | $112,000 | -- |
We collect this data history from publicly available records. To have your information removed, we recommend requesting removal directly through your county’s website.
| Date | Status | Borrower | Loan Amount |
|---|---|---|---|
| Open | $336,800 | ||
| Previous Owner | Obrien Richard R | $160,000 | |
| Previous Owner | Obrien Richard R | $150,000 | |
| Previous Owner | Obrien Richard R | $156,000 | |
| Previous Owner | Obrien Richard R | $53,000 | |
| Previous Owner | Obrien Richard R | $159,000 | |
| Previous Owner | Vanguilder Jay | $174,000 |
We collect this data history from publicly available records. To have your information removed, we recommend requesting removal directly through your county’s website.
| Date | Event | Price | List to Sale | Price per Sq Ft |
|---|---|---|---|---|
| 03/31/2025 03/31/25 | Sold | $355,000 | 0.0% | $262 / Sq Ft |
| 02/28/2025 02/28/25 | Pending | -- | -- | -- |
| 02/24/2025 02/24/25 | Off Market | $355,000 | -- | -- |
| 02/20/2025 02/20/25 | For Sale | $309,998 | -- | $229 / Sq Ft |
We collect this data history from publicly available records. To have your information removed, we recommend requesting removal directly through your county’s website.
| Year | Tax Paid | Tax Assessment Tax Assessment Total Assessment is a certain percentage of the fair market value that is determined by local assessors to be the total taxable value of land and additions on the property. | Land | Improvement |
|---|---|---|---|---|
| 2026 | $3,604 | $317,800 | $90,000 | $227,800 |
| 2025 | $3,604 | $295,100 | $85,000 | $210,100 |
| 2024 | $3,516 | $296,300 | $85,000 | $211,300 |
| 2023 | $3,302 | $296,300 | $85,000 | $211,300 |
| 2022 | $3,108 | $286,200 | $74,700 | $211,500 |
| 2021 | $2,674 | $202,900 | $62,200 | $140,700 |
| 2020 | $2,486 | $202,900 | $62,200 | $140,700 |
| 2019 | $2,284 | $171,800 | $54,000 | $117,800 |
| 2018 | $2,008 | $171,800 | $54,000 | $117,800 |
| 2017 | $1,946 | $162,300 | $49,100 | $113,200 |
| 2016 | $1,992 | $140,500 | $0 | $0 |
| 2015 | $1,810 | $135,000 | $0 | $0 |
| 2014 | $1,810 | $117,400 | $0 | $0 |
Seller's Agent in 2025
Sally Scrimgeour
eXp Realty
(952) 200-9461
181 Total Sales
Buyer's Agent in 2025
Tom Drompp
Coldwell Banker Burnet
(651) 336-5518
111 Total Sales
Source: NorthstarMLS
MLS Number: 6653739
APN: 75.2610170
Disclaimer: Certain information contained herein is derived from information provided by parties other than Homes.com. All information provided is deemed reliable, but is not guaranteed to be accurate and should be independently verified.
All data is obtained from various sources and may not have been verified by broker or MLS GRID. Supplied Open House Information is subject to change without notice. All information should be independently reviewed and verified for accuracy. Properties may or may not be listed by the office/agent presenting the information. Some IDX listings have been excluded from this website.
Listings courtesy of NorthstarMLS as distributed by MLS GRID.
Based on information submitted to the MLS GRID
Ask me questions while you tour the home.