139

Homes for Sale in 55387

Section Image Section Image Section Image
  • /52

    $650,000

    • 4 Beds
    • 4 Baths
    • 3,310 Sq Ft

    1113 Prairie View Ln, Waconia, MN 55387

    Welcome home to this exceptional home in Waconia! It's all here...enjoy the in-ground, 40x20 pool and deck overlooking the private yard. Large yard to stretch out, with outdoor firepit and pergola area! (16'x16') New roof last year with a 10-year warranty. 4 bedrooms upstairs, double vanity in the bathrooms. Large primary bedroom has a private full bathroom. On the end of a quiet cul-de-sac.

    Agent Photo

    Andrew Rosenquist

    Elevate Realty LLC

    (651) 946-8939

    1113 Prairie View Ln, Waconia, MN 55387
  • /33

    $229,000

    • 2 Beds
    • 1.5 Baths
    • 1,370 Sq Ft

    8887 Partridge Rd Unit 9, Saint Bonifacius, MN 55375

    Welcome home! Wonderful townhome offering 2-bedrooms, 1 1/2 baths, a versatile loft that opens to the living area below—perfect for a home office or reading nook along with the convenience of upper-level laundry making chores a breeze. Step outside to green space right across the street, giving you peaceful views for added privacy & tranquility. Love the outdoors? For those with an active

    Agent Photo

    Jenifer Enos

    Coldwell Banker Realty

    (651) 391-2605

    8887 Partridge Rd Unit 9, Saint Bonifacius, MN 55375
  • /33

    $527,990

    New Construction
    • 4 Beds
    • 2.5 Baths
    • 2,692 Sq Ft

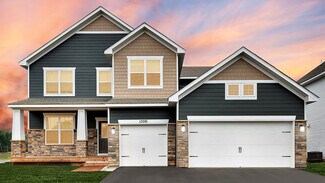
    Lewis Plan at Waterford - Discovery Collection, Waconia, MN 55387

    This spacious two-story home features an open-concept layout with the kitchen overlooking the dining room and Great Room. The first-floor flex space offers endless possibilities. On the second floor are the luxe owner's suite and three secondary bedrooms — all with walk-in closets — while a central loft offers versatility.

    Lennar Builder
    609 Sierra Pkwy Unit 36036807, Waconia, MN 55387
  • /3

    $429,990

    New Construction
    • 3 - 4 Beds
    • 2.5 Baths
    • 2,000 Sq Ft

    Andover Plan at Holbrook, Waconia, MN 55387

    The Andover is a beautifully designed two-story home that combines functionality, comfort, and modern style. With 3–4 bedrooms, 2.5 bathrooms, and options to personalize your living space, this floorplan is perfect for growing families or anyone who loves open, flexible living areas.

    M/I Homes Builder
    4147 Ramsay Way Unit 38520959, Waconia, MN 55387
  • /30

    $521,990

    New Construction
    • 5 Beds
    • 3 Baths
    • 2,621 Sq Ft

    The Henry Plan at The Fields of Waconia - Tradition, Waconia, MN 55387

    Meet The Henry, a new home floor plan in Waconia, Minnesota at Fields of Waconia. Highlights of this new home are the 5 bedrooms with one bedroom on the main level, study, upper level loft and the luxury bedroom suite with private bath and spacious walkin closet. Enjoy the summer nights on the covered deck! The kitchen includes upgrades such as a walk-in pantry, stylish quartz countertops, tiled

    D.R. Horton Builder
    528 Goldenrod Trail Unit 36208035, Waconia, MN 55387
  • /47

    $475,000

    New Construction
    • 4 Beds
    • 2.5 Baths
    • 2,103 Sq Ft

    526 Goldenrod Trail, Waconia, MN 55387

    MODEL HOME, NOT FOR SALE AT THIS TIME. Ask about our current promotions on available homes! Welcome to this beautiful new community that is on the edge of downtown Waconia built up by D. R. Horton, America’s Builder. Walking distance to the fairgrounds, across from the ball fields and middle school. A short drive to the hospital, movie theatre, many restaurants, shops, and groceries! Waconia is a

    Ashley Relopez D.R. Horton, Inc.

    526 Goldenrod Trail, Waconia, MN 55387
  • /3

    $464,990

    New Construction
    • 5 Beds
    • 3 Baths
    • 2,485+ Sq Ft

    Trenton Plan at Holbrook, Waconia, MN 55387

    The Trenton floorplan offers a thoughtful 2-story layout with 5 bedrooms, 3 bathrooms, and flexible spaces designed for modern living.

    M/I Homes Builder
    4147 Ramsay Way Unit 38520962, Waconia, MN 55387
  • /35

    $475,000

    New Construction $22K PRICE DROP
    • 4 Beds
    • 2.5 Baths
    • 2,103 Sq Ft

    612 Goldenrod Trail, Waconia, MN 55387

    Ask how you can receive up to $5,000 in closing costs when using D.R. Horton’s preferred lender! Ask about our current promotions on available homes! A short drive to the hospital, movie theatre, many restaurants, shops, and groceries! Waconia is a self-sufficient city with all the large amenities but with the small-town feel. This Eldorado floor plan is stunning throughout, the home highlights

    Ashley Relopez D.R. Horton, Inc.

    612 Goldenrod Trail, Waconia, MN 55387
  • /31

    $574,990

    New Construction
    • 5 Beds
    • 3 Baths
    • 3,003 Sq Ft

    The Jordan Plan at The Fields of Waconia - Tradition, Waconia, MN 55387

    One of our most loved floor plans is The Jordan, a new home offered at the Fields of Waconia, a new home community in Waconia, Minnesota. The main level has a formal dining room at the front of the home, welcoming your guests as they come through the front door. Walking into the home, everyone will notice the beautiful kitchen with quartz countertops, stainless-steel appliances, tiled backsplash,

    D.R. Horton Builder
    528 Goldenrod Trail Unit 36208040, Waconia, MN 55387
  • /25

    $498,990

    New Construction
    • 4 Beds
    • 2.5 Baths
    • 2,271 Sq Ft

    Vanderbilt Plan at Waterford - Discovery Collection, Waconia, MN 55387

    This new two-story home features a contemporary design. The first floor showcases a Great Room flowing seamlessly into a nook and kitchen with a corner pantry, while flex space offers versatility. Upstairs are three secondary bedrooms, a luxe owner’s suite and a laundry room.

    Lennar Builder
    609 Sierra Pkwy Unit 36036803, Waconia, MN 55387
  • /48

    $625,000

    New Construction
    • 5 Beds
    • 3 Baths
    • 3,003 Sq Ft

    528 Goldenrod Trail, Waconia, MN 55387

    Model Home - Not for sale at this time. Ask about our current promotions on available homes! Welcome to this beautiful new community that is on the edge of downtown Waconia built up by D. R. Horton, America’s Builder. Walking distance to the fairgrounds, across from the ball fields and middle school. A short drive to the hospital, movie theatre, many restaurants, shops, and groceries! Waconia is

    Ashley Relopez D.R. Horton, Inc.

    528 Goldenrod Trail, Waconia, MN 55387
  • /18

    $368,990

    New Construction
    • 3 Beds
    • 2.5 Baths
    • 1,719 Sq Ft

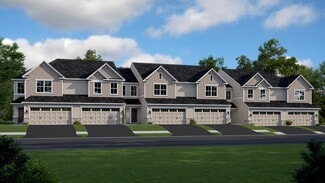
    Raleigh Plan at Waterford - Liberty Collection, Waconia, MN 55387

    This new two-story townhome design combines comfort and convenience with a double-height foyer to welcome residents and guests into the home. Down the hall is a Great Room for shared moments, a dining room for memorable meals and a modern kitchen for adventurous cooks. Through sliding glass doors is a patio to provide serene outdoor moments. The upper level is occupied by three restful bedrooms,

    Lennar Builder
    609 Sierra Pkwy Unit 36036811, Waconia, MN 55387
  • /46

    $525,990

    New Construction $5K PRICE DROP
    • 4 Beds
    • 2.5 Baths
    • 2,495 Sq Ft

    156 Snowdrop Trail, Waconia, MN 55387

    Ask how you can receive up to $20,000 in closing costs when using D.R. Horton’s preferred lender! **Under Construction** The Hudson is another incredible plan featuring a flex room on the main level at the front of the home, stainless steel appliances in the kitchen, back splash, soft close doors, white cabinets and a corner pantry. This beauty has four bedrooms upstairs along with a loft and

    Ashley Relopez D.R. Horton, Inc.

    156 Snowdrop Trail, Waconia, MN 55387
  • /21

    $370,990

    New Construction
    • 3 Beds
    • 2.5 Baths
    • 1,777 Sq Ft

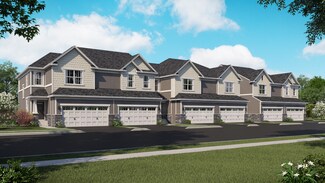
    St.Clair Plan at Waterford - Liberty Collection, Waconia, MN 55387

    This elegant new two-story townhome grants plenty of space to grow and entertain. The first floor features an open design among a Great Room for get-togethers, a dining room for meals of every occasion and a kitchen for inspired cooking. Upstairs, two secondary bedrooms and the owner’s suite with a private full-sized bathroom provide personal retreats for family members. Completing the home is a

    Lennar Builder
    609 Sierra Pkwy Unit 36036810, Waconia, MN 55387
  • /52

    $641,285

    New Construction
    • 5 Beds
    • 4 Baths
    • 3,156 Sq Ft

    919 Foxglove Terrace, Waconia, MN 55387

    Ask how you can receive up to $20,000 in closing costs when using D.R. Horton’s preferred lender! **Home is under construction** Take a moment and come visit this beautiful community that is on the edge of Downtown Waconia! Walking distance to the fairgrounds, across from the ball fields and middle school. A short drive to the hospital, movie theatre, many restaurants, shops and groceries!

    Ashley Relopez D.R. Horton, Inc.

    919 Foxglove Terrace, Waconia, MN 55387
  • /22

    $390,990

    New Construction
    • 3 Beds
    • 2.5 Baths
    • 1,719 Sq Ft

    Richmond Plan at Waterford - Liberty Collection, Waconia, MN 55387

    This new two-story townhome enjoys a modern design. The first floor showcases a double-height foyer, an open-plan design among the Great Room, kitchen and dining room with an attached patio. Upstairs are two secondary bedrooms and an owner's suite with a spacious walk-in closet. The Richmond features an optional finished lower level.

    Lennar Builder
    609 Sierra Pkwy Unit 36036812, Waconia, MN 55387
  • /26

    $512,990

    New Construction
    • 3 Beds
    • 2 Baths
    • 1,721 Sq Ft

    The Dover II Plan at The Fields of Waconia - Tradition, Waconia, MN 55387

    Introducing a new one-level floor plan, The Dover II, located in Waconia, Minnesota at the Fields of Waconia. One-level living at its finest with the three bedrooms, two bathrooms, kitchen and laundry all on the main level. The kitchen is open to the family room and dining area and includes stunning quartz countertops, stainless appliances, tiled kitchen backsplash and pendant lighting. There is

    D.R. Horton Builder
    528 Goldenrod Trail Unit 36208037, Waconia, MN 55387
  • /26

    $503,990

    New Construction
    • 4 Beds
    • 2.5 Baths
    • 2,185 Sq Ft

    Bristol Plan at Waterford - Discovery Collection, Waconia, MN 55387

    This new two-story home is a family-friendly haven that offers an open-plan layout among the great room, dining room, and kitchen. The first-floor flex room adds additional living space that could be used as a home office. On the second floor are three secondary bedrooms and a generously sized owners suite.

    Lennar Builder
    609 Sierra Pkwy Unit 36036802, Waconia, MN 55387
  • /32

    $536,990

    New Construction
    • 4 Beds
    • 2.5 Baths
    • 2,776 Sq Ft

    The Adams II Plan at The Fields of Waconia - Tradition, Waconia, MN 55387

    Introducing the Adams II floor plan in the Fields of Waconia community of Waconia, Minnesota by D.R. Horton. Working from home is easy in the Adams II’s main level study with a view out of the front of the home. The heart of the main level lies in its open-concept kitchen, family room and dinette. The kitchen features quartz countertops, tiled kitchen backsplash, pendant lighting, an island with

    D.R. Horton Builder
    528 Goldenrod Trail Unit 36208039, Waconia, MN 55387
  • /3

    $439,990

    New Construction $15K PRICE INCREASE
    • 2 Beds
    • 2 Baths
    • 1,451+ Sq Ft

    Birch Plan at Holbrook, Waconia, MN 55387

    Welcome home to the Birch, an impressive 2-bed, 2-bath, 1,451–1,591 square foot floorplan boasting high-quality craftsmanship and striking design features throughout!

    M/I Homes Builder
    4147 Ramsay Way Unit 39414504, Waconia, MN 55387
  • /29

    $522,990

    New Construction
    • 4 Beds
    • 2.5 Baths
    • 2,469 Sq Ft

    Sinclair Plan at Waterford - Discovery Collection, Waconia, MN 55387

    This new two-story home features a family-friendly design with a lower level that’s full of possibilities. The first floor showcases a Great Room, kitchen with a nook, flex room and mudroom with a walk-in closet. Upstairs are a conveniently situated laundry room, three secondary bedrooms and the owner’s suite, which all have walk-in closets.

    Lennar Builder
    609 Sierra Pkwy Unit 36036801, Waconia, MN 55387
  • /26

    $589,990

    New Construction
    • 5 Beds
    • 4 Baths
    • 3,156 Sq Ft

    The Jameson Plan at The Fields of Waconia - Tradition, Waconia, MN 55387

    Introducing a new D.R. Horton floor plan, The Jameson, now available at Fields of Waconia in Waconia, Minnesota. The Jameson features a main level bedroom, an open-concept main level, and upgrades such as a gas or electric fireplace, signature or gourmet kitchen with upgraded appliances, quartz countertops, tiled kitchen backsplash, stainless appliances, and a walk-in pantry. The upper level has

    D.R. Horton Builder
    528 Goldenrod Trail Unit 36208042, Waconia, MN 55387
  • /4

    $519,990

    New Construction $15K PRICE INCREASE
    • 2 Beds
    • 2 Baths
    • 1,801+ Sq Ft

    Leo Plan at Holbrook, Waconia, MN 55387

    Welcome to the Leo! This 2-bedroom, 2-bathroom home features everything you need to enjoy functional, main-level living.

    M/I Homes Builder
    4147 Ramsay Way Unit 39414505, Waconia, MN 55387
  • /21

    $520,990

    New Construction
    • 4 Beds
    • 2.5 Baths
    • 2,439 Sq Ft

    Springfield Plan at Waterford - Discovery Collection, Waconia, MN 55387

    This new two-story home features an elegant double-height foyer leading to a formal dining room and a modern open design among the Great Room, breakfast nook and kitchen. Upstairs are three secondary bedrooms and a lavish owner’s suite.

    Lennar Builder
    609 Sierra Pkwy Unit 36036806, Waconia, MN 55387
  • /5

    $539,990

    New Construction $15K PRICE INCREASE
    • 3 Beds
    • 2 Baths
    • 1,891+ Sq Ft

    Sycamore II Plan at Holbrook, Waconia, MN 55387

    Enjoy all of the convenient a one-level home provides in a Sycamore II. Part of the Hans Hagen Villa Collection, the Sycamore is a 1,891 square foot floorplan offering three bedrooms, two bathrooms, and an option to finish the basement. Finishing the basement would add another bedroom, bathroom, and large recreation room, for added functional living space!

    M/I Homes Builder
    4147 Ramsay Way Unit 39414499, Waconia, MN 55387
  • /28

    $555,990

    New Construction
    • 4 Beds
    • 3.5 Baths
    • 2,786 Sq Ft

    McKinley Plan at Waterford - Discovery Collection, Waconia, MN 55387

    Optimized for gracious living, this new two-story home features a first-floor Great Room for shared moments, an office for solitary work, a breakfast room for quick bites, a kitchen for inspired cooks and a dining room for memorable meals. Upstairs are three secondary bedrooms and a luxe owner’s suite made for restful nights.

    Lennar Builder
    609 Sierra Pkwy Unit 36036805, Waconia, MN 55387
  • /20

    $588,435

    New Construction $1K PRICE INCREASE
    • 4 Beds
    • 2.5 Baths
    • 2,439 Sq Ft

    669 Sierra Pkwy, Waconia, MN 55387

    Step into this stunning 2,439-square-foot two-story home featuring a spacious three-car garage with insulated doors and fully drywalled interiors, perfect for your vehicles and extra storage needs. The elegant double-height foyer welcomes you into a formal dining room, setting the tone for refined living. The heart of the home showcases a modern open layout where the Great Room, breakfast nook,

    Lennar Builder
    669 Sierra Pkwy, Waconia, MN 55387
  • /46

    $574,900

    • 4 Beds
    • 2.5 Baths
    • 3,290 Sq Ft

    838 Foxglove Terrace, Waconia, MN 55387

    Most homes in The Fields are still waiting on finishing touches. This one is done. Corner lot. Farm field off the back. No rear neighbors. Flat yard. The sellers didn't just live here, they invested here, and every upgrade they made is staying with the home.Walk into the kitchen and you'll understand why. Beautiful cabinetry, a large island, hood vent, tilebacksplash, KitchenAid

    Nazar Orischin RE/MAX Results

    838 Foxglove Terrace, Waconia, MN 55387
  • /22

    $522,135

    New Construction $2K PRICE INCREASE
    • 4 Beds
    • 2.5 Baths
    • 2,185 Sq Ft

    641 Sierra Pkwy, Waconia, MN 55387

    Step inside this stunning 2,185 square foot two-story home and discover a thoughtfully designed open-plan layout that seamlessly connects the great room, dining area and a modern kitchen. The kitchen is a chef’s dream, featuring sleek Silestone quartz countertops, a stylish tile backsplash and premium Frigidaire Gallery stainless steel appliances—including a gas range and side-by-side fridge with

    Lennar Builder
    641 Sierra Pkwy, Waconia, MN 55387
  • /32

    $378,000

    $11K PRICE DROP
    • 2 Beds
    • 2 Baths
    • 2,238 Sq Ft

    625 E 1st St, Waconia, MN 55387

    Charming One-Level Townhome in a Peaceful Setting. Enjoy easy living in this well-maintained one-level townhome featuring a bright and inviting sunroom—perfect for relaxing year-round. The home has stunning vaulted ceilings that create a bright, open atmosphere throughout the main living space. Nestled in a quiet part of town, this home offers 2 bedrooms plus a den, convenient location, and a

    David Philp Coldwell Banker Realty

    625 E 1st St, Waconia, MN 55387
  • /3

    $499,990

    New Construction $15K PRICE INCREASE
    • 2 - 3 Beds
    • 2 - 3 Baths
    • 2,351+ Sq Ft

    Aspen Plan at Holbrook, Waconia, MN 55387

    We’re thrilled to show you around the Aspen, a 2–3-bedroom floorplan with a den, 2–3 bathrooms, 2,344 square feet, and charming design features throughout! Discover all the details today, then contact our team for your personal appointment.

    M/I Homes Builder
    4147 Ramsay Way Unit 39414489, Waconia, MN 55387
  • /27

    $509,990

    New Construction $5K PRICE DROP
    • 5 Beds
    • 3 Baths
    • 2,449 Sq Ft

    201 Snowdrop Trail, Waconia, MN 55387

    Introducing the Elm, a thoughtfully designed five-bedroom new home with luxury features located at Fields of Waconia in Waconia, Minnesota. There are four attractive exterior elevations that come in multiple color packages. 201 Snowdrop Trail is on a corner lot with a 3-car garage, backing up to a walking trail and public land! Boasting a main level bedroom and 3/4 bath, this floor plan provides

    D.R. Horton Builder
    201 Snowdrop Trail, Waconia, MN 55387
  • /12

    $558,171

    New Construction
    • 2 Beds
    • 2 Baths
    • 1,892 Sq Ft

    4147 Ramsay Way, Waconia, MN 55387

    The Willow II model home at Holbrook offers the ease of single-level living paired with open, thoughtfully designed spaces—ideal for anyone looking to simplify without sacrificing comfort, style, or functionality. With nearly 1,900 square feet, this ranch-style plan delivers a bright, welcoming layout that’s perfect for everyday living and effortless entertaining.At the center of the home,

    M/I Homes Builder
    4147 Ramsay Way, Waconia, MN 55387
  • /33

    $614,990

    New Construction
    • 5 Beds
    • 4 Baths
    • 3,448 Sq Ft

    The Whitney Plan at The Fields of Waconia - Tradition, Waconia, MN 55387

    Step into luxury with The Whitney, a new home floor plan available at Fields of Waconia, a new home community in Waconia, Minnesota. The Whitney is one of our largest and most lavish floor plans with regal exterior elevations. As you enter the home, you will find a formal dining room with hard flooring and a Butler’s Pantry leading to the kitchen that includes a vast amount of counter space. The

    D.R. Horton Builder
    528 Goldenrod Trail Unit 36208038, Waconia, MN 55387
  • /17

    $500,000

    $15K PRICE DROP
    • 2 Beds
    • 2 Baths
    • 1,890 Sq Ft

    1157 Fabel Ln, Waconia, MN 55387

    Delightful 2-bedroom, 2-bath detached townhome in the desirable Orchard Park neighborhood. This nearly new home has the open concept floor plan you want. The Kitchen features an angled center island, 42” cabinets, quartz countertops, tile backsplash, walk-in pantry & stainless appliances. The dining area is open to the Family Room and Kitchen. The Sunroom is the perfect spot for your morning

    Pamela Bandy Edina Realty, Inc.

    1157 Fabel Ln, Waconia, MN 55387
  • /27

    $369,900

    • 3 Beds
    • 3 Baths
    • 2,484 Sq Ft

    1439 Eagle Dr, Waconia, MN 55387

    Welcome home to this beautifully maintained one-level residence in Waconia, MN, offering comfort, convenience, and style. With all living facilities on the main level, daily life is effortless—no stairs needed for the kitchen, laundry, or primary suite. The finished basement provides excellent extra space for entertaining, hobbies, or guests. Enjoy a low-maintenance lifestyle with affordable HOA

    Nathan Chaika Century 21 Atwood

    1439 Eagle Dr, Waconia, MN 55387
  • /26

    $519,990

    New Construction
    • 5 Beds
    • 3 Baths
    • 2,449 Sq Ft

    150 Snowdrop Trail, Waconia, MN 55387

    Welcome to the Elm, a five-bedroom new home with luxury features located at Fields of Waconia in Waconia, Minnesota. There are four attractive exterior elevations that come in multiple color packages. 150 Snowdrop Trail has no HOA. main floor bedroom and a 3-stall garage. Boasting a main level bedroom and 3/4 bath, this floor plan provides versatility and comfort for residents or guests. The

    D.R. Horton Builder
    150 Snowdrop Trail, Waconia, MN 55387
  • /26

    $499,990

    New Construction $18K PRICE DROP
    • 4 Beds
    • 2.5 Baths
    • 2,323 Sq Ft

    152 Snowdrop Trail, Waconia, MN 55387

    Meet The Holcombe, a new home with charming curb appeal with four exterior elevations offered at Fields of Waconia in Waconia, Minnesota. This home features our white interior design package, perfect to brighten and elevate any space. The interior is immediately very inviting with a spacious family room that is open to the kitchen and dinette. The kitchen is a highlight of the home with a corner

    D.R. Horton Builder
    152 Snowdrop Trail, Waconia, MN 55387
  • /41

    $539,990

    New Construction
    • 4 Beds
    • 2.5 Baths
    • 2,776 Sq Ft

    714 Winterberry Ln, Waconia, MN 55387

    Ask how you can receive a 5.50% Conventional or 4.99% Government 30 yr fixed rate mortgage PLUS up to $5,000 in closing costs on this home! Walking distance to the fairgrounds, across from the ball fields and middle school. A short drive to the hospital, movie theatre, many restaurants, shops and groceries! This two-story Adam's home has an open concept floorplan – perfect for gathering with

    Ashley Relopez D.R. Horton, Inc.

    714 Winterberry Ln, Waconia, MN 55387
  • /4

    $504,990

    New Construction $15K PRICE INCREASE
    • 3 Beds
    • 2.5 Baths
    • 2,441+ Sq Ft

    Elmwood IV Plan at Holbrook, Waconia, MN 55387

    As you pull up to this lovely one-and-a-half-story home, you’ll be impressed with its lovely craftsman-style exterior and gorgeous stone accents on the front elevation. At 2,436 square feet, the Elmwood IV includes a main-floor owner’s suite and two-and-a-half bathrooms. For additional family gathering space, this floorplan features a spacious loft nestled between two bedrooms on the upper level.

    M/I Homes Builder
    4147 Ramsay Way Unit 39414487, Waconia, MN 55387

Showing Results 1 - 40, Page 1 of 4

How to Buy a Home How to Finance a Home How to Sell a Home