
Seller's Agent in 2025
Amanda Armstrong
RE/MAX Advantage Plus
(218) 205-5542
1 in this area
175 Total Sales
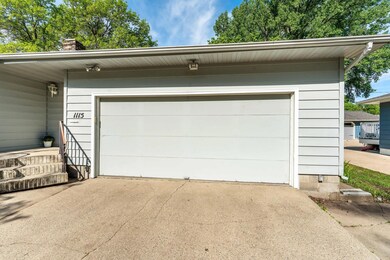
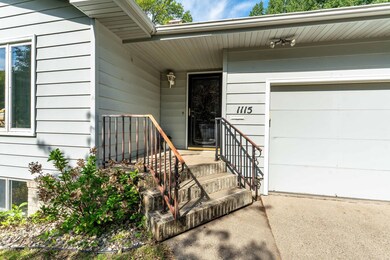
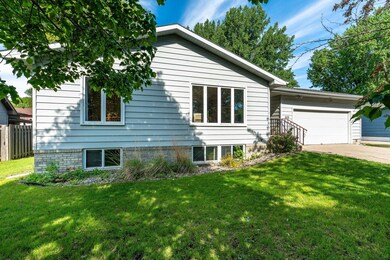
Estimated Value: $260,000 - $313,188
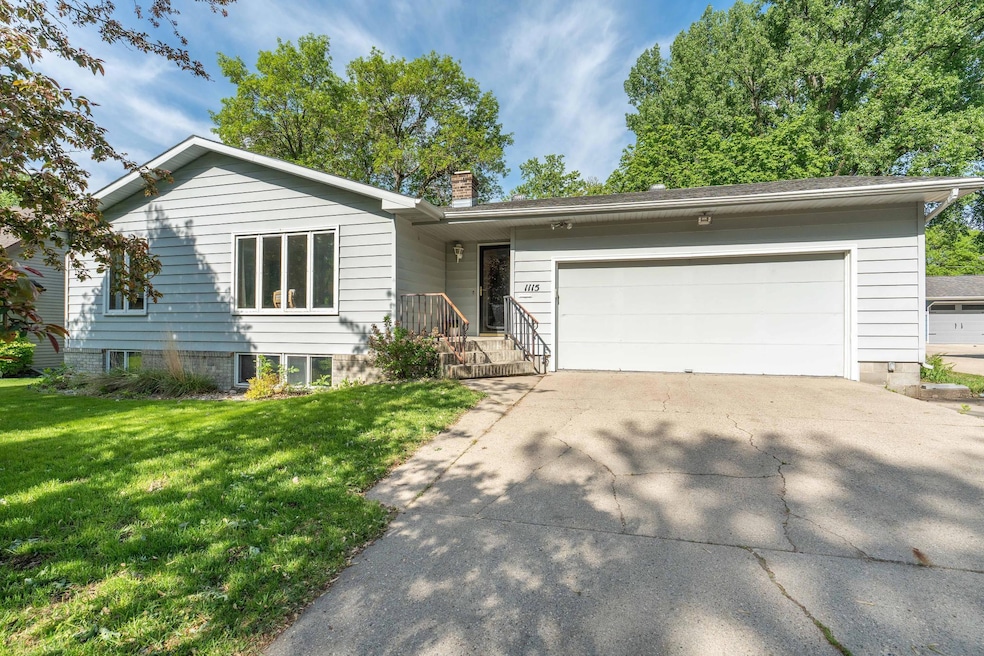
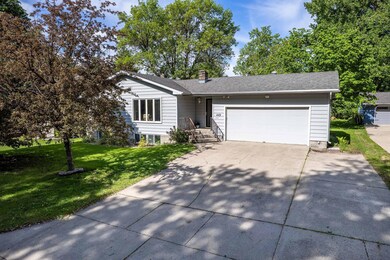
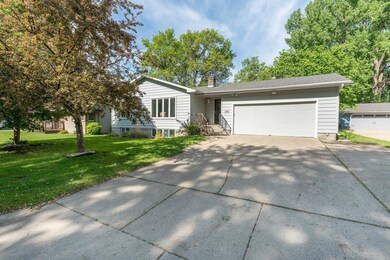
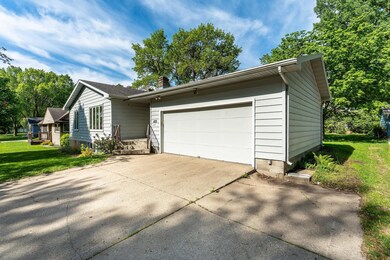
Step inside this inviting 4-bedroom, 3-bath home that’s been thoughtfully updated with brand new flooring and fresh paint throughout. The main floor offers three bedrooms, including a primary suite with a private 3/4 bath. The lower level features a generously sized laundry room, excellent storage options, and additional living space to suit your needs. A double attached garage adds convenience, and the entire home shines with care and cleanliness. Move-in ready with space to make it your own!
We collect this data history from publicly available records. To have your information removed, we recommend requesting removal directly through your county’s website.
We collect this data history from publicly available records. To have your information removed, we recommend requesting removal directly through your county’s website.
| Date | Buyer | Sale Price | Title Company |
|---|---|---|---|
| $315,000 | -- | ||
| $265,000 | -- |
We collect this data history from publicly available records. To have your information removed, we recommend requesting removal directly through your county’s website.
| Date | Event | Price | List to Sale | Price per Sq Ft | Prior Sale |
|---|---|---|---|---|---|
| 07/11/2025 07/11/25 | Sold | $315,000 | -1.6% | $128 / Sq Ft | |
| 06/04/2025 06/04/25 | Pending | -- | -- | -- | |
| 05/23/2025 05/23/25 | For Sale | $320,000 | +20.8% | $130 / Sq Ft | |
| 03/04/2024 03/04/24 | Sold | $265,000 | -3.3% | $108 / Sq Ft | View Prior Sale |
| 01/22/2024 01/22/24 | Pending | -- | -- | -- | |
| 11/10/2023 11/10/23 | For Sale | $274,000 | -- | $111 / Sq Ft |
We collect this data history from publicly available records. To have your information removed, we recommend requesting removal directly through your county’s website.
| Year | Tax Paid | Tax Assessment Tax Assessment Total Assessment is a certain percentage of the fair market value that is determined by local assessors to be the total taxable value of land and additions on the property. | Land | Improvement |
|---|---|---|---|---|
| 2025 | $2,626 | $238,800 | $17,600 | $221,200 |
| 2024 | $2,654 | $233,100 | $17,600 | $215,500 |
| 2023 | $2,524 | $218,200 | $17,600 | $200,600 |
| 2022 | $2,378 | $252,400 | $0 | $0 |
| 2021 | $2,234 | $218,200 | $17,600 | $200,600 |
| 2020 | $2,168 | $179,100 | $15,300 | $163,800 |
| 2019 | $2,064 | $162,900 | $15,300 | $147,600 |
| 2018 | $1,834 | $162,900 | $15,300 | $147,600 |
| 2017 | $1,804 | $150,900 | $13,300 | $137,600 |
| 2016 | $1,688 | $142,000 | $13,300 | $128,700 |
| 2015 | $1,600 | $0 | $0 | $0 |
| 2014 | -- | $139,600 | $13,300 | $126,300 |
Seller's Agent in 2025
Amanda Armstrong
RE/MAX Advantage Plus
(218) 205-5542
1 in this area
175 Total Sales
Buyer's Agent in 2025
Mary Pettit
Trilogy Real Estate
(218) 205-7086
5 in this area
151 Total Sales
Seller's Agent in 2024
Mark Stortroen
Lakes Family Real Estate/Otter Tail Real Estate
(218) 731-6315
53 Total Sales
M
Buyer's Agent in 2024
Matt S
eXp Realty
(320) 500-4397
38 Total Sales
Source: NorthstarMLS
MLS Number: 6726548
APN: 71002991306000
Disclaimer: Certain information contained herein is derived from information provided by parties other than Homes.com. All information provided is deemed reliable, but is not guaranteed to be accurate and should be independently verified.
All data is obtained from various sources and may not have been verified by broker or MLS GRID. Supplied Open House Information is subject to change without notice. All information should be independently reviewed and verified for accuracy. Properties may or may not be listed by the office/agent presenting the information. Some IDX listings have been excluded from this website.
Listings courtesy of NorthstarMLS as distributed by MLS GRID.
Based on information submitted to the MLS GRID
Ask me questions while you tour the home.