NOT LISTED FOR SALE

1115 Primrose Ct Unit 103 Annapolis, MD 21403

Eastport Neighborhood

Estimated Value: $308,669

2 Beds
2 Baths
1,026 Sq Ft
1,045 Sq Ft Lot

Sale Details

Date Sold: May 31, 2017

Last sale price $224,000 $218 Per Sq Ft

Est. 38% increase in value since last sale

Current estimated payment $2,232 / mo

360 Days on Market

Highlights

  • 5 Dock Slips
  • Home fronts navigable water
  • Fitness Center
  • Pier
  • Private Beach
  • In Ground Pool

About This Home

As of May 2017

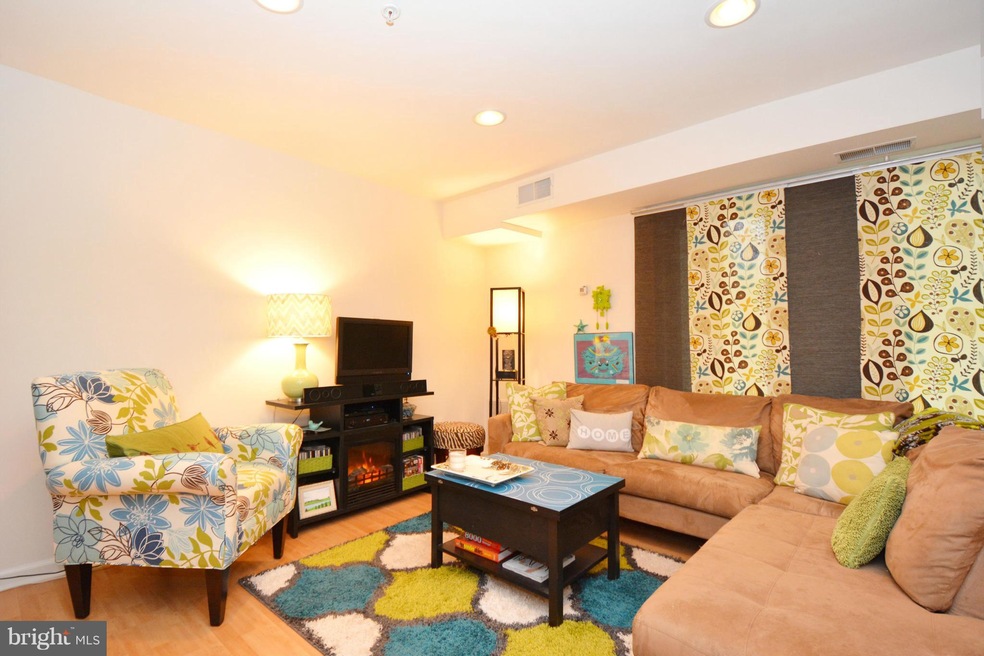
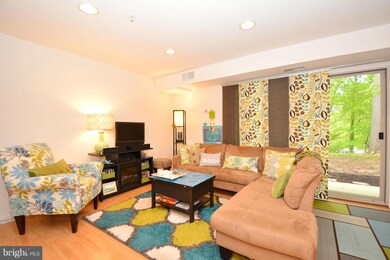
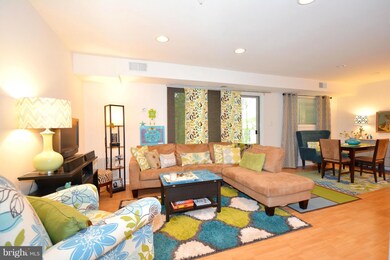
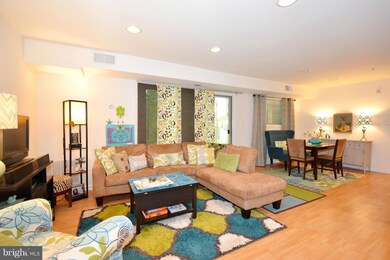
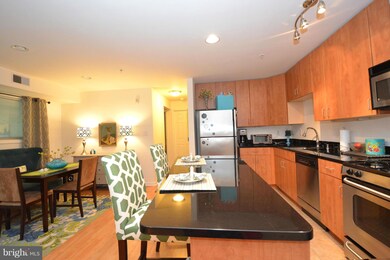
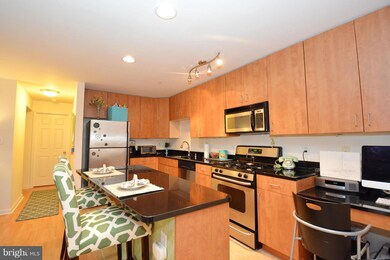
Location, Location, Location.... water oriented community, close to downtown Annapolis, 50 and 97, well maintained 2 bedroom 2 full baths condo, freshly painted, new carpet, patio, ground level, enjoy kayaking on Spa Creek, boat slips,gym,clubhouse and private gated waterfront lawn with pier, water taxi stop, park,tennis courts, ballfields,HOA fee includes heat and cooking, OPEN HOUSE 6/26 2-4

Last Agent to Sell the Property

Kathleen Dugan

(866) 987-3937 info@godouglasrealty.com Douglas Realty LLC Listed on: 04/24/2016

Douglas Realty LLC

Last Buyer's Agent

Larry Wachter

(443) 632-3000 execuhome@execuhome.com ExecuHome Realty License #623966

ExecuHome Realty
Create a Home Valuation Report for This Property
The Home Valuation Report is an in-depth analysis detailing your home's value as well as a comparison with similar homes in the area

Property Details

Home Type

  • Condominium

Est. Annual Taxes

  • $2,559

Year Built

  • Built in 1969 | Remodeled in 2005

Lot Details

  • Home fronts navigable water
  • Private Beach
  • Sandy Beach
  • No Through Street
  • Secluded Lot
  • Wooded Lot

HOA Fees

  • $277 Monthly HOA Fees

Parking

  • 1 Assigned Parking Space

Home Design

  • Brick Exterior Construction
  • Asphalt Roof
  • Concrete Perimeter Foundation

Interior Spaces

  • 1,026 Sq Ft Home
  • Property has 1 Level
  • Open Floorplan
  • Double Pane Windows
  • Window Screens

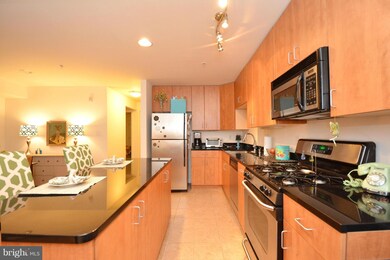
Kitchen

  • Breakfast Area or Nook
  • Self-Cleaning Oven
  • Six Burner Stove
  • Microwave
  • Dishwasher
  • Upgraded Countertops
  • Disposal

Bedrooms and Bathrooms

  • 2 Bedrooms
  • En-Suite Bathroom
  • 2 Full Bathrooms

Outdoor Features

  • In Ground Pool
  • Pier
  • Canoe or Kayak Water Access
  • Private Water Access
  • River Nearby
  • Sail
  • Swimming Allowed
  • 5 Dock Slips
  • Physical Dock Slip Conveys
  • Stream or River on Lot
  • 6 Powered Boats Permitted
  • 6 Non-Powered Boats Permitted
  • Lake Privileges
  • Patio
  • Outdoor Storage

Utilities

  • Forced Air Heating and Cooling System
  • Heating System Uses Natural Gas
  • Natural Gas Water Heater
  • Public Septic
  • Cable TV Available

Listing and Financial Details

  • Assessor Parcel Number 020653190225496

Community Details

Overview

  • Association fees include gas, heat, lawn care front, lawn care rear, lawn care side, lawn maintenance, pier/dock maintenance, pool(s), recreation facility, road maintenance, snow removal, sewer, trash, insurance, management
  • Low-Rise Community
  • The Landing At Spa Creek Community
  • The Landing At Spa Creek Subdivision
  • The community has rules related to covenants

Amenities

  • Common Area
  • Clubhouse
  • Community Center
  • Community Storage Space

Recreation

  • Community Boat Dock
  • Fitness Center
  • Community Pool
  • Fishing Allowed

Pet Policy

  • Pets Allowed

Security

  • Security Service
  • Gated Community

Property Details

Home Type

Condominium

Est. Annual Taxes

$2,559

Year Built

Built in 1969 | Remodeled in 2005

Lot Details

1,045 Sq Ft Lot

HOA Fees

$277 per month

Listing Details

  • Property Type: Residential
  • Structure Type: Unit/Flat/Apartment
  • Unit Building Type: Garden 1 - 4 Floors
  • Ownership: Condominium
  • New Construction: No
  • Story List: Lower 1
  • Year Built: 1969
  • Year Renovated: 2005
  • Special Features: VirtualTour
  • Property Sub Type: Condos

Interior Features

  • Appliances: Dishwasher, Disposal, Microwave, Oven - Self Cleaning, Refrigerator, Six Burner Stove, Water Heater
  • Interior Amenities: Breakfast Area, Primary Bath(s), Upgraded Countertops, Floor Plan - Open
  • Window Features: Double Pane, Screens
  • Fireplace: No
  • Wall Ceiling Types: Dry Wall
  • Entry Location: 1st Floor
  • Foundation Details: Concrete Perimeter
  • Levels Count: 1
  • Room List: Primary Bedroom, Bedroom 2
  • Basement: No
  • Living Area Units: Square Feet
  • Total Sq Ft: 1026
  • Living Area Sq Ft: 1026
  • Price Per Sq Ft: 223.68
  • Above Grade Finished Sq Ft: 1026
  • Above Grade Finished Area Units: Square Feet

Beds/Baths

  • Bedrooms: 2
  • Total Bathrooms: 2
  • Full Bathrooms: 2
  • Lower Levels Bathrooms: 2.00

Exterior Features

  • Other Structures: Above Grade, Below Grade
  • Construction Materials: Brick
  • Dock Type: Pier (Perpendicular)
  • Construction Completed: No
  • Exterior Features: Secure Storage, Private Beach
  • Pool Features: In Ground
  • Roof: Asphalt
  • Water Access Features: Boat - Powered, Canoe/Kayak, Fishing Allowed, Private Access, Sail, Swimming Allowed
  • Water Access: Yes
  • Water Body Name: SPA CREEK RIVER
  • Water Body Type: River
  • Waterfront: Yes
  • Water Oriented: Yes
  • Pool: Yes - Community, Yes - Personal
  • Water View: No

Garage/Parking

  • Assigned Spaces Count: 1
  • Garage: No
  • Parking Features: Assigned

Utilities

  • Central Air Conditioning: Yes
  • Cooling Fuel: Electric
  • Cooling Type: Central A/C
  • Heating Fuel: Natural Gas
  • Heating Type: Forced Air
  • Heating: Yes
  • Hot Water: Natural Gas
  • Security: Main Entrance Lock
  • Sewer/Septic System: Public Septic
  • Utilities: Cable Tv Available
  • Water Source: Public

Condo/Co-op/Association

  • HOA Fee Frequency: Monthly
  • Condo Co-Op Association: Yes
  • Condo Co-Op Fee: 277.00
  • Condo Co-Op Fee Frequency: Monthly
  • HOA Condo Co-Op Amenities: Boat Dock/Slip, Club House, Common Grounds, Community Center, Exercise Room, Extra Storage, Gated Community, Reserved/Assigned Parking, Security, Swimming Pool, Water/Lake Privileges
  • HOA Condo Co-Op Fee Includes: Gas, Heat, Lawn Care Front, Lawn Care Rear, Lawn Care Side, Lawn Maintenance, Pier/Dock Maintenance, Pool(s), Recreation Facility, Road Maintenance, Snow Removal, Sewer, Trash, Insurance, Management
  • HOA Condo Co-Op Rules: Covenants, Pets - Allowed
  • HOA: Yes
  • Senior Community: No

Green Features

  • Green Verification: No

Lot Info

  • Improvement Assessed Value: 97500.00
  • Land Assessed Value: 97400.00
  • Lot Features: No Thru Street, Secluded, Private, Trees/Wooded
  • Outdoor Living Structures: Patio(s)
  • Zoning: R3
  • In City Limits: Yes

Rental Info

  • Vacation Rental: No

Tax Info

  • Assessor Parcel Number: 15451121
  • Tax Annual Amount: 2559.04
  • Assessor Parcel Number: 020653190225496
  • County Tax Payment Frequency: Annually
  • Tax Year: 2015

Multi Family

  • Dock Slip Conveyance: First Come - First Served
  • Metering: Fully Separate
  • Waterfront Features: Private Dock Site, Sandy Beach

MLS Schools

  • School District Name: ANNE ARUNDEL COUNTY PUBLIC SCHOOLS

Home Values in the Area

Source: Public Records

Average Home Value in this Area


Source: Public Records

Agents Specializing in Eastport, MD

See All Agents

Property History

We collect this data history from publicly available records. To have your information removed, we recommend requesting removal directly through your county’s website.

Date Event Price List to Sale Price per Sq Ft
05/31/2017 05/31/17 Sold $224,000 0.0% $218 / Sq Ft
04/22/2017 04/22/17 Off Market $224,000 -- --
04/19/2017 04/19/17 Pending -- -- --
04/24/2016 04/24/16 For Sale $229,500 -- $224 / Sq Ft
Source: Bright MLS

Tax History

We collect this data history from publicly available records. To have your information removed, we recommend requesting removal directly through your county’s website.

Year Tax Paid Tax Assessment Tax Assessment Total Assessment is a certain percentage of the fair market value that is determined by local assessors to be the total taxable value of land and additions on the property. Land Improvement
2025 $3,145 $232,533
2024 $3,145 $218,867 $0 $0
2023 $2,947 $205,200 $102,600 $102,600
2022 $2,843 $201,767 $0 $0
2020 $2,748 $194,900 $97,400 $97,500
2019 $5,471 $194,900 $97,400 $97,500
2018 $2,711 $194,900 $97,400 $97,500
2017 $2,551 $194,900 $0 $0
2016 -- $194,900 $0 $0
2015 -- $194,900 $0 $0
2014 -- $194,900 $0 $0
Source: Public Records

Agents Affiliated with this Home

  • Section Image
  • Section Image
See All Agents

Map

Source: Bright MLS

MLS Number: 1002412920

Bright MLS

APN: 06-531-90225496

Your Personal Tour Guide

Ask me questions while you tour the home.