
Janella Anguiano
Century 21 Masters
(510) 674-1058
86 Total Sales
1 in Santa Clara
$980,000 Price
Estimated Value: $810,973

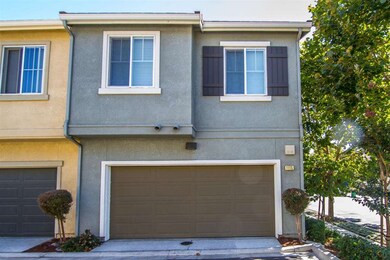
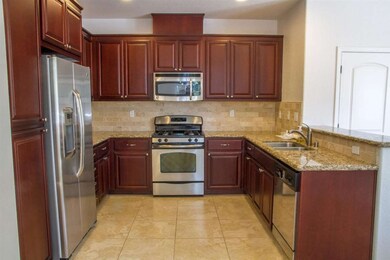
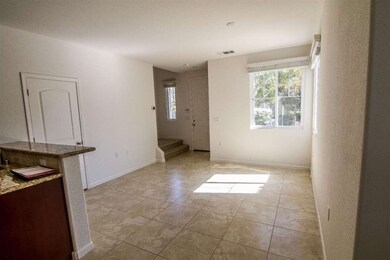
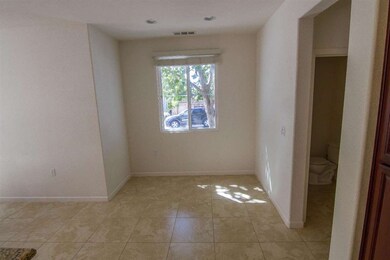
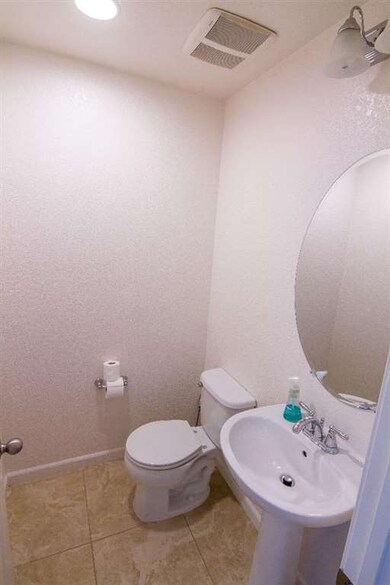
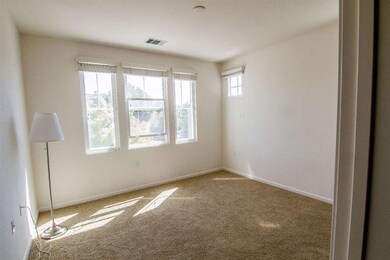
4 years new gorgeous single family duet house. Citron Duet Project built by D.R. Horton. End unit, not adjacent to the rail road. Lots of light. Feels brand new. Move-in condition. 3br PLUS bonus room/office. Dual pane PLUS storm windows. Great commute location (BART, Amtrak, freeways). Quality construction, upgrades, washer/dryer, granite counters, stainless steel appliances, generous 2-car garage, tankless water heater, walk-in closet/dual vanities in MB, Low HOA fee. Must see: at this price point it will not last.
Last Agent to Sell the Property
David Bukchin
Altus Realty, Inc. License #01331314 Listed on: 10/02/2016
We collect this data history from publicly available records. To have your information removed, we recommend requesting removal directly through your county’s website.
Janella Anguiano
Century 21 Masters
(510) 674-1058
86 Total Sales
1 in Santa Clara
$980,000 Price
John Kirkish
Flat Rate Realty
(510) 680-2538
37 Total Sales
1 in Santa Clara
$800,000 Price
Robin Young
Compass
(510) 907-4373
88 Total Sales
1 in Santa Clara
$705,000 Price
Rebecca Rook
Compass
(925) 396-5420
37 Total Sales
4 in Santa Clara
$840K - $949K Price Range
Guillean Arradaza
Kinetic Real Estate
(628) 237-4641
123 Total Sales
1 in Santa Clara
$735,000 Price
Bernard Tan
The Mavericks Realty
(650) 825-9325
29 Total Sales
1 in Santa Clara
$950,000 Price
We collect this data history from publicly available records. To have your information removed, we recommend requesting removal directly through your county’s website.
| Date | Buyer | Sale Price | Title Company |
|---|---|---|---|
| -- | Accommodation | ||
| $536,000 | Chicago Title Company | ||
| -- | None Available | ||
| $309,500 | First American Title Company | ||
| -- | First American Title Company |
We collect this data history from publicly available records. To have your information removed, we recommend requesting removal directly through your county’s website.
| Date | Status | Borrower | Loan Amount |
|---|---|---|---|
| Open | $374,650 | ||
| Closed | $417,000 | ||
| Previous Owner | $231,921 |
We collect this data history from publicly available records. To have your information removed, we recommend requesting removal directly through your county’s website.
| Date | Event | Price | List to Sale | Price per Sq Ft |
|---|---|---|---|---|
| 11/15/2016 11/15/16 | Sold | $536,000 | +2.1% | $356 / Sq Ft |
| 10/12/2016 10/12/16 | Pending | -- | -- | -- |
| 10/02/2016 10/02/16 | For Sale | $524,800 | -- | $348 / Sq Ft |
We collect this data history from publicly available records. To have your information removed, we recommend requesting removal directly through your county’s website.
| Year | Tax Paid | Tax Assessment Tax Assessment Total Assessment is a certain percentage of the fair market value that is determined by local assessors to be the total taxable value of land and additions on the property. | Land | Improvement |
|---|---|---|---|---|
| 2025 | $7,600 | $622,059 | $185,689 | $436,370 |
| 2024 | $7,600 | $609,865 | $182,049 | $427,816 |
| 2023 | $7,487 | $597,908 | $178,480 | $419,428 |
| 2022 | $7,342 | $586,184 | $174,980 | $411,204 |
| 2021 | $7,283 | $574,693 | $171,550 | $403,143 |
| 2020 | $7,202 | $568,803 | $169,792 | $399,011 |
| 2019 | $7,262 | $557,654 | $166,464 | $391,190 |
| 2018 | $6,812 | $546,720 | $163,200 | $383,520 |
| 2017 | $6,655 | $536,000 | $160,000 | $376,000 |
| 2016 | $4,042 | $328,069 | $98,463 | $229,606 |
| 2015 | $3,964 | $323,144 | $96,985 | $226,159 |
| 2014 | $3,769 | $316,814 | $95,085 | $221,729 |
D
Seller's Agent in 2016
David Bukchin
Altus Realty, Inc.
Buyer's Agent in 2016
Sandeep Gupta
Sandeep Gupta, Broker
(408) 850-6900
2 Total Sales
Source: MLSListings
MLS Number: ML81626901
APN: 431-0107-069-00
Disclaimer: Certain information contained herein is derived from information provided by parties other than Homes.com. All information provided is deemed reliable, but is not guaranteed to be accurate and should be independently verified.
Property Information © 2026 MLSListings Inc. All rights reserved. Listing information is deemed reliable but not guaranteed. Certain information contained herein is derived from information which is the licensed property of, and copyrighted by, MLSListings Inc. The viewer acknowledges ownership and validity of its copyright. Information provided is for personal, non-commercial use by a viewer with a bona fide interest in the purchase or sale of real estate of the type being offered via this website or other electronic means. The viewer is prohibited from copying, redistributing or retransmitting any of the data or information provided by MLSListing, Inc.
Ask me questions while you tour the home.