L
Seller's Agent in 2023
Lis Armstrong
COLDWELL BANKER REALTY
Estimated Value: $932,735
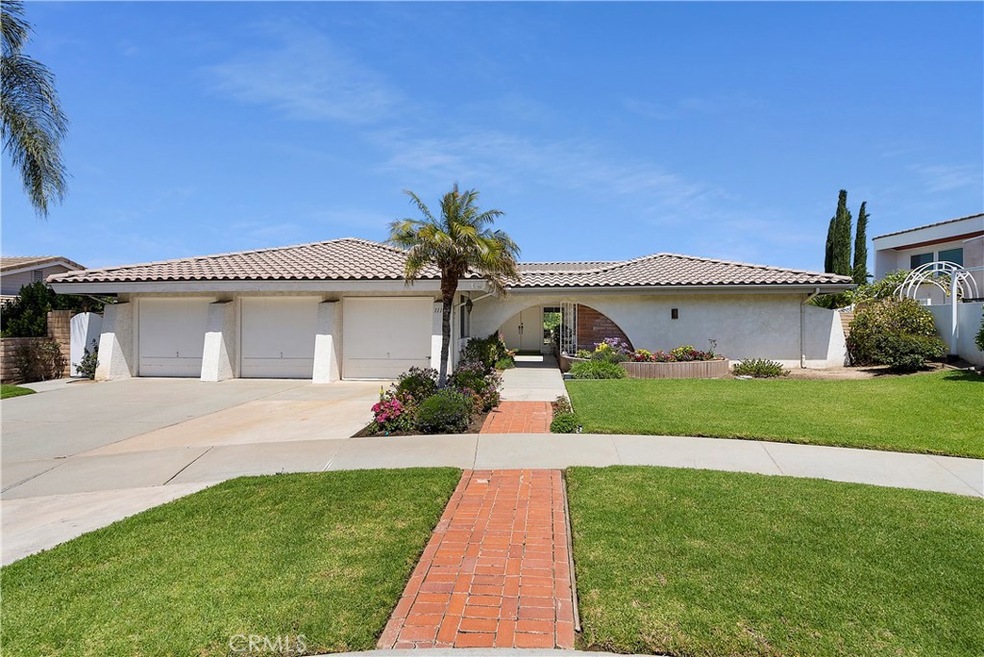
What A View!! Half a block from Canyon Crest Country Club! Overlooking 10th Fairway of the Canyon Crest Golf Course! Desirable Single-Story home located on a cul-de-sac! 5 Bedrooms, 3 Bathrooms! Approximately 2573 sq. ft. Large Formal Living Room w/View! Separate Formal Dining w/View! Full Bar with Sink and Refrigerator and plenty of counter space and storage! Bright Open Kitchen w/View! Full wall of pantry storage! Family Room with Fireplace! Large Master Suite w/View! Big Master Bath plus Vanity! Large Double Sink Hall Bath accommodates 3 Roomy Bedrooms and separate 3/4 Bath for 5th Bedroom and Guests! Low Maintenance Backyard with Stunning Golf Course, City Lights and Mountain Views plus gated Swimming Pool! New Interior Paint and Carpet! New Hot Water Heater! Complete Re Pipe, both Hot and Cold Water! MOVE RIGHT IN!!
Last Agent to Sell the Property
Lis Armstrong
COLDWELL BANKER REALTY License #01190055 Listed on: 05/03/2023

We collect this data history from publicly available records. To have your information removed, we recommend requesting removal directly through your county’s website.
We collect this data history from publicly available records. To have your information removed, we recommend requesting removal directly through your county’s website.
| Date | Buyer | Sale Price | Title Company |
|---|---|---|---|
| $850,000 | Lawyers Title | ||
| -- | None Available |
We collect this data history from publicly available records. To have your information removed, we recommend requesting removal directly through your county’s website.
| Date | Status | Borrower | Loan Amount |
|---|---|---|---|
| Open | $746,180 | ||
| Closed | $725,000 | ||
| Closed | $655,000 |
We collect this data history from publicly available records. To have your information removed, we recommend requesting removal directly through your county’s website.
| Date | Event | Price | List to Sale | Price per Sq Ft |
|---|---|---|---|---|
| 06/28/2023 06/28/23 | Sold | $850,000 | -5.0% | $330 / Sq Ft |
| 05/03/2023 05/03/23 | For Sale | $895,000 | -- | $348 / Sq Ft |
We collect this data history from publicly available records. To have your information removed, we recommend requesting removal directly through your county’s website.
| Year | Tax Paid | Tax Assessment Tax Assessment Total Assessment is a certain percentage of the fair market value that is determined by local assessors to be the total taxable value of land and additions on the property. | Land | Improvement |
|---|---|---|---|---|
| 2026 | $9,870 | $902,026 | $79,590 | $822,436 |
| 2025 | $9,544 | $884,340 | $78,030 | $806,310 |
| 2023 | $9,544 | $175,846 | $52,915 | $122,931 |
| 2022 | $1,896 | $172,399 | $51,878 | $120,521 |
| 2021 | $1,880 | $169,019 | $50,861 | $118,158 |
| 2020 | $1,866 | $167,287 | $50,340 | $116,947 |
| 2019 | $1,830 | $164,007 | $49,353 | $114,654 |
| 2018 | $1,794 | $160,792 | $48,387 | $112,405 |
| 2017 | $1,761 | $157,640 | $47,439 | $110,201 |
| 2016 | $1,650 | $154,550 | $46,509 | $108,041 |
| 2015 | $1,625 | $152,230 | $45,811 | $106,419 |
| 2014 | $1,608 | $149,250 | $44,914 | $104,336 |
L
Seller's Agent in 2023
Lis Armstrong
COLDWELL BANKER REALTY
Buyer's Agent in 2023
Bonnie Nieves
Impact Real Estate
(951) 297-7910
1 in this area
20 Total Sales
Source: California Regional Multiple Listing Service (CRMLS)
MLS Number: IV23075808
APN: 254-211-006
Disclaimer: Certain information contained herein is derived from information provided by parties other than Homes.com. All information provided is deemed reliable, but is not guaranteed to be accurate and should be independently verified.
The multiple listing data appearing on this website, or contained in reports produced therefrom, is owned and copyrighted by California Regional Multiple Listing Service, Inc. ("CRMLS") and is protected by all applicable copyright laws. Information provided is for viewer's personal, non-commercial use and may not be used for any purpose other than to identify prospective properties the viewer may be interested in purchasing. All listing data, including but not limited to square footage and lot size is believed to be accurate, but the listing Agent, listing Broker and CRMLS and its affiliates do not warrant or guarantee such accuracy. The viewer should independently verify the listed data prior to making any decisions based on such information by personal inspection and/or contacting a real estate professional.
Based on information from California Regional Multiple Listing Service, Inc. and /or other sources. All data, including all measurements and calculations of area, is obtained from various sources and has not been, and will not be, verified by broker or MLS. All information should be independently reviewed and verified for accuracy. Properties may or may not be listed by the office/agent presenting the information
Ask me questions while you tour the home.