
Mark Corbin
NextHome Experience
(380) 205-9926
66 Total Sales
3 in Beechwood
$142K - $164K Price Range

Estimated Value: $244,285
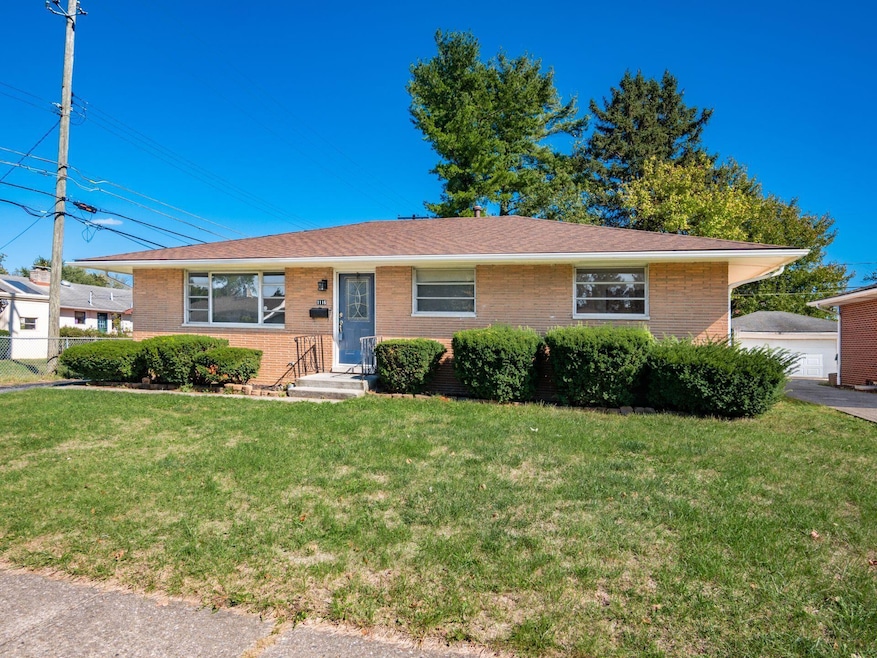
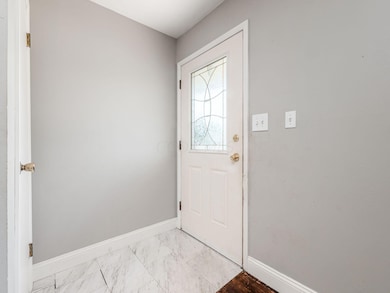
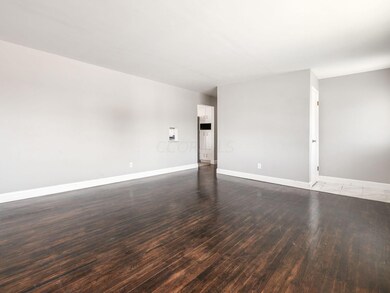
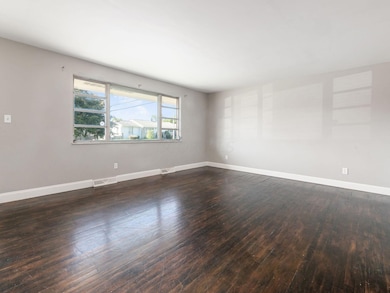
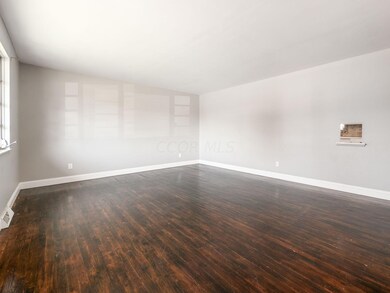
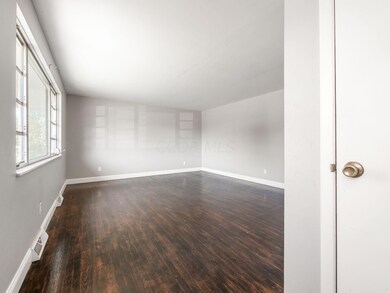
3BR, 1.5BA ranch with partially, finished lower level -- white, eat-in kitchen features a center island with storage, stainless steel appliances including an electric range and ceramic backsplash -- large, picture window in family room -- LL has a rec room and possible fourth bedroom -- hardwood floors through-out first floor - radon mitigation system in place -- two-car, detached garage -- patio. SEE AGENT TO AGENT REMARKS!
Last Agent to Sell the Property
Keller Williams Greater Cols License #2006002138 Listed on: 10/22/2024
We collect this data history from publicly available records. To have your information removed, we recommend requesting removal directly through your county’s website.
Mark Corbin
NextHome Experience
(380) 205-9926
66 Total Sales
3 in Beechwood
$142K - $164K Price Range
Maria Letechipia
Red 1 Realty
(380) 212-2373
146 Total Sales
1 in Beechwood
$185,000 Price
Janae Lincifort
Red 1 Realty
(380) 207-0835
70 Total Sales
1 in Beechwood
$185,000 Price
Randy Abrams
1% Premier Listings
(380) 205-9973
76 Total Sales
1 in Beechwood
$259,900 Price
Juli Ann Knecht
RE/MAX ONE
(380) 888-2512
85 Total Sales
1 in Beechwood
$289,900 Price
Jacqueline Cotugno
RE/MAX ONE
(866) 498-5931
40 Total Sales
1 in Beechwood
$190,000 Price
We collect this data history from publicly available records. To have your information removed, we recommend requesting removal directly through your county’s website.
| Date | Event | Price | List to Sale | Price per Sq Ft | Prior Sale |
|---|---|---|---|---|---|
| 03/24/2025 03/24/25 | Sold | $227,000 | -1.3% | $114 / Sq Ft | |
| 10/22/2024 10/22/24 | Price Changed | $230,000 | +4.5% | $116 / Sq Ft | |
| 10/11/2024 10/11/24 | For Sale | $220,000 | +88.2% | $111 / Sq Ft | |
| 06/08/2016 06/08/16 | Sold | $116,900 | +1.7% | $61 / Sq Ft | View Prior Sale |
| 05/09/2016 05/09/16 | Pending | -- | -- | -- | |
| 05/03/2016 05/03/16 | For Sale | $114,900 | -- | $60 / Sq Ft |
We collect this data history from publicly available records. To have your information removed, we recommend requesting removal directly through your county’s website.
| Year | Tax Paid | Tax Assessment Tax Assessment Total Assessment is a certain percentage of the fair market value that is determined by local assessors to be the total taxable value of land and additions on the property. | Land | Improvement |
|---|---|---|---|---|
| 2025 | $2,909 | $64,820 | $14,700 | $50,120 |
| 2024 | $2,909 | $64,820 | $14,700 | $50,120 |
| 2023 | $2,872 | $64,820 | $14,700 | $50,120 |
| 2022 | $1,768 | $34,090 | $6,300 | $27,790 |
| 2021 | $1,902 | $34,090 | $6,300 | $27,790 |
| 2020 | $1,774 | $34,090 | $6,300 | $27,790 |
| 2019 | $1,643 | $27,090 | $5,040 | $22,050 |
| 2018 | $1,577 | $27,090 | $5,040 | $22,050 |
| 2017 | $1,655 | $27,090 | $5,040 | $22,050 |
| 2016 | $1,667 | $25,170 | $5,220 | $19,950 |
| 2015 | $1,514 | $25,170 | $5,220 | $19,950 |
| 2014 | $1,517 | $25,170 | $5,220 | $19,950 |
| 2013 | $881 | $29,610 | $6,125 | $23,485 |
Seller's Agent in 2025
David Truitt
Keller Williams Greater Cols
(614) 905-1947
1 in this area
191 Total Sales
Buyer's Agent in 2025
QiongQiong Zhou
TrueStone Realty, Inc.
(626) 628-7654
2 in this area
82 Total Sales
DO
Seller's Agent in 2016
Daniel Orr
Century 21 Excellence Realty
RM
Buyer's Agent in 2016
Rosilyn McKnight
Key Realty
Source: Columbus and Central Ohio Regional MLS
MLS Number: 224036003
APN: 010-123181
Disclaimer: Certain information contained herein is derived from information provided by parties other than Homes.com. All information provided is deemed reliable, but is not guaranteed to be accurate and should be independently verified.
IDX information is provided exclusively for personal, non-commercial use, and may not be used for any purpose other than to identify prospective properties consumers may be interested in purchasing.
Information is deemed reliable but not guaranteed.
Ask me questions while you tour the home.