
Terri Riddle
Keller Williams KC North
(913) 701-3936
65 Total Sales
1 in Blue Springs
$350,250 Price
Estimated Value: $533,512
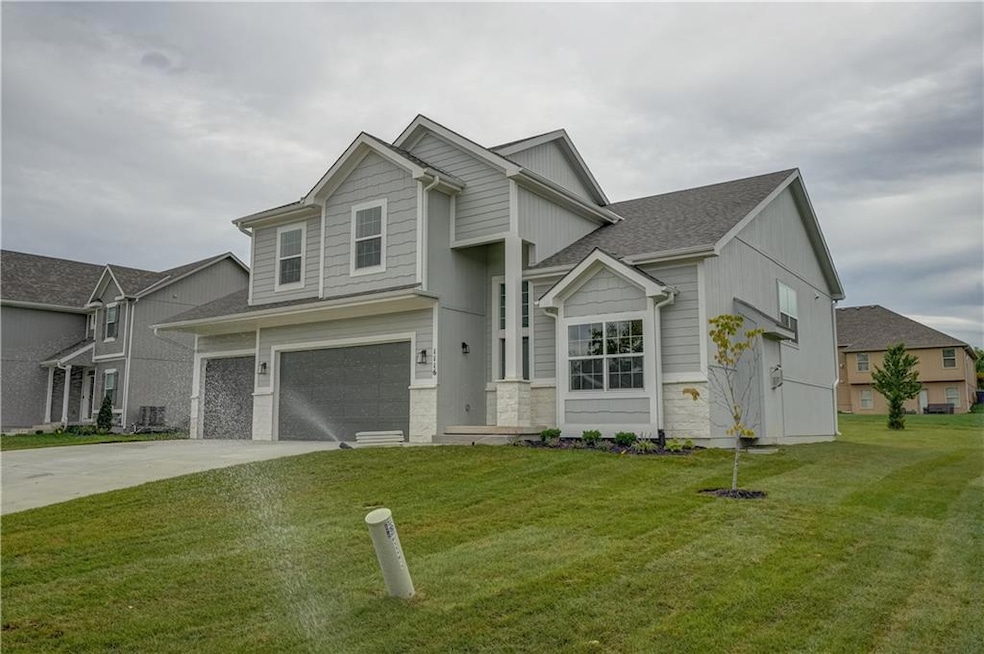
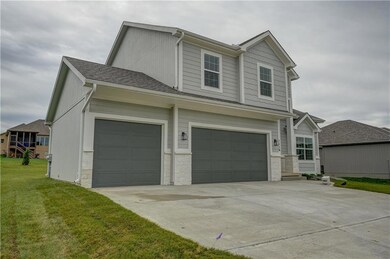
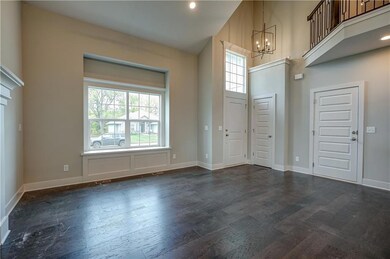
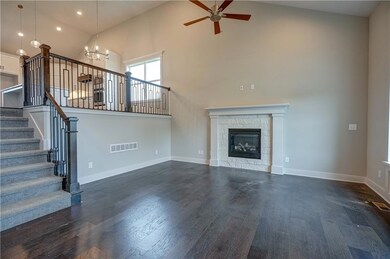
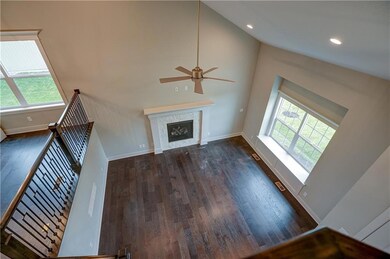
Indulge in the luxury of light-filled living in this stunning residence. The open floor effortlessly connects living, dining and kitchen areas, creating ideal space for both daily living and entertaining. With high-ceiling and strategically placed windows, every room is a showcase of elegance. Step outside to your private oasis - a deck off the back that beckons relaxation and outdoor enjoyment. The Master Suite on the kitchen level adds a touch of convenience and sophistication to your daily living.
Last Agent to Sell the Property
RE/MAX Elite, REALTORS Brokerage Phone: 816-835-7001 License #2000161487 Listed on: 11/30/2022
Last Buyer's Agent
Talia Pipper
Platinum Realty LLC License #2019045488
We collect this data history from publicly available records. To have your information removed, we recommend requesting removal directly through your county’s website.
Terri Riddle
Keller Williams KC North
(913) 701-3936
65 Total Sales
1 in Blue Springs
$350,250 Price
John Wisniewski
Landmark Realty
(618) 208-1184
41 Total Sales
1 in Blue Springs
$200,000 Price
CJ Pennington
RE/MAX Heritage
(816) 727-7645
69 Total Sales
3 in Blue Springs
$265K - $480K Price Range
Becki Regan
Coldwell Banker Regan Realtors
(913) 379-4042
78 Total Sales
1 in Blue Springs
$419,900 Price
Crystal Hawkins
Boulevard Residential
(816) 312-4096
59 Total Sales
1 in Blue Springs
$439,000 Price
Dani Beyer Team
Keller Williams KC North
(913) 386-7522
1,066 Total Sales
15 in Blue Springs
$236K - $833K Price Range
We collect this data history from publicly available records. To have your information removed, we recommend requesting removal directly through your county’s website.
| Date | Buyer | Sale Price | Title Company |
|---|---|---|---|
| -- | Chicago Title |
We collect this data history from publicly available records. To have your information removed, we recommend requesting removal directly through your county’s website.
| Date | Status | Borrower | Loan Amount |
|---|---|---|---|
| Open | $490,943 |
We collect this data history from publicly available records. To have your information removed, we recommend requesting removal directly through your county’s website.
| Date | Event | Price | List to Sale | Price per Sq Ft |
|---|---|---|---|---|
| 03/20/2024 03/20/24 | Sold | -- | -- | -- |
| 02/10/2024 02/10/24 | Pending | -- | -- | -- |
| 12/12/2023 12/12/23 | Price Changed | $485,000 | -1.0% | $197 / Sq Ft |
| 10/09/2023 10/09/23 | Price Changed | $490,000 | -1.0% | $200 / Sq Ft |
| 09/11/2023 09/11/23 | Price Changed | $495,000 | 0.0% | $202 / Sq Ft |
| 09/11/2023 09/11/23 | For Sale | $495,000 | -1.0% | $202 / Sq Ft |
| 09/05/2023 09/05/23 | Off Market | -- | -- | -- |
| 07/11/2023 07/11/23 | Price Changed | $499,900 | -1.2% | $204 / Sq Ft |
| 06/21/2023 06/21/23 | Price Changed | $505,900 | -1.7% | $206 / Sq Ft |
| 05/12/2023 05/12/23 | Price Changed | $514,900 | -1.0% | $210 / Sq Ft |
| 11/30/2022 11/30/22 | For Sale | $519,900 | -- | $212 / Sq Ft |
We collect this data history from publicly available records. To have your information removed, we recommend requesting removal directly through your county’s website.
| Year | Tax Paid | Tax Assessment Tax Assessment Total Assessment is a certain percentage of the fair market value that is determined by local assessors to be the total taxable value of land and additions on the property. | Land | Improvement |
|---|---|---|---|---|
| 2026 | $7,242 | $87,400 | $14,949 | $72,451 |
| 2025 | $7,242 | $87,400 | $14,949 | $72,451 |
| 2024 | $6,342 | $76,000 | $19,171 | $56,829 |
| 2023 | $8,543 | $106,204 | $19,171 | $87,033 |
| 2022 | $1,360 | $8,930 | $8,930 | $0 |
| 2021 | $1,330 | $8,930 | $8,930 | $0 |
| 2020 | $1,358 | $8,911 | $8,911 | $0 |
| 2019 | $1,339 | $8,911 | $8,911 | $0 |
Seller's Agent in 2024
Debbie Weber
RE/MAX Elite, REALTORS
(816) 835-7001
73 Total Sales
KK
Seller Co-Listing Agent in 2024
Kara Kenton-Long
Realty Executives
(816) 935-3121
64 Total Sales
TP
Buyer's Agent in 2024
Talia Pipper
Platinum Realty LLC
Source: Heartland MLS
MLS Number: 2413702
APN: 53-610-03-05-00-0-00-000
Disclaimer: Certain information contained herein is derived from information provided by parties other than Homes.com. All information provided is deemed reliable, but is not guaranteed to be accurate and should be independently verified.
All data is obtained from various sources and may not have been verified by broker or MLS GRID. Supplied Open House Information is subject to change without notice. All information should be independently reviewed and verified for accuracy. Properties may or may not be listed by the office/agent presenting the information. Some IDX listings have been excluded from this website. Prices displayed on all Sold listings are the Last Known Listing Price and may not be the actual selling price.
Listings courtesy of Heartland MLS as distributed by MLS GRID.
Based on information submitted to the MLS GRID
Listing Information presented by local MLS brokerage: TEN-X, INC., local REALTOR®- Arlene Richardson - (888) 952-6393
Ask me questions while you tour the home.