NOT LISTED FOR SALE

Estimated Value: $226,000 - $238,000

3 Beds
3 Baths
2,171 Sq Ft
$107/Sq Ft Est. Value

Sale Details

Date Sold: May 31, 2024

Last sale price $225,400 $104 Per Sq Ft

Est. 3% increase in value since last sale

Current estimated payment $1,616 / mo

29 Days on Market

Highlights

  • Deck
  • Skylights
  • Living Room
  • Main Floor Primary Bedroom
  • Breakfast Bar
  • 5-minute walk to Case Field

About This Home

As of May 2024

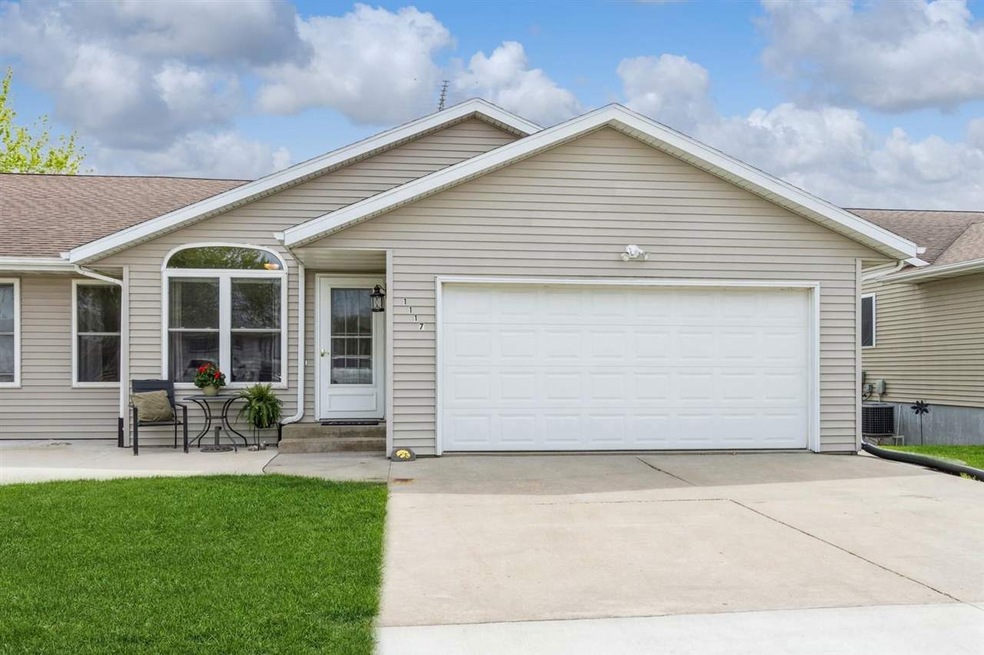
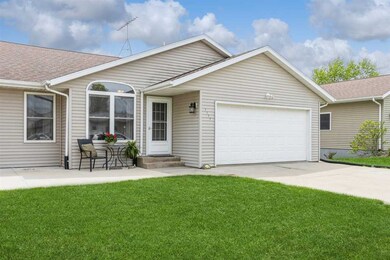
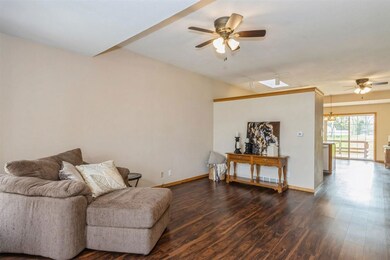
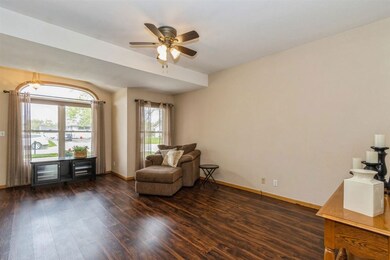
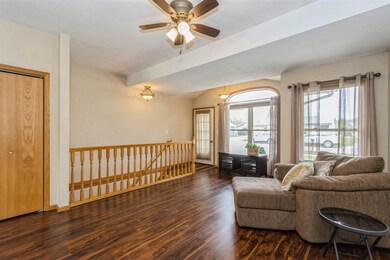
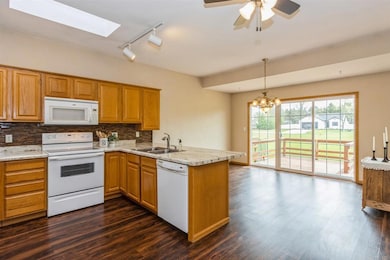
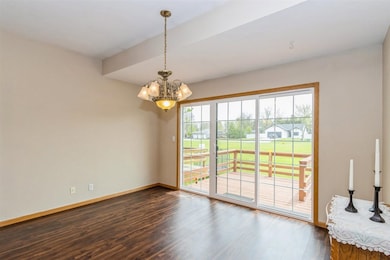
Discover this charming and spacious zero lot home that emits pride of ownership. Step inside to find a welcoming interior boasting newer LVP flooring that seamlessly transitions from the living room into the kitchen and dining areas. The heart of the home features a kitchen illuminated by a skylight, complete with a peninsula breakfast bar, a convenient desk workstation and two pantries. From the dining space, soak in the picturesque southern views through the new sliding glass door. The primary suite stands out with its on-suite bathroom and walk-in closet. A second bedroom and full bath complete the main level. The laundry closet is on the main level as is the attached garage entry. A landing at the bottom of the open stairway has space for a study/computer area with a 3rd full bathroom nearby. The lower level offers a generously sized family room, perfect for relaxation or entertaining. A large bedroom area with a walk-in closet provides great space for siblings or a craft/hobby area. There is a storage room with built-in shelving. This home has a radon mitigation system in place and a sump pump with a backup system. Don't miss the chance to make this meticulously maintained residence yours!

Last Agent to Sell the Property

Kathryn Richardson

RE/MAX Affiliates Listed on: 04/25/2024

RE/MAX Affiliates

Co-Listed By

Tim Elliott

Century 21 Trinity

Last Buyer's Agent

Melissa Westphal

Home Girl Realty

Home Details

Home Type

  • Single Family

Year Built

  • Built in 1996

Lot Details

  • 5,663 Sq Ft Lot
  • Lot Dimensions are 46' x 125'

Parking

  • 2 Parking Spaces

Home Design

  • Poured Concrete
  • Frame Construction

Interior Spaces

  • Ceiling height of 9 feet or more
  • Ceiling Fan
  • Skylights
  • Family Room Downstairs
  • Living Room
  • Combination Kitchen and Dining Room
  • Laundry on main level

Kitchen

  • Breakfast Bar
  • Oven or Range
  • Microwave
  • Dishwasher

Bedrooms and Bathrooms

  • 3 Bedrooms | 2 Main Level Bedrooms
  • Primary Bedroom on Main

Finished Basement

  • Basement Fills Entire Space Under The House
  • Sump Pump

Schools

  • Washington Elementary And Middle School
  • Washington High School

Utilities

  • Forced Air Heating and Cooling System
  • Internet Available

Additional Features

  • Deck
  • Property is near schools and shops

Community Details

  • Built by Bruty
  • Meadowview Subdivision

Listing and Financial Details

  • Assessor Parcel Number 11-20-228-016

Home Details

Home Type

Single Family

Year Built

Built in 1996

Lot Details

5,663 Sq Ft Lot

Listing Details

  • Property Type: SINGLE FAMILY/ACREAGE
  • Total Sq Ft: 2171
  • Homebuilder: Bruty
  • Owner Name L F Mi: Miller, David L. & Mary L.
  • Ownership Type: Zero Lot
  • Photo Code: Assoc Take Photo
  • Remarks: Alliant Budget Billing is $253.00/mo. The Owners are planning a garage sale in the next couple of weeks. Items in the garage will be sold at that time. There are a few items in the home that Owners will sell separately from their home. They will be marked.
  • Year Built: 1996
  • Subdivision: MEADOWVIEW
  • Directions: From Highway 92 (East Washington St.) turn South on 9th Ave. Travel approx. 3 blocks. Turn East on Adams St. Travel approx. 1 1/2 blocks. 1117 is on the South side of the street.
  • Aging In Place Form: No
  • L O1 Dues Paid: y
  • L O2 Dues Paid: y
  • Amenities: Sidewalks, Street Lights, Close to Shopping, Close to School
  • Basement Remarks: Poured Concrete, Sump Pump, Finished, Full
  • Fireplace Type Location: None
  • Interior R: Ceiling-9+ ft, Skylight
  • Kitchen Breakfast R: Breakfast Bar, Pantry, Kit/Dining Rm Comb
  • Lot Description R: Less than .5 Acre
  • Possession R: Negotiable
  • Possible Finance R: Cash, Conventional
  • Stories Style R: 2661
  • Remarks2: Discover this charming and spacious zero lot home that emits pride of ownership. Step inside to find a welcoming interior boasting newer LVP flooring that seamlessly transitions from the living room into the kitchen and dining areas. The heart of the home features a kitchen illuminated by a skylight, complete with a peninsula breakfast bar, a convenient desk workstation and two pantries. From the dining space, soak in the picturesque southern views through the new sliding glass door.  The primary suite stands out with its on-suite bathroom and walk-in closet. A second bedroom and full bath complete the main level. The laundry closet is on the main level as is the attached garage entry. A landing at the bottom of the open stairway has space for a study/computer area with a 3rd full bathroom nearby. The lower level offers a generously sized family room, perfect for relaxation or entertaining. A large bedroom area with a walk-in closet provides great space for siblings or a craft/hobby area. There is a storage room with built-in shelving. This home has a radon mitigation system in place and a sump pump with a backup system.  Don't miss the chance to make this meticulously maintained residence yours!
  • Special Features: None
  • Property Sub Type: Detached
  • Stories: 2

Interior Features

  • Appliances: Dishwasher, Microwave, Range/Oven, Refrigerator
  • Number Bedrooms Lower: 1
  • Number Bedrooms Main: 2
  • Sq Ft Above: 1271
  • Total Full Baths: 3
  • Bedrooms: 3
  • Total Bathrooms: 3
  • Dining Room Level: Main
  • Family Room Level: Lower
  • Kitchen Level: Main
  • Living Room Level: Main
  • Lower Level Finished Sq Ft: 900
  • Laundry Location: Laundry Closet, Main
  • Mstr Br Level: Main
  • Number of Lower Level Full Bathrooms: 1
  • Number of Main Level Full Bathrooms: 2

Exterior Features

  • Construction: Frame
  • ExteriorFeatures: Deck

Garage/Parking

  • Parking Spaces: 2 Cars

Utilities

  • Internet: Yes
  • Water Sewer: City Sewer, City Water, 2662
  • Heating Cooling: Ceiling Fans, Electric, Central, Forced Air

Schools

  • High School: Washington
  • Jr Middle School: Washington
  • Elementary School: Washington

Lot Info

  • Acreage: 0.13
  • Geo Subdivision: IA
  • Lot Dimensions: 46' X 125'
  • Zoning: Residential

Tax Info

  • Assessor Parcel Number: 11-20-228-016

Ownership History

We collect this data history from publicly available records. To have your information removed, we recommend requesting removal directly through your county’s website.

Date Name Owned For Owner Type

Purchase Details

Listed on
Apr 25, 2024
Closed on
May 30, 2024
Sold by
Bought by
Seller's Agent
Kathryn Richardson
RE/MAX Affiliates
Buyer's Agent
Melissa Westphal
Home Girl Realty
List Price
$224,900
Sold Price
$225,400
Premium/Discount to List
$500
0.22%
Views
37
Current Estimated Value
$231,678

Home Financials for this Owner

Home Financials are based on the most recent Mortgage that was taken out on this home.
Estimated Appreciation
$6,278
Avg. Annual Appreciation
1.31%
Original Mortgage
$191,590
Interest Rate
0.0717%
Mortgage Type
New Conventional

Purchase Details

Listed on
Feb 5, 2016
Closed on
Aug 4, 2016
Sold by
Bought by
Seller's Agent
Kathryn Richardson
RE/MAX Affiliates
Buyer's Agent
Kathryn Richardson
RE/MAX Affiliates
List Price
$159,900
Sold Price
$152,000
Premium/Discount to List
-$7,900
-4.94%

Home Financials for this Owner

Home Financials are based on the most recent Mortgage that was taken out on this home.
Avg. Annual Appreciation
5.17%
Source: Public Records

Range of Values:

--
Value Increase
--
Percent Increase
--
Adjusted for Inflation
Collateral Analytics

Collateral Analytics Collateral Analytics AVMs (Automated Valuation Model) employ a number of statistical approaches combined with neighborhood-specific comparable selection guarantees the most up-to-date and precise valuations.

Not Available

Collateral Analytics does not have data for the current month. Please view the chart for historical values.

ICE

ICE Mortgage Technology ICE Mortgage Technology’s AVM (Automated Valuation Model) is a state-of-the-art online residential property valuation tool that provides a quick and accurate estimate of the value of almost any home in the U.S.

Not Available

ICE Mortgage Technology does not have data for the current month. Please view the chart for historical values.

First American

First American First American Data & Analytics’ next-generation AVM combines unrivaled data assets with a blended ensemble of valuation models to produce highly accurate, reliable valuations you can trust.

Not Available

First American does not have data for the current month. Please view the chart for historical values.

Quantarium

Quantarium Quantarium’s valuation service, repeatedly proven the industry’s most accurate and comprehensive, is supercharged with a self-learning and auto-tuning AI engine that continually becomes smarter and more accurate as it processes daily inputs from the industry’s leading RE data lake.

Not Available

Quantarium does not have data for the current month. Please view the chart for historical values.

Average Value
Not Available
List Price
Sold Price
Create a Home Valuation Report for This Property
The Home Valuation Report is an in-depth analysis detailing your home's value as well as a comparison with similar homes in the area

Home Values in the Area

Source: Public Records

Average Home Value in this Area


Source: Public Records

Purchase History

We collect this data history from publicly available records. To have your information removed, we recommend requesting removal directly through your county’s website.

Date Buyer Sale Price Title Company
$225,500 None Listed On Document
$152,000 None Available
Source: Public Records

Mortgage History

We collect this data history from publicly available records. To have your information removed, we recommend requesting removal directly through your county’s website.

Date Status Borrower Loan Amount
Open $191,590
Source: Public Records

Property History

We collect this data history from publicly available records. To have your information removed, we recommend requesting removal directly through your county’s website.

Date Event Price List to Sale Price per Sq Ft Prior Sale
05/31/2024 05/31/24 Sold $225,400 +0.2% $104 / Sq Ft
04/25/2024 04/25/24 For Sale $224,900 +48.0% $104 / Sq Ft
08/05/2016 08/05/16 Sold $152,000 -4.9% $70 / Sq Ft View Prior Sale
07/23/2016 07/23/16 Pending -- -- --
02/05/2016 02/05/16 For Sale $159,900 -- $74 / Sq Ft
Source: Iowa City Area Association of REALTORS®

Tax History

We collect this data history from publicly available records. To have your information removed, we recommend requesting removal directly through your county’s website.

Year Tax Paid Tax Assessment Tax Assessment Total Assessment is a certain percentage of the fair market value that is determined by local assessors to be the total taxable value of land and additions on the property. Land Improvement
2025 $4,242 $216,600 $11,800 $204,800
2024 $4,242 $200,100 $11,800 $188,300
2023 $3,510 $200,100 $11,800 $188,300
2022 $3,394 $154,500 $11,800 $142,700
2021 $3,394 $154,500 $11,800 $142,700
2020 $3,234 $147,800 $11,800 $136,000
2019 $3,334 $147,800 $11,800 $136,000
2018 $3,194 $147,800 $11,800 $136,000
2017 $3,194 $146,300 $10,900 $135,400
2016 $2,406 $117,200 $0 $0
2015 $2,406 $118,400 $0 $0
2014 $2,376 $118,400 $0 $0
Source: Public Records

Agents Affiliated with this Home

  • Section Image
  • Section Image
  • Section Image
See All Agents

Map

Source: Iowa City Area Association of REALTORS®

MLS Number: 202402380

Iowa City Area Association of REALTORS®

APN: 11-20-228-016

Your Personal Tour Guide

Ask me questions while you tour the home.