Listed by Pacific Crest, Bought with Kelly Right RE of Seattle LLC
NOT LISTED FOR SALE

1119 14th Ave Unit C Seattle, WA 98122

Minor Neighborhood

Estimated Value: $612,570 - $720,000

2 Beds
2 Baths
950 Sq Ft
$694/Sq Ft Est. Value

Sale Details

Date Sold: May 6, 2024

Last sale price $646,025 $680 Per Sq Ft

Est. 2% increase in value since last sale

Current estimated payment $4,098 / mo

11 Days on Market

Highlights

  • New Construction
  • Rooftop Deck
  • No HOA
  • Garfield High School Rated A
  • Property is near public transit and bus stop
  • 2-minute walk to Spring Street Mini Park

About This Home

As of May 2024

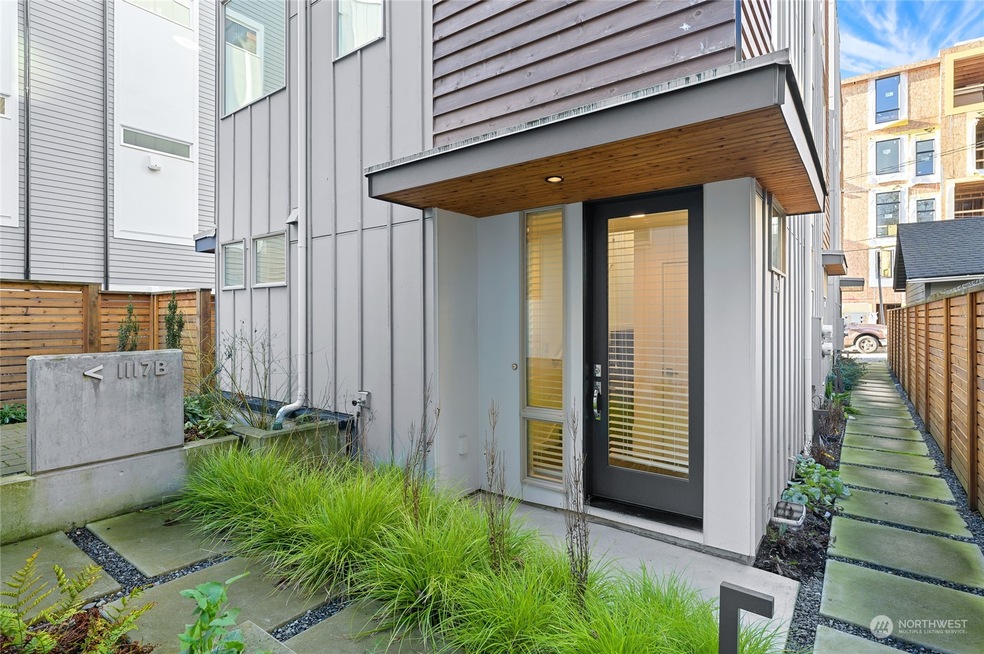
Pacific Crest Real Estate is proud to present this stunning 14th Avenue townhome. This home is centrally located in the heart of Capitol Hill, providing owners/residents with convenient access to the neighborhood's amenities, cultural attractions, and vibrant atmosphere. This new construction includes a noteworthy roof top deck with views of downtown Seattle. Buyers will also benefit from modern interior features such as LVT flooring, quartz countertops and Bosch appliances which provide an owner with reliable and efficient tools in the kitchen. Other notable features include mini-split duct systems known for their energy efficiency and flexibility in providing both heating and cooling.

Last Agent to Sell the Property

Alan Wileman

Pacific Crest License #22001097 Listed on: 01/22/2024

Last Buyer's Agent

Pranathi Nandivada

Kelly Right RE of Seattle LLC License #102572

Kelly Right RE of Seattle LLC

Source: Northwest Multiple Listing Service (NWMLS)

MLS#: 2193305

Northwest Multiple Listing Service (NWMLS)

Townhouse Details

Home Type

  • Townhome

Est. Annual Taxes

  • $5,310

Year Built

  • Built in 2020 | New Construction

Lot Details

  • 622 Sq Ft Lot
  • North Facing Home
  • Partially Fenced Property
  • Brush Vegetation
  • Irrigation
  • Property is in good condition

Home Design

  • Flat Roof Shape
  • Poured Concrete

Interior Spaces

  • 950 Sq Ft Home
  • Multi-Level Property

Kitchen

  • Stove
  • Microwave
  • Dishwasher
  • Disposal

Flooring

  • Wall to Wall Carpet
  • Vinyl Plank

Bedrooms and Bathrooms

  • Walk-In Closet

Laundry

  • Dryer
  • Washer

Home Security

Outdoor Features

  • Rooftop Deck
  • Patio

Location

  • Property is near public transit and bus stop

Schools

  • Lowell Elementary School
  • Meany Mid Middle School
  • Garfield High School

Utilities

  • Ductless Heating Or Cooling System
  • Forced Air Heating System
  • Water Heater
  • High Speed Internet
  • Cable TV Available

Listing and Financial Details

Community Details

Overview

  • No Home Owners Association
  • Capitol Hill Subdivision

Security

  • Storm Windows

Townhouse Details

Home Type

Townhome

Est. Annual Taxes

$5,310

Year Built

Built in 2020 | New Construction

Lot Details

622 Sq Ft Lot

Listing Details

  • Property Type: Residential
  • Property Sub Type: Residential
  • StyleCode: 32 - Townhouse
  • Year Built: 2020
  • Buyer Agency Compensation: 3
  • Inclusions: Dishwashers,Dryers,GarbageDisposal,Microwaves,Refrigerators,StovesRanges,Washers
  • MLS Status: Sold
  • Prev Status: Closed
  • Unit Levels: Multi/Split
  • New Construction: Yes
  • Structure Type: Townhouse
  • CalculatedSquareFootage: 950
  • SeniorExemption: false
  • NewConstruction: Completed
  • NWM_ExcludedItemsYN: false
  • NWM_DPRUrl: https://www.workforce-resource.com/dpr/listing/NWMLS/2193305?w=Consumer&agent=139226
  • Special Features: 4098

Interior Features

  • Basement: None
  • Appliances: Dishwasher(s), Dryer(s), Disposal, Microwave(s), Refrigerator(s), Stove(s)/Range(s), Washer(s)
  • Full Bathrooms: 1
  • Three Quarter Bathrooms: 1
  • Total Bedrooms: 2
  • Entry Location: Lower
  • Fireplace: No
  • Flooring: Vinyl Plank, Carpet
  • Interior Amenities: Wall to Wall Carpet, Double Pane/Storm Window, Walk-In Closet(s), Water Heater
  • Living Area: 950
  • BathsFullMain: 0
  • SquareFootageFinished: 950
  • SquareFootageUnfinished: 0
  • BathsFullLower: 0
  • BathsFullUpper: 1
  • BathsHalfLower: 0
  • BathsHalfMain: 0
  • BathsHalfUpper: 0
  • BathsThreeQuarterLower: 1
  • BathsThreeQuarterMain: 0
  • BathsThreeQuarterUpper: 0
  • BedroomsLower: 1
  • BedroomsUpper: 1
  • AppliancesIncluded: Dishwasher(s),Dryer(s),Garbage Disposal,Microwave(s),Refrigerator(s),Stove(s)/Range(s),Washer(s)

Exterior Features

  • Roof: Flat
  • Lot Features: Curbs, Paved, Sidewalk
  • View: No
  • Waterfront: No
  • Direction Faces: North
  • Exterior Features: See Remarks
  • Foundation Details: Poured Concrete
  • Property Condition: Good
  • BusLineNearby: true
  • ConstructionMethods: Standard Frame
  • BusRouteNumber: 60

Garage/Parking

  • Attached Garage: No
  • Carport Y N: No
  • Open Parking: No
  • Parking Features: None

Utilities

  • Sewer: Sewer Connected
  • Water Source: Public
  • Security: FullyFenced
  • Cooling: Ductless HP-Mini Split
  • Cooling Y N: Yes
  • Heating: Ductless HP-Mini Split, Forced Air
  • Heating Yn: Yes
  • PowerCompany: Seattle City Light
  • SewerCompany: Seattle Public Utilities
  • WaterCompany: Seattle Public Utilities
  • WaterHeaterLocation: U3
  • WaterHeaterType: Tank
  • CableConnected: Xfinity
  • InternetConnected: Quantum/Xfinity

Condo/Co-op/Association

  • Senior Community: No
  • Association: No
  • Common Interest: Residential

Schools

  • Junior High Dist: Seattle
  • High School: Garfield High
  • Middle Or Junior School: Meany Mid

Lot Info

  • Parcel Number: 2254501293
  • Land Lease: No
  • Lot Size Acres: 0.0143
  • Lot Size Sq Ft: 622
  • Zoning Description: LR2 (M)
  • Irrigation Water Rights: No
  • ResoLotSizeUnits: SquareFeet
  • ShowMapLink: true
  • SiteFeatures: Cable TV,Deck,Fenced-Partially,High Speed Internet,Irrigation,Patio,Rooftop Deck
  • MLSLotSizeSource: Public Records
  • ZoningJurisdiction: City
  • LotNumber: 11

Green Features

  • Power Production Type: Electric

Rental Info

  • ShortTermRentalYN: false

Tax Info

  • Year: 2023
  • Tax Annual Amount: 5310

Multi Family

  • EnergySource: Electric

MLS Schools

  • Elementary School: Lowell

Ownership History

We collect this data history from publicly available records. To have your information removed, we recommend requesting removal directly through your county’s website.

Date Name Owned For Owner Type

Purchase Details

Closed on
Mar 14, 2026
Sold by
Bought by
Current Estimated Value
$659,393

Purchase Details

Closed on
Aug 16, 2025
Sold by
Bought by

Home Financials for this Owner

Home Financials are based on the most recent Mortgage that was taken out on this home.
Original Mortgage
$467,242
Interest Rate
0.0672%
Mortgage Type
New Conventional

Purchase Details

Closed on
Oct 23, 2024
Sold by
Bought by

Purchase Details

Listed on
Jan 22, 2024
Closed on
Apr 30, 2024
Sold by
Bought by
Seller's Agent
Alan Wileman
Pacific Crest
Buyer's Agent
Pranathi Nandivada
Kelly Right RE of Seattle LLC
List Price
$647,500
Sold Price
$646,025
Premium/Discount to List
-$1,475
-0.23%
Views
9

Home Financials for this Owner

Home Financials are based on the most recent Mortgage that was taken out on this home.
Avg. Annual Appreciation
0.92%
Original Mortgage
$452,217
Interest Rate
0.0687%
Mortgage Type
New Conventional

Purchase Details

Closed on
Dec 1, 2021
Sold by
Bought by
Source: Public Records
Create a Home Valuation Report for This Property
The Home Valuation Report is an in-depth analysis detailing your home's value as well as a comparison with similar homes in the area

Home Values in the Area

Source: Public Records

Average Home Value in this Area


Source: Public Records

Purchase History

We collect this data history from publicly available records. To have your information removed, we recommend requesting removal directly through your county’s website.

Date Buyer Sale Price Title Company
$313 None Listed On Document
$148,931 None Listed On Document
$313 None Listed On Document
$646,025 Rainier Title
$313 Chicago Title
Source: Public Records

Mortgage History

We collect this data history from publicly available records. To have your information removed, we recommend requesting removal directly through your county’s website.

Date Status Borrower Loan Amount
Previous Owner $467,242
Previous Owner $452,217
Source: Public Records

Property History

We collect this data history from publicly available records. To have your information removed, we recommend requesting removal directly through your county’s website.

Date Event Price List to Sale Price per Sq Ft
05/06/2024 05/06/24 Sold $646,025 -0.2% $680 / Sq Ft
02/02/2024 02/02/24 Pending -- -- --
01/22/2024 01/22/24 For Sale $647,500 -- $682 / Sq Ft
Source: Northwest Multiple Listing Service (NWMLS)

Tax History

We collect this data history from publicly available records. To have your information removed, we recommend requesting removal directly through your county’s website.

Year Tax Paid Tax Assessment Tax Assessment Total Assessment is a certain percentage of the fair market value that is determined by local assessors to be the total taxable value of land and additions on the property. Land Improvement
2025 $6,065 $585,000 $323,000 $262,000
2024 $5,642 $586,000 $317,000 $269,000
2023 $5,025 $559,000 $317,000 $242,000
2022 $4,998 $590,000 $274,000 $316,000
2021 $4,076 $541,000 $249,000 $292,000
Source: Public Records

Agents Affiliated with this Home

  • Section Image
  • Section Image
See All Agents

Map

Source: Northwest Multiple Listing Service (NWMLS)

MLS Number: 2193305

Northwest Multiple Listing Service (NWMLS)

APN: 225450-1293

Your Personal Tour Guide

Ask me questions while you tour the home.