
Nathaniel Cromlich
CENTURY 21 Scheetz
(463) 234-9783
52 Total Sales
1 in Fountain Square
$299,900 Price
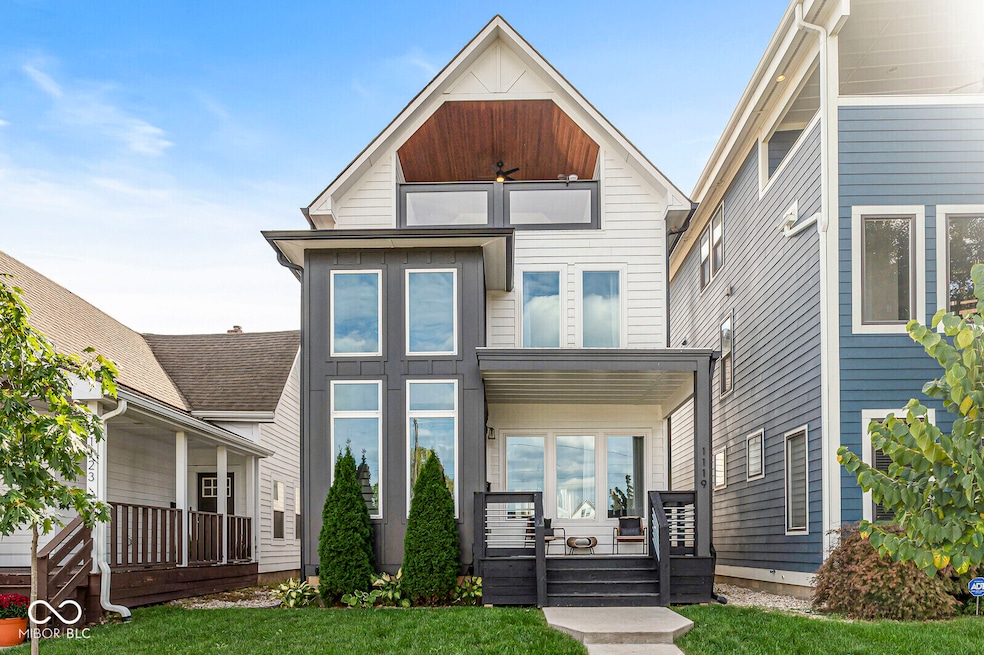


Welcome home to 1119 Spann Avenue. This gorgeous home offers four bedrooms, three and a half baths, finished basement and a third floor entertaining space and outdoor area with skyline views of downtown. Enter the home on the main floor, bathed in natural light, where you will find the open concept - perfect for entertaining main living space with cozy fireplace, the modern updated kitchen with a huge island and massive butler's pantry, the dining area and a half bath. The second floor is where you will find the large primary suite boasting double vanities, walk in shower, soaking tub and walk in closet. You will also find the first two additional bedrooms and another full bath as well. Climb the whimsical spiral staircase to the an additional entertaining space with wet bar and outdoor space perfect for morning coffee. The finished basement is where you will find the fourth bedroom as well as another full bath, another additional living space and tons of storage. The fully fenced backyard is just the right amount of outdoor space and includes a two car garage as well. A short walk to all of the shopping, dining and night life that Fountain Square has offer as well as easy interstate access for an easy commute.
Last Agent to Sell the Property
@properties Brokerage Email: nic@atpropertiesind.com License #RB17001161 Listed on: 10/16/2025
Nathaniel Cromlich
CENTURY 21 Scheetz
(463) 234-9783
52 Total Sales
1 in Fountain Square
$299,900 Price
Kerri Mayo
Keller Williams Realty
(463) 230-7592
101 Total Sales
1 in Fountain Square
$245,000 Price
Jonathan Buckner
F.C. Tucker Company
(463) 205-1114
10 Total Sales
1 in Fountain Square
$550,000 Price
Lindsay Adams
Pillario Property Management LLC
(928) 615-8737
144 Total Sales
2 in Fountain Square
$2K - $237K Price Range
Dana Rivers
Resolute Realty
(855) 687-6664
35 Total Sales
2 in Fountain Square
$300K - $308K Price Range
S. Russell Coston
Realty of America LLC
(317) 376-7025
11 Total Sales
1 in Fountain Square
$375,000 Price
We collect this data history from publicly available records. To have your information removed, we recommend requesting removal directly through your county’s website.
| Date | Event | Price | List to Sale | Price per Sq Ft | Prior Sale |
|---|---|---|---|---|---|
| 02/19/2026 02/19/26 | Sold | $680,000 | -2.2% | $158 / Sq Ft | |
| 01/25/2026 01/25/26 | Pending | -- | -- | -- | |
| 11/03/2025 11/03/25 | Price Changed | $695,000 | -0.7% | $162 / Sq Ft | |
| 10/16/2025 10/16/25 | For Sale | $699,900 | +7.7% | $163 / Sq Ft | |
| 01/18/2022 01/18/22 | Sold | $650,000 | -3.7% | $198 / Sq Ft | View Prior Sale |
| 12/20/2021 12/20/21 | Pending | -- | -- | -- | |
| 12/03/2021 12/03/21 | For Sale | -- | -- | -- | |
| 11/05/2021 11/05/21 | Pending | -- | -- | -- | |
| 10/25/2021 10/25/21 | For Sale | $675,000 | -- | $206 / Sq Ft |
Seller's Agent in 2026
Nicholas Hensley
@properties
(317) 514-0755
6 in this area
53 Total Sales
A
Buyer's Agent in 2026
Alec Mason
eXp Realty LLC
(317) 354-3808
1 in this area
44 Total Sales
Buyer Co-Listing Agent in 2026
Alex Montagano
eXp Realty LLC
(219) 508-9520
21 in this area
996 Total Sales
Seller's Agent in 2022
Kristin Glassburn
@properties
(317) 513-4251
7 in this area
205 Total Sales
M
Buyer's Agent in 2022
Mariam Rahmani
In Place
Source: MIBOR Broker Listing Cooperative®
MLS Number: 22066169
APN: 49-10-07-155-046.000-101
Disclaimer: Certain information contained herein is derived from information provided by parties other than Homes.com. All information provided is deemed reliable, but is not guaranteed to be accurate and should be independently verified.
All data is obtained from various sources and may not have been verified by broker or MLS GRID. Supplied Open House Information is subject to change without notice. All information should be independently reviewed and verified for accuracy. Properties may or may not be listed by the office/agent presenting the information. Some IDX listings have been excluded from this website.
Listings courtesy of MIBOR Broker Listing Cooperative® as distributed by MLS GRID.
Based on information submitted to the MLS GRID
Ask me questions while you tour the home.