
Debbie Caldwell
American Associates Inc
(810) 428-0449
130 Total Sales
1 in Argentine
$335,000 Price
Estimated Value: $330,000 - $454,229
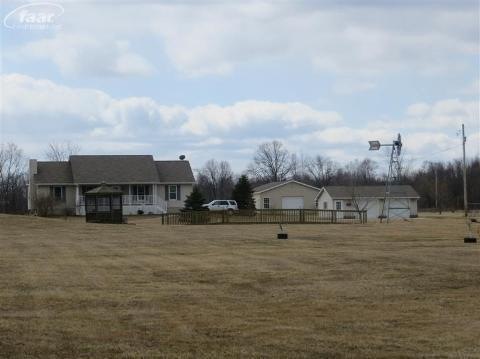
Perfect 10 beautiful spacious home sits on a hill in the country on over 8 acres w/3 bedrooms & 3160 sq ft of living space. Cathedral ceiling in big living room w/recessed lights & gas fireplace. Master bedroom has bathroom w/jacuzzi tub & double sinks. 1st floor laundry. Large pantry in kitchen w/hardwood flooring. Huge deck overlooking property. Finished 2002 basement has family room w/gas fireplace, bar & 4th bedroom w/double closets. Detached 24x36 2 1/2 car garage. 30x50 pole barn w/ cement floor & 220. Updates include 2008 640 ft cement driveway & 2011 roof. Anderson windows throughout. 150x120 12 ft. aerated stocked pond w/bridge and 10 ft. gazebo. Qualifies for Rural Development w/zero down. This home has everything.
Last Buyer's Agent
Mirs Staff
MiRealSource Michigan MLS License #MISPE
We collect this data history from publicly available records. To have your information removed, we recommend requesting removal directly through your county’s website.
Debbie Caldwell
American Associates Inc
(810) 428-0449
130 Total Sales
1 in Argentine
$335,000 Price
Elizabeth Schmieder
Coldwell Banker Professionals-Northville
(947) 217-6113
82 Total Sales
1 in Argentine
$430,000 Price
James Wolfe
Century 21 Curran & Oberski
(947) 886-8334
249 Total Sales
1 in Argentine
$477,750 Price
Frank McGillis
RE/MAX Real Estate Professionals
(517) 777-8785
275 Total Sales
2 in Argentine
$444,900 Price Range
Mark Scully
Berkshire Hathaway HomeServices Kee Realty
(947) 500-2320
84 Total Sales
1 in Argentine
$282,000 Price
Shawn Rowden
REMAX Platinum Fenton
(989) 252-7186
82 Total Sales
1 in Argentine
$465,000 Price
We collect this data history from publicly available records. To have your information removed, we recommend requesting removal directly through your county’s website.
| Date | Buyer | Sale Price | Title Company |
|---|---|---|---|
| -- | None Listed On Document | ||
| -- | None Listed On Document | ||
| $215,000 | Capital Title Ins Agency | ||
| $175,000 | First American Title |
We collect this data history from publicly available records. To have your information removed, we recommend requesting removal directly through your county’s website.
| Date | Status | Borrower | Loan Amount |
|---|---|---|---|
| Previous Owner | $176,353 | ||
| Previous Owner | $204,250 |
We collect this data history from publicly available records. To have your information removed, we recommend requesting removal directly through your county’s website.
| Date | Event | Price | List to Sale | Price per Sq Ft |
|---|---|---|---|---|
| 06/03/2013 06/03/13 | Sold | $215,000 | -0.9% | $130 / Sq Ft |
| 04/01/2013 04/01/13 | Pending | -- | -- | -- |
| 02/03/2013 02/03/13 | For Sale | $217,000 | -- | $131 / Sq Ft |
We collect this data history from publicly available records. To have your information removed, we recommend requesting removal directly through your county’s website.
| Year | Tax Paid | Tax Assessment Tax Assessment Total Assessment is a certain percentage of the fair market value that is determined by local assessors to be the total taxable value of land and additions on the property. | Land | Improvement |
|---|---|---|---|---|
| 2025 | $1,509 | $199,100 | $0 | $0 |
| 2024 | $1,469 | $189,800 | $0 | $0 |
| 2023 | $1,401 | $170,500 | $0 | $0 |
| 2022 | $4,125 | $158,300 | $0 | $0 |
| 2021 | $4,086 | $152,300 | $0 | $0 |
| 2020 | $1,282 | $145,800 | $0 | $0 |
| 2019 | $1,261 | $131,800 | $0 | $0 |
| 2018 | $3,395 | $117,200 | $0 | $0 |
| 2017 | $3,241 | $117,200 | $0 | $0 |
| 2016 | $3,215 | $114,400 | $0 | $0 |
| 2015 | $2,710 | $107,600 | $0 | $0 |
| 2014 | $1,163 | $101,100 | $0 | $0 |
| 2012 | -- | $80,900 | $80,900 | $0 |
Seller's Agent in 2013
Gary Hobson
RE/MAX Michigan
(810) 250-8347
163 Total Sales
M
Buyer's Agent in 2013
Mirs Staff
MI_MiRealSource
Source: Michigan Multiple Listing Service
MLS Number: 30023483
APN: 01-05-200-015
Disclaimer: Certain information contained herein is derived from information provided by parties other than Homes.com. All information provided is deemed reliable, but is not guaranteed to be accurate and should be independently verified.
Source MLS: MiRealSource
Provided through IDX via MiRealSource. Courtesy of MiRealSource Shareholder. Copyright MiRealSource.
The information published and disseminated by MiRealSource is communicated verbatim, without change by MiRealSource, as filed with MiRealSource by its members. The accuracy of all information, regardless of source, is not guaranteed or warranted. All information should be independently verified.
Copyright 2026 MiRealSource. All rights reserved. The information provided hereby constitutes proprietary information of MiRealSource, Inc. and its shareholders, affiliates and licensees and may not be reproduced or transmitted in any form or by any means, electronic or mechanical, including photocopy, recording, scanning or any information storage and retrieval system, without written permission from MiRealSource, Inc.
Ask me questions while you tour the home.