NOT LISTED FOR SALE

Estimated Value: $786,190 - $850,000

5 Beds
4.5 Baths
3,354 Sq Ft
$244/Sq Ft Est. Value

Highlights

  • Fitness Center
  • Wine Cellar
  • Open Floorplan
  • Dr. Bernice Jameson Todd Academy Rated A-
  • Updated Kitchen
  • View of Hills

About This Home

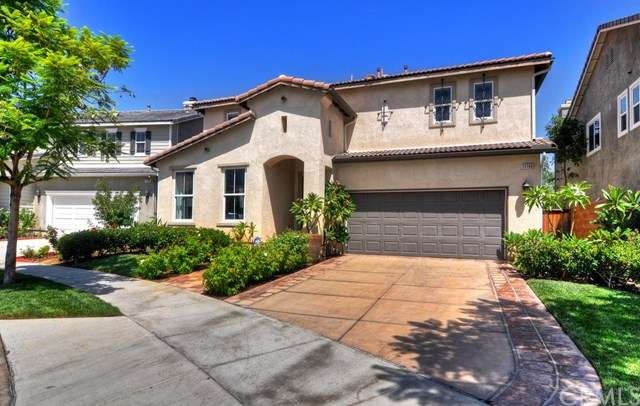
Former model home!! This Beautiful Monarch Ridge home at Sycamore Creek is still owned by its original owners. This beauty has 5 bedrooms, 4.5 bathrooms and 3,354 sqft of living space. The immaculate front entry features fantastic curb appeal with spanish style walkway and impeccable landscaping. The open and bright floor plan greets you with hardwood flooring downstairs and carpet on the second level. All bedrooms have walk-in closets, and their own private bathrooms, upstairs laundry and a nice size loft area. The master bath offer an oval jet tub, stand-alone shower; dual sinks and built in closets. The heart of this home is it's spectacular kitchen with granite countertops, upgraded stainless steel appliances, walk-in pantry, built in refrigerator, wine cellar, double oven with warming drawers, dishwasher, trash compactor and large kitchen island. Magnificent color choices, designer touches and upgrades are everywhere. In addition to a dual zoned air conditioning, heating system and fully landscaped yard, this home is all about perfection. Association clubhouse, two community pools, gym, splash park plus easy access to trails, fishing lake, Regional Sports Park and the Cleveland National Forest. Don't let this one to get away!!!

Last Agent to Sell the Property

Sally Radi

Coldwell Banker Realty License #01734070 Listed on: 08/12/2015

Coldwell Banker Realty

Last Buyer's Agent

Mark Davenport

Legacy Realty License #01931767

Range of Values:

--
Value Increase
--
Percent Increase
--
Adjusted for Inflation
Collateral Analytics

Collateral Analytics Collateral Analytics AVMs (Automated Valuation Model) employ a number of statistical approaches combined with neighborhood-specific comparable selection guarantees the most up-to-date and precise valuations.

Not Available

Collateral Analytics does not have data for the current month. Please view the chart for historical values.

ICE

ICE Mortgage Technology ICE Mortgage Technology’s AVM (Automated Valuation Model) is a state-of-the-art online residential property valuation tool that provides a quick and accurate estimate of the value of almost any home in the U.S.

Not Available

ICE Mortgage Technology does not have data for the current month. Please view the chart for historical values.

First American

First American First American Data & Analytics’ next-generation AVM combines unrivaled data assets with a blended ensemble of valuation models to produce highly accurate, reliable valuations you can trust.

Not Available

First American does not have data for the current month. Please view the chart for historical values.

Quantarium

Quantarium Quantarium’s valuation service, repeatedly proven the industry’s most accurate and comprehensive, is supercharged with a self-learning and auto-tuning AI engine that continually becomes smarter and more accurate as it processes daily inputs from the industry’s leading RE data lake.

Not Available

Quantarium does not have data for the current month. Please view the chart for historical values.

Average Value
Not Available
List Price
Sold Price
Create a Home Valuation Report for This Property
The Home Valuation Report is an in-depth analysis detailing your home's value as well as a comparison with similar homes in the area

Home Details

Home Type

  • Single Family

Year Built

  • Built in 2006 | Remodeled

Lot Details

  • 4,356 Sq Ft Lot
  • Cul-De-Sac
  • Wood Fence
  • Level Lot
  • Sprinkler System
  • Private Yard
  • Lawn
  • Back and Front Yard

HOA Fees

  • $72 Monthly HOA Fees

Parking

  • 2 Car Direct Access Garage
  • 2 Open Parking Spaces
  • Parking Available
  • Front Facing Garage
  • Single Garage Door
  • Garage Door Opener
  • Driveway

Home Design

  • Spanish Architecture
  • Entry on the 1st floor
  • Turnkey
  • Slab Foundation
  • Tile Roof
  • Stucco

Interior Spaces

  • 3,354 Sq Ft Home
  • 2-Story Property
  • Open Floorplan
  • Built-In Features
  • Crown Molding
  • Cathedral Ceiling
  • Recessed Lighting
  • Plantation Shutters
  • Custom Window Coverings
  • Blinds
  • Sliding Doors
  • Insulated Doors
  • Formal Entry
  • Wine Cellar
  • Family Room with Fireplace
  • Family Room Off Kitchen
  • Living Room
  • L-Shaped Dining Room
  • Formal Dining Room
  • Home Office
  • Loft
  • Storage
  • Views of Hills

Kitchen

  • Eat-In Galley Kitchen
  • Updated Kitchen
  • Breakfast Area or Nook
  • Open to Family Room
  • Breakfast Bar
  • Walk-In Pantry
  • Double Oven
  • Gas Oven
  • Gas Cooktop
  • Range Hood
  • Warming Drawer
  • Microwave
  • Freezer
  • Dishwasher
  • Kitchen Island
  • Granite Countertops
  • Tile Countertops
  • Trash Compactor
  • Disposal

Flooring

  • Wood
  • Carpet
  • Stone

Bedrooms and Bathrooms

  • 5 Bedrooms
  • Main Floor Bedroom
  • Walk-In Closet
  • Dressing Area

Laundry

  • Laundry Room
  • Laundry on upper level
  • 220 Volts In Laundry
  • Washer Hookup

Home Security

  • Carbon Monoxide Detectors
  • Fire and Smoke Detector

Outdoor Features

  • Open Patio
  • Exterior Lighting
  • Rain Gutters

Location

  • Suburban Location

Utilities

  • Central Heating and Cooling System
  • Vented Exhaust Fan
  • Sewer Paid
  • Cable TV Available

Listing and Financial Details

  • Tax Lot 15
  • Tax Tract Number 29335
  • Assessor Parcel Number 290600015

Community Details

Overview

  • Sycamore Creek Association, Phone Number (951) 277-3257
  • Built by Monarch Ridge at Sycamore Creek
  • Near a National Forest
  • Foothills
  • Greenbelt

Amenities

  • Community Barbecue Grill
  • Clubhouse
  • Laundry Facilities

Recreation

  • Community Playground
  • Fitness Center
  • Community Pool

Home Details

Home Type

Single Family

Year Built

Built in 2006 | Remodeled

Lot Details

4,356 Sq Ft Lot

HOA Fees

$72 per month

Parking

2

Listing Details

  • Assessments: Yes
  • Inclusions: Refrigerator
  • Property Attached: No
  • Road Frontage Type: City Street
  • Road Surface Type: Maintained
  • Security: Carbon Monoxide Detector(s), Smoke Detector(s)
  • Subdivision Name Other: Sycamore Creek
  • View: Yes
  • Architectural Style: Spanish
  • Property Condition: Updated/Remodeled, Turnkey
  • Property Sub Type: Single Family Residence
  • Property Type: Residential
  • Parcel Number: 290600015
  • Year Built: 2006
  • Special Features: None

Interior Features

  • Fireplace: Yes
  • Living Area: 3354.00
  • Interior Amenities: Built-in Features, Cathedral Ceiling(s), Crown Molding, Granite Counters, High Ceilings, Open Floorplan, Pantry, Recessed Lighting, Storage, Tile Counters
  • Stories: 2
  • Common Walls: No Common Walls
  • Flooring: Carpet, Stone, Wood
  • Appliances: Yes
  • Full Bathrooms: 4
  • Half Bathrooms: 1
  • Total Bedrooms: 5
  • Door Features: Insulated Doors, Sliding Doors
  • Eating Area: Breakfast Counter / Bar, Breakfast Nook, Dining Ell, Family Kitchen, In Family Room, Dining Room, In Kitchen, In Living Room, Separated
  • Entry Level: 1
  • Fireplace Features: Family Room
  • Levels: Two
  • Price Per Square Foot: 132.68
  • Room Type: Den, Dressing Area, Entry, Family Room, Formal Entry, Foyer, Galley Kitchen, Loft, Living Room, Master Bedroom, Main Floor Bedroom, Walk-In Pantry, Walk-In Closet, Separate Family Room, Office, Wine Cellar
  • Window Features: Blinds, Custom Covering, Drapes, Plantation Shutters
  • Room Kitchen Features: Kitchen Island, Kitchen Open To Family Room, Remodeled Kitchen

Exterior Features

  • Patio: Yes
  • Foundation: Slab
  • Exterior Features: Lighting, Rain Gutters
  • View: Hills
  • Fence: Yes
  • Fencing: Wood
  • Builder Name: Monarch Ridge at Sycamore Creek
  • Patio And Porch Features: Patio Open
  • Pool Features: Association, Community
  • Pool Private: No
  • Roof: Tile
  • Spa: No
  • Construction Materials: Stucco

Garage/Parking

  • Attached Garage: Yes
  • Garage Spaces: 2.00
  • Parking: Yes
  • Parking Features: Driveway, Garage Faces Front, Direct Garage Access, Garage, Garage Door Opener, Garage - Single Door
  • Total Parking Spaces: 4.00
  • Uncovered Spaces: 2.00

Utilities

  • Utilities: Cable Available, Sewer Connected
  • Heating: Yes
  • Laundry: Yes
  • Appliances: Double Oven, Dishwasher, Freezer, Disposal, Gas Oven, Gas Cooktop, Range Hood, Microwave, Refrigerator, Trash Compactor, Vented Exhaust Fan, Warming Drawer
  • Electric: 220 Volts in Laundry, Electricity - On Property
  • Heating Type: Central, Fireplace(s)
  • Laundry Features: Inside, Individual Room, Upper Level, Washer Hookup
  • Sewer: Sewer Paid
  • Water Source: Public
  • Cooling: Central Air
  • Cooling: Yes

Condo/Co-op/Association

  • Association: Yes
  • Amenities: Barbecue, Clubhouse, Dues Paid Monthly, Gym/Ex Room, Playground, Pool
  • Association Fee: 72.00
  • Association Fee Frequency: Monthly
  • Association Name: Sycamore Creek Association
  • Phone: 951-277-3257
  • Senior Community: No
  • Community Features: Blm/National Forest, Curbs, Gutters, Foothills, Sidewalks, Street Lights, Suburban

Lot Info

  • Additional Parcels: No
  • Land Lease: No
  • Lot Features: Back Yard, Cul-De-Sac, Front Yard, Greenbelt, Level, Lawn, Sprinkler System, Walkstreet, Yard
  • Lot Size Sq Ft: 4356.00
  • Price Per Lot Square Foot: 102.16
  • Lot Size Acres: 0.1000

Multi Family

  • Lease Considered: No
  • Lot Size Area: 4356.0000 Square Feet
  • Number Of Units In Community: 1

Tax Info

  • Tax Lot: 15
  • Tax Tract Number: 29335

Ownership History

We collect this data history from publicly available records. To have your information removed, we recommend requesting removal directly through your county’s website.

Date Name Owned For Owner Type

Purchase Details

Listed on
Aug 12, 2015
Closed on
Aug 25, 2015
Sold by
Arens Paul H and Arens Sara
Bought by
Seller's Agent
Sally Radi
Coldwell Banker Realty
Buyer's Agent
Mark Davenport
Legacy Realty
List Price
$449,000
Sold Price
$445,000
Premium/Discount to List
-$4,000
-0.89%
Current Estimated Value
$832,742

Home Financials for this Owner

Home Financials are based on the most recent Mortgage that was taken out on this home.
Estimated Appreciation
$387,742
Avg. Annual Appreciation
5.75%
Original Mortgage
$417,000
Interest Rate
3.89%
Mortgage Type
New Conventional

Purchase Details

Closed on
Nov 26, 2012
Sold by
Arens Paul H and Enders Mary C
Bought by
Arens Paul H and Arens Sara

Home Financials for this Owner

Home Financials are based on the most recent Mortgage that was taken out on this home.
Original Mortgage
$299,000
Interest Rate
3.36%
Mortgage Type
New Conventional

Purchase Details

Closed on
Jun 29, 2009
Sold by
Monarch Ridge Llc
Bought by
Arens Paul H and Enders Mary C

Home Financials for this Owner

Home Financials are based on the most recent Mortgage that was taken out on this home.
Original Mortgage
$311,900
Interest Rate
5.3%
Mortgage Type
Purchase Money Mortgage

Purchase Details

Closed on
Sep 30, 2008
Sold by
Fieldstone Sycamore Pa 12 Llc
Bought by
Monarch Ridge Llc
Source: Public Records

Home Values in the Area

Source: Public Records

Average Home Value in this Area


Source: Public Records

Agents Specializing in Sycamore Creek, CA

See All Agents

Purchase History

We collect this data history from publicly available records. To have your information removed, we recommend requesting removal directly through your county’s website.

Date Buyer Sale Price Title Company
$445,000 Ticor Title Insurance
Arens Paul H -- None Available
Arens Paul H $416,000 First American Title Ofs
Monarch Ridge Llc -- First American Title Company
Source: Public Records

Mortgage History

We collect this data history from publicly available records. To have your information removed, we recommend requesting removal directly through your county’s website.

Date Status Borrower Loan Amount
Open $391,675
Closed Thompson Johnathan B $417,000
Previous Owner Arens Paul H $299,000
Previous Owner Arens Paul H $311,900
Source: Public Records

Tax History

We collect this data history from publicly available records. To have your information removed, we recommend requesting removal directly through your county’s website.

Year Tax Paid Tax Assessment Tax Assessment Total Assessment is a certain percentage of the fair market value that is determined by local assessors to be the total taxable value of land and additions on the property. Land Improvement
2026 $10,317 $537,318 $120,744 $416,574
2025 $10,093 $526,783 $118,377 $408,406
2023 $10,093 $506,330 $113,781 $392,549
2022 $9,933 $496,402 $111,550 $384,852
2021 $9,791 $486,669 $109,363 $377,306
2020 $9,711 $481,680 $108,242 $373,438
2019 $9,689 $472,236 $106,120 $366,116
2018 $9,712 $462,978 $104,040 $358,938
2017 $9,552 $453,900 $102,000 $351,900
2016 $9,593 $445,000 $100,000 $345,000
2015 $8,997 $387,324 $115,669 $271,655
2014 $9,008 $379,739 $113,404 $266,335
Source: Public Records

Agents Affiliated with this Home

  • Section Image
  • Section Image
See All Agents

Map

Source: California Regional Multiple Listing Service (CRMLS)

MLS Number: PW15177422

California Regional Multiple Listing Service (CRMLS)

APN: 290-600-015

Your Personal Tour Guide

Ask me questions while you tour the home.