NOT LISTED FOR SALE

112 Aspen Cir Black Hawk, CO 80422

Estimated Value: $512,000 - $612,552

2 Beds
1 Bath
1,552 Sq Ft
$372/Sq Ft Est. Value

Sale Details

Date Sold: November 12, 2021

Last sale price $605,000 $390 Per Sq Ft

Est. 4% decrease in value since last sale

Current estimated payment $3,332 / mo

9 Days on Market

Highlights

  • Parking available for a boat
  • Horses Allowed On Property
  • River Nearby
  • Nederland Elementary School Rated 9+
  • Open Floorplan
  • Deck

About This Home

As of November 2021

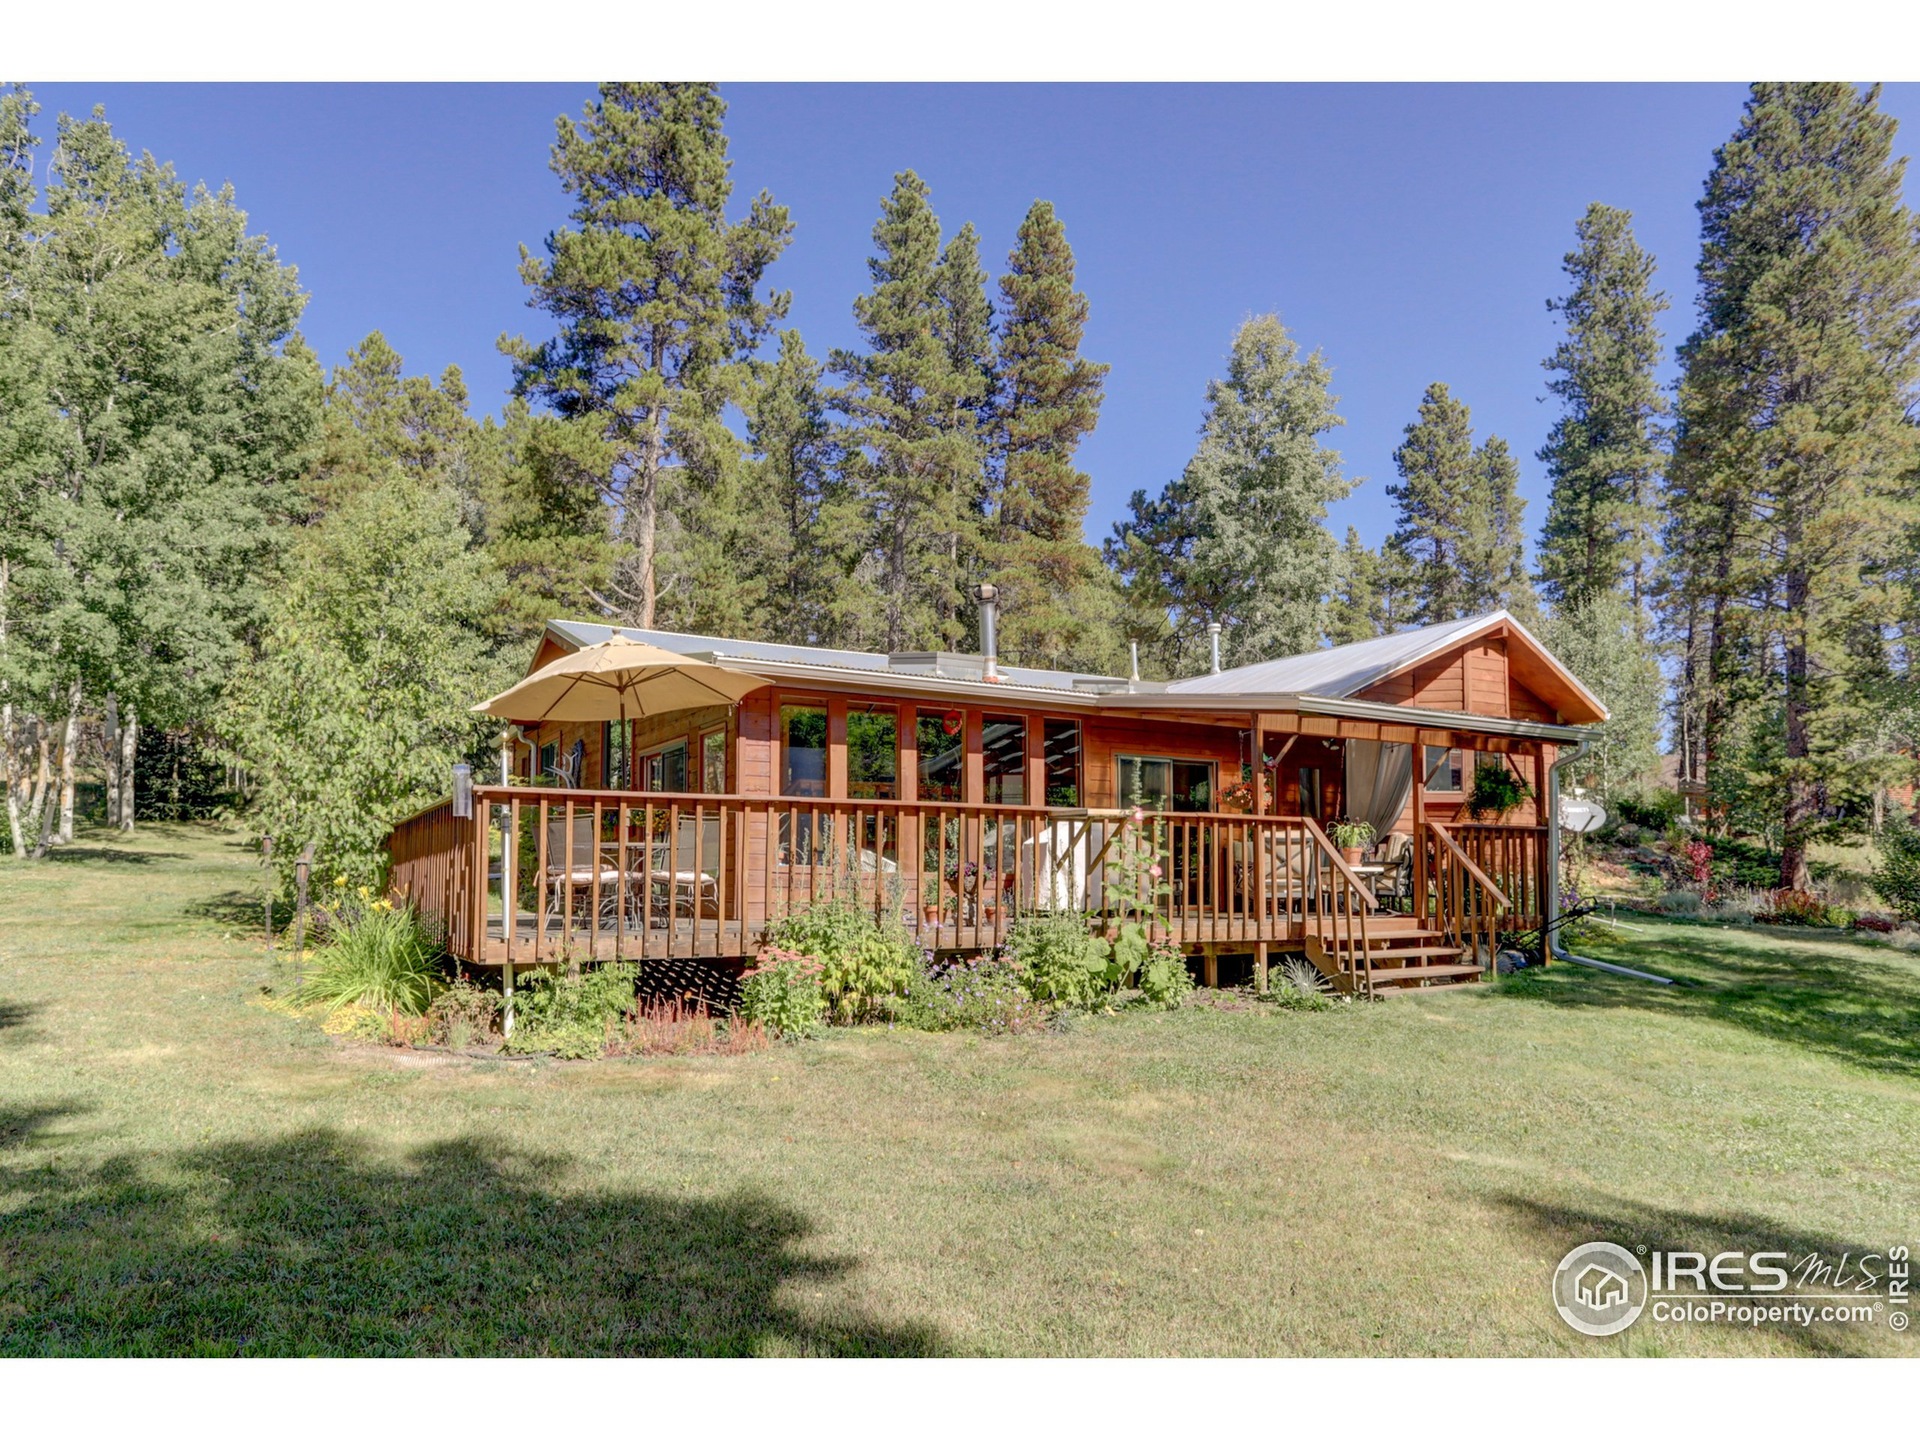
Mountain Oasis with spectacular landscaping. Work from home in this picturesque mountain setting. This 2.27 acre property abuts to miles of National Forest and has been meticulously cared for to promote the growth of perennial and cultivated wildflowers. A small pond on the property is fed by the many natural springs and is full of salamanders in this rich ecosystem. Enjoy all of this beauty from the Redwood deck overlooking the backyard. Property has a 50' leveled RV/Trailer parking for any of your outdoor vehicles. Finally, an oversized leach field allows for additions to the property without upgrading the septic system. Interior of the property has custom Alder cabinetry, radiant floor heating in the kitchen and bathroom, a passive solar sun room, and a wood burning stove for extra warmth. A fully integrated emergency generator automatically takes care of you when you need it most. Move in ready from floor to ceiling. Convenient location with easy access to Nederland and Boulder

Last Agent to Sell the Property

Keith Kozielski

KPK Realty, LLC License #100004336 Listed on: 09/23/2021

Last Buyer's Agent

Wendy Williams

Indian Peaks Real Estate License #40022942

Home Details

Home Type

  • Single Family

Est. Annual Taxes

  • $915

Year Built

  • Built in 1968

Lot Details

  • 2.27 Acre Lot
  • Dirt Road
  • Southern Exposure
  • Level Lot
  • Wooded Lot

Parking

  • 2 Car Detached Garage
  • Oversized Parking
  • Parking available for a boat

Home Design

  • Contemporary Architecture
  • Metal Roof
  • Wood Siding

Interior Spaces

  • 1,552 Sq Ft Home
  • 1-Story Property
  • Open Floorplan
  • Cathedral Ceiling
  • Skylights
  • Double Pane Windows
  • Window Treatments
  • Wood Frame Window
  • Great Room with Fireplace
  • Dining Room
  • Sun or Florida Room

Kitchen

  • Gas Oven or Range
  • Dishwasher

Flooring

  • Carpet
  • Tile

Bedrooms and Bathrooms

  • 2 Bedrooms
  • 1 Full Bathroom

Laundry

  • Laundry on main level
  • Dryer
  • Washer

Outdoor Features

  • River Nearby
  • Deck

Schools

  • Gilpin Elementary School
  • Gilpin Middle School
  • Gilpin High School

Utilities

  • Forced Air Heating System
  • Radiant Heating System
  • Septic System

Additional Features

  • Green Energy Fireplace or Wood Stove
  • Horses Allowed On Property

Community Details

  • No Home Owners Association
  • Wheelers Subdivision

Listing and Financial Details

  • Assessor Parcel Number R004750

Home Details

Home Type

Single Family

Est. Annual Taxes

$915

Year Built

Built in 1968

Lot Details

2.27 Acres

Parking

2

Listing Details

  • Year Built: 1968
  • Property Sub Type: Residential-Detached
  • Prop. Type: Residential
  • Horses: Yes
  • Lot Size Acres: 2.27
  • Road Frontage Type: Priv Rd up to County Standards
  • Road Surface Type: Dirt
  • Subdivision Name: Wheelers
  • Architectural Style: Contemporary/Modern, Ranch
  • Garage Yn: Yes
  • Unit Levels: One
  • New Construction: No
  • Efficiency: Southern Exposure
  • Building Stories: 1
  • Kitchen Level: Main
  • IRESDS_HasWaterRights: No
  • IRESDS_Total Sq Ft: 1552
  • Special Features: None
  • Stories: 1

Interior Features

  • Possible Use: Single Family
  • Private Spa: No
  • Appliances: Gas Range/Oven, Dishwasher, Refrigerator, Washer, Dryer
  • Accessibility Features: Level Lot
  • Has Basement: None
  • Full Bathrooms: 1
  • Total Bedrooms: 2
  • Fireplace Features: Great Room
  • Fireplace: Yes
  • Interior Amenities: Separate Dining Room, Cathedral/Vaulted Ceilings, Open Floorplan, Stain/Natural Trim, Sun Space
  • Window Features: Window Coverings, Wood Frames, Skylight(s), Double Pane Windows
  • Dining Room Features: Carpet
  • IRESDS_HasFamilyRoom: No
  • Living Room Living Room Level: Main
  • Master Bedroom Master Bedroom Level: Main
  • Room Bedroom2 Level: Main
  • Room Bedroom2 Features: Carpet
  • Master Bedroom Features: Carpet
  • Room Kitchen Features: Tile Floor
  • Living Room Features: Carpet
  • Dining Room Dining Room Level: Main
  • Master Bathroom Features: Full Primary Bath
  • ResoLivingAreaSource: Assessor

Exterior Features

  • Roof: Metal
  • Lot Features: Wooded
  • Waterfront Features: Abuts Pond/Lake
  • Waterfront: No
  • Construction Type: Wood Siding
  • Patio And Porch Features: Deck
  • Property Condition: Not New, Previously Owned

Garage/Parking

  • Attached Garage: No
  • Covered Parking Spaces: 2
  • Garage Spaces: 2
  • Parking Features: RV/Boat Parking, Oversized
  • IRESDS_GarageType: Detached

Utilities

  • Electric: Electric, United
  • Heating: Forced Air, Wood Stove, Radiant
  • Utilities: Natural Gas Available, Electricity Available
  • Laundry Features: Main Level
  • Heating Yn: Yes
  • Sewer: Septic
  • Water Source: Well
  • Gas Company: Natural Gas, Colorado Natura

Condo/Co-op/Association

  • Senior Community: No
  • Association: No

Association/Amenities

  • IRESDS_HasAssociation2Reserve: No
  • IRESDS_HasAssociation2Fee: No
  • IRESDS_HasAssociationReserve: No
  • IRESDS_HasAssociationFee: No

Schools

  • Elementary School: Gilpin,Gilpin
  • HighSchool: Gilpin
  • Junior High Dist: Gilpin
  • Middle Or Junior School: Gilpin

Lot Info

  • Zoning: RES
  • Current Use: Horses
  • Lot Size Sq Ft: 98881
  • Parcel #: R004750
  • ResoLotSizeUnits: SquareFeet

Tax Info

  • Tax Year: 2020
  • Tax Annual Amount: 915

Multi Family

Ownership History

We collect this data history from publicly available records. To have your information removed, we recommend requesting removal directly through your county’s website.

Date Name Owned For Owner Type

Purchase Details

Listed on
Sep 23, 2021
Closed on
Nov 10, 2021
Sold by
Bought by
Seller's Agent
Keith Kozielski
KPK Realty, LLC
Buyer's Agent
Wendy Williams
Indian Peaks Real Estate
List Price
$600,000
Sold Price
$605,000
Premium/Discount to List
$5,000
0.83%
Current Estimated Value
$577,888

Home Financials for this Owner

Home Financials are based on the most recent Mortgage that was taken out on this home.
Estimated Appreciation
-$27,112
Avg. Annual Appreciation
-0.97%
Original Mortgage
$476,000
Interest Rate
0.0299%
Mortgage Type
New Conventional

Purchase Details

Closed on
Jan 24, 2002
Bought by
Source: Public Records

Range of Values:

--
Value Increase
--
Percent Increase
--
Adjusted for Inflation
Collateral Analytics

Collateral Analytics Collateral Analytics AVMs (Automated Valuation Model) employ a number of statistical approaches combined with neighborhood-specific comparable selection guarantees the most up-to-date and precise valuations.

Not Available

Collateral Analytics does not have data for the current month. Please view the chart for historical values.

ICE

ICE Mortgage Technology ICE Mortgage Technology’s AVM (Automated Valuation Model) is a state-of-the-art online residential property valuation tool that provides a quick and accurate estimate of the value of almost any home in the U.S.

Not Available

ICE Mortgage Technology does not have data for the current month. Please view the chart for historical values.

First American

First American First American Data & Analytics’ next-generation AVM combines unrivaled data assets with a blended ensemble of valuation models to produce highly accurate, reliable valuations you can trust.

Not Available

First American does not have data for the current month. Please view the chart for historical values.

Quantarium

Quantarium Quantarium’s valuation service, repeatedly proven the industry’s most accurate and comprehensive, is supercharged with a self-learning and auto-tuning AI engine that continually becomes smarter and more accurate as it processes daily inputs from the industry’s leading RE data lake.

Not Available

Quantarium does not have data for the current month. Please view the chart for historical values.

Average Value
Not Available
List Price
Sold Price
Create a Home Valuation Report for This Property
The Home Valuation Report is an in-depth analysis detailing your home's value as well as a comparison with similar homes in the area

Purchase History

We collect this data history from publicly available records. To have your information removed, we recommend requesting removal directly through your county’s website.

Date Buyer Sale Price Title Company
$605,000 None Available
-- --
Source: Public Records

Mortgage History

We collect this data history from publicly available records. To have your information removed, we recommend requesting removal directly through your county’s website.

Date Status Borrower Loan Amount
Open $476,000
Previous Owner $150,600
Source: Public Records

Property History

We collect this data history from publicly available records. To have your information removed, we recommend requesting removal directly through your county’s website.

Date Event Price List to Sale Price per Sq Ft
02/10/2022 02/10/22 Off Market $605,000 -- --
11/12/2021 11/12/21 Sold $605,000 +0.8% $390 / Sq Ft
10/02/2021 10/02/21 Pending -- -- --
09/23/2021 09/23/21 For Sale $600,000 -- $387 / Sq Ft
Source: IRES MLS

Tax History

We collect this data history from publicly available records. To have your information removed, we recommend requesting removal directly through your county’s website.

Year Tax Paid Tax Assessment Tax Assessment Total Assessment is a certain percentage of the fair market value that is determined by local assessors to be the total taxable value of land and additions on the property. Land Improvement
2025 $2,202 $29,880 $4,130 $25,750
2024 $2,202 $26,520 $3,240 $23,280
2023 $1,771 $26,520 $3,240 $23,280
2022 $1,628 $22,300 $3,480 $18,820
2021 $1,077 $22,600 $3,580 $19,020
2020 $915 $20,200 $3,580 $16,620
2019 $858 $20,200 $3,580 $16,620
2018 $714 $17,820 $3,600 $14,220
2017 $701 $17,820 $3,600 $14,220
2016 $637 $17,450 $3,980 $13,470
2015 -- $17,450 $3,980 $13,470
2014 -- $16,940 $3,980 $12,960
Source: Public Records

Agents Affiliated with this Home

  • Section Image
  • Section Image
See All Agents

Map

Source: IRES MLS

MLS Number: IRE951651

IRES MLS

APN: R004750

Your Personal Tour Guide

Ask me questions while you tour the home.