NOT LISTED FOR SALE

Estimated Value: $899,351 - $1,025,000

4 Beds
2.5 Baths
3,092 Sq Ft
$314/Sq Ft Est. Value

Sale Details

Date Sold: June 8, 2012

Last sale price $430,000 $139 Per Sq Ft

Est. 126% increase in value since last sale

Current estimated payment $6,276 / mo

70 Days on Market

Highlights

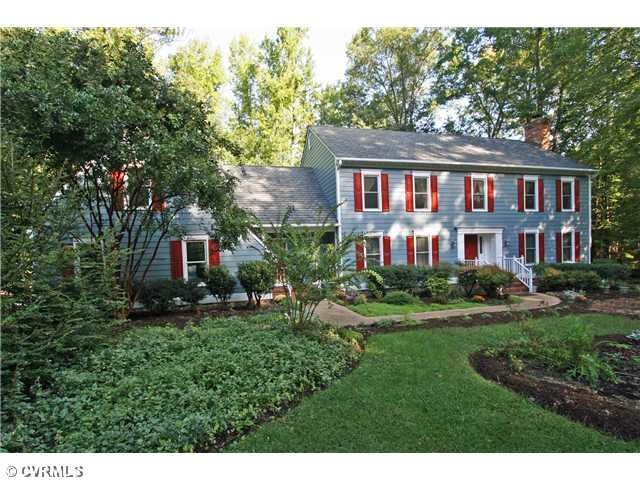
  • Colonial Architecture
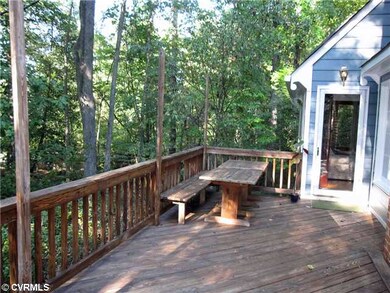
  • Deck
  • Hydromassage or Jetted Bathtub
  • Douglas S. Freeman High School Rated A-
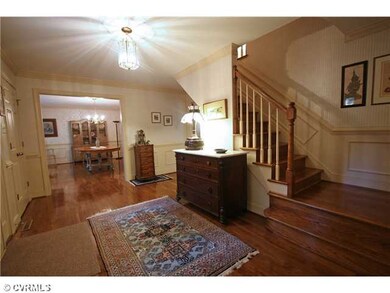
  • Wood Flooring
  • 2 Fireplaces

About This Home

As of June 2012

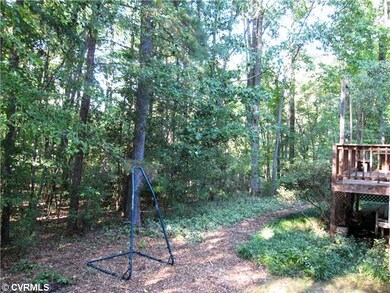
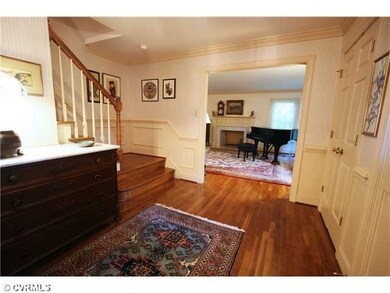
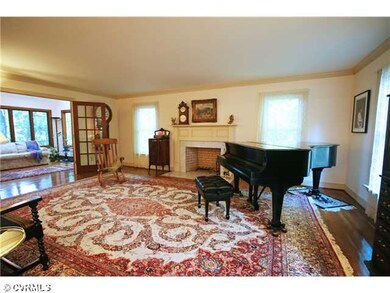
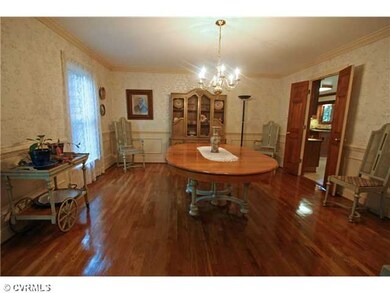
Maybeury school district - what an opportunity to buy in this sought-after area! This 2-story colonial sits at the end of a cul-de-sac on a very private lot. It offers traditional living spaces - well-proportioned formal areas, lg eat-in granite kitchen updated w/a granite island, warm family room & bright sunroom, plus family entry w/util/mud room at the garage. Upstairs is a private master suite w/walk-in closet & private bath, 3 more bedrooms & a hall bath, plus a large unfinished room over the garage - a perfect playroom! The walk-up attic provides tons of storage space. Features include the 2-car garage, lg private deck, & an "organic" yard with mature, plantings. Has Grand Manor roof, Trane heat pumps, is freshly painted w/many replacement windows and gutter updates.

Last Agent to Sell the Property

Richard Bower

Joyner Fine Properties License #0225000518 Listed on: 02/18/2012

Joyner Fine Properties

Last Buyer's Agent

Christina Royal

Long & Foster REALTORS License #0225048765

Long & Foster REALTORS

Home Details

Home Type

  • Single Family

Est. Annual Taxes

  • $4,105

Year Built

  • Built in 1988

Lot Details

  • 38,468 Sq Ft Lot
  • Cul-De-Sac
  • Level Lot
  • Irregular Lot

HOA Fees

  • $10 Monthly HOA Fees

Parking

  • 2 Car Direct Access Garage
  • Garage Door Opener
  • On-Street Parking
  • Off-Street Parking

Home Design

  • Colonial Architecture
  • Frame Construction
  • Shingle Roof
  • Hardboard

Interior Spaces

  • 3,092 Sq Ft Home
  • 2-Story Property
  • 2 Fireplaces
  • Wood Burning Fireplace
  • Fireplace Features Masonry
  • Window Screens
  • French Doors
  • Insulated Doors
  • Formal Dining Room
  • Dryer Hookup

Kitchen

  • Breakfast Area or Nook
  • Eat-In Kitchen
  • Electric Cooktop
  • Stove
  • Microwave
  • Dishwasher
  • Kitchen Island
  • Trash Compactor
  • Disposal

Flooring

  • Wood
  • Ceramic Tile

Bedrooms and Bathrooms

  • 4 Bedrooms
  • En-Suite Primary Bedroom
  • Double Vanity
  • Hydromassage or Jetted Bathtub

Outdoor Features

  • Deck
  • Exterior Lighting
  • Rear Porch

Schools

  • Maybeury Elementary School
  • Tuckahoe Middle School
  • Freeman High School

Utilities

  • Zoned Heating and Cooling
  • Heat Pump System
  • Water Heater

Community Details

  • Georges Bluff Subdivision

Listing and Financial Details

  • Tax Lot 7
  • Assessor Parcel Number 743-739-6303

Home Details

Home Type

Single Family

Est. Annual Taxes

$4,105

Year Built

Built in 1988

Lot Details

0.88 Acres

HOA Fees

$10 per month

Parking

2

Listing Details

  • Property Type: Residential
  • Property Sub Type: Single Family Residence
  • Year Built: 1988
  • Property Attached Yn: No
  • Lot Size Acres: 0.8831
  • Ownership: Individuals
  • Subdivision Name: Georges Bluff
  • Architectural Style: Colonial, Two Story
  • Garage Yn: Yes
  • Unit Levels: Two
  • New Construction: No
  • Building Stories: 2
  • Year Built Details: Actual
  • Property Sub Type Additional: Single Family Residence
  • Special Features: None
  • Stories: 2

Interior Features

  • Flooring: Ceramic Tile, Wood
  • Appliances: Dishwasher, Electric Cooking, Electric Water Heater, Disposal, Microwave, Stove, Trash Compactor
  • Basement YN: No
  • Full Bathrooms: 2
  • Half Bathrooms: 1
  • Total Bedrooms: 4
  • Door Features: French Doors, Insulated Doors
  • Fireplace Features: Masonry, Wood Burning
  • Fireplaces: 2
  • Fireplace: Yes
  • Interior Amenities: Breakfast Area, Separate/Formal Dining Room, Double Vanity, Eat-in Kitchen, French Door(s)/Atrium Door(s), Jetted Tub, Kitchen Island, Bath in Primary Bedroom, Pantry
  • Living Area: 3092.0
  • Stories: 2
  • Window Features: Screens

Exterior Features

  • Roof: Shingle
  • Lot Features: Cul-De-Sac, Irregular Lot, Level
  • Pool Features: None
  • Disclosures: Disclosure on File
  • Construction Type: Block, Frame, Hardboard
  • Exterior Features: Lighting
  • Patio And Porch Features: Rear Porch, Deck
  • Property Condition: Resale

Garage/Parking

  • Attached Garage: Yes
  • Garage Spaces: 2.0
  • Parking Features: Attached, Direct Access, Garage, Garage Door Opener, Off Street, On Street

Utilities

  • Heating: Electric, Heat Pump, Zoned
  • Cooling: Heat Pump, Zoned
  • Sewer: Public Sewer
  • Water Heater: Electric
  • Water Source: Public
  • Laundry Features: Dryer Hookup
  • Cooling Y N: Yes
  • Heating Yn: Yes

Condo/Co-op/Association

  • Association Fee: 125.0
  • Association Fee Frequency: Annually
  • Association: Yes

Fee Information

  • Association Fee Includes: Common Areas

Schools

  • Middle Or Junior School: Tuckahoe

Lot Info

  • Parcel Number: 743-739-6303
  • Zoning Description: R-1

Tax Info

  • Tax Year: 2011
  • Tax Annual Amount: 4104.66
  • Tax Block: B
  • Tax Lot: 7

MLS Schools

  • Elementary School: Maybeury
  • High School: Freeman
Create a Home Valuation Report for This Property
The Home Valuation Report is an in-depth analysis detailing your home's value as well as a comparison with similar homes in the area

Home Values in the Area

Source: Public Records

Average Home Value in this Area


Source: Public Records

Property History

We collect this data history from publicly available records. To have your information removed, we recommend requesting removal directly through your county’s website.

Date Event Price List to Sale Price per Sq Ft
06/08/2012 06/08/12 Sold $430,000 -9.5% $139 / Sq Ft
04/28/2012 04/28/12 Pending -- -- --
02/18/2012 02/18/12 For Sale $474,950 -- $154 / Sq Ft
Source: Central Virginia Regional MLS

Agents Affiliated with this Home

  • Section Image
  • Section Image
See All Agents

Map

Source: Central Virginia Regional MLS

MLS Number: 1204426

Central Virginia Regional MLS

APN: 743-739-6303

Your Personal Tour Guide

Ask me questions while you tour the home.