$239,000
SOLD SEP 10, 2026
3 Beds
3.5 Baths
1,600 Sq Ft
1953 Built

Sale Details

Date Sold: September 10, 2026

$149 Per Sq Ft

8 Days on Market

Highlights

  • Attic
  • Den
  • Fenced Yard
  • No HOA
  • Formal Dining Room
  • Front Porch

About This Home

As of September 2026

***$7,500 SELLER CONCESSIONS*** DUE TO NO FAULT OF SELLER!! BACK ON THE MARKET!! ***
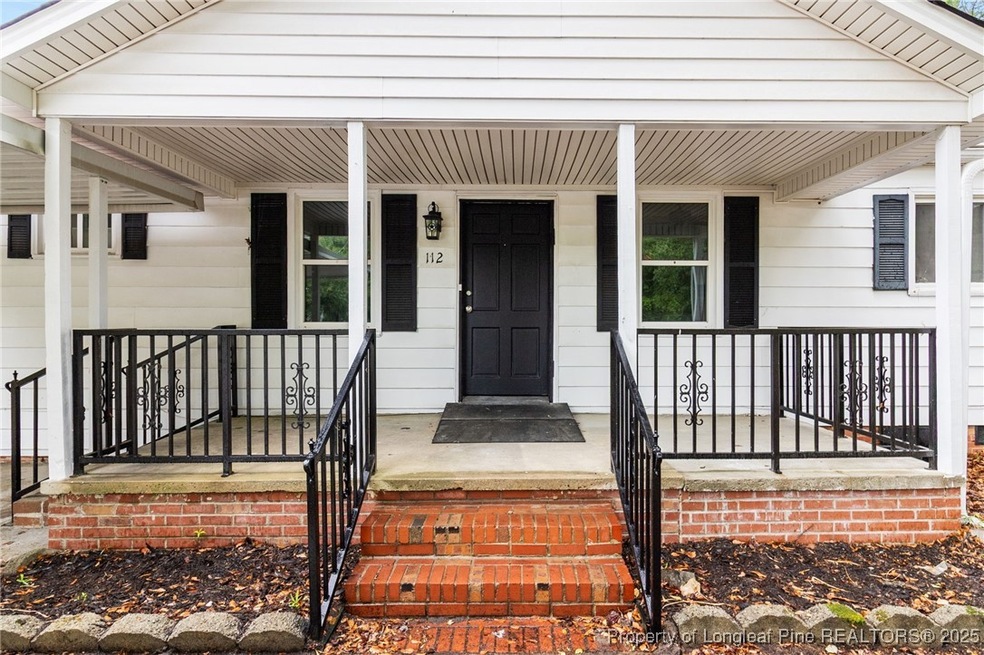
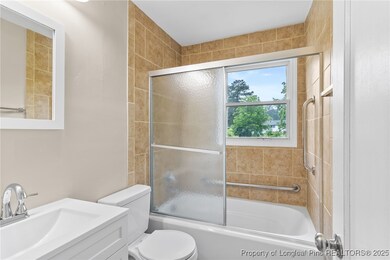
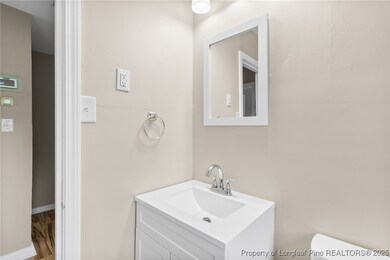
WELCOME to 112 Bremer St! This beautifully renovated and truly unique home offers 3 spacious bedrooms, 3 full bathrooms, and 1 half bath, with the exciting **possibility of a 4th bedroom complete with its own private bathroom**—ideal for guests. Two of the bathrooms feature stunning custom tile work that brings a touch of elegance and luxury to everyday living.

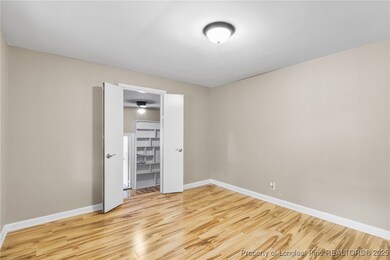
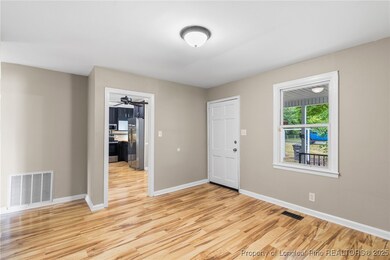
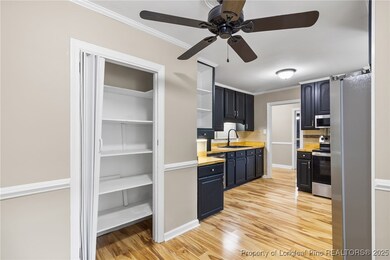
Step inside to discover a bright, open layout with brand-new LVP flooring that flows seamlessly throughout the home. The updated kitchen is a chef’s dream, complete with butcher block countertops, sleek new stainless-steel appliances, and modern fixtures that blend both style and functionality. This home offers **multiple FLEX spaces**, perfect for adapting to your lifestyle needs—be it a gym, hobby room, game room, quiet workspace, with the built-in bookshelves it could be a cozy reading nook.

You'll love the abundance of **storage space** found throughout the home, designed to keep life organized and clutter-free. Step through the sliding glass doors from the spacious living space and into your **large, fully fenced-in backyard**—a perfect space for entertaining, or enjoying peaceful outdoor moments. The **indoor laundry area** provides added convenience, making daily chores a breeze.

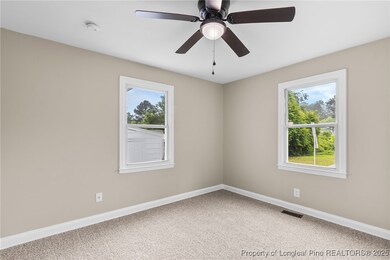
Fresh paint and flooring add a crisp, clean look, making this home truly move-in ready. Located in a well-established neighborhood, you'll enjoy being just minutes away from **Fort Bragg**, parks, shopping centers, restaurants, and with quick access to **I-295 and downtown Fayetteville**.

Don’t miss the chance to own this charming and versatile property. Whether you're a first-time homebuyer or simply looking for a creative and spacious place to call your own, 112 Bremer St offers endless potential. Schedule your showing today and imagine the possibilities!

Last Agent to Sell the Property

Mia Hisham Hassani

NOVUS REALTY GROUP, INC. License #318330 Listed on: 07/10/2025

Co-Listed By

STEEL MAGNOLIAS REALTY TEAM

NOVUS REALTY GROUP, INC. License #.

Last Buyer's Agent

LEONARD BELLAMY

EXP REALTY LLC License #325727

EXP REALTY LLC

Range of Values:

--
Value Increase
--
Percent Increase
--
Adjusted for Inflation
Collateral Analytics

Collateral Analytics Collateral Analytics AVMs (Automated Valuation Model) employ a number of statistical approaches combined with neighborhood-specific comparable selection guarantees the most up-to-date and precise valuations.

Not Available

Collateral Analytics does not have data for the current month. Please view the chart for historical values.

ICE

ICE Mortgage Technology ICE Mortgage Technology’s AVM (Automated Valuation Model) is a state-of-the-art online residential property valuation tool that provides a quick and accurate estimate of the value of almost any home in the U.S.

Not Available

ICE Mortgage Technology does not have data for the current month. Please view the chart for historical values.

First American

First American First American Data & Analytics’ next-generation AVM combines unrivaled data assets with a blended ensemble of valuation models to produce highly accurate, reliable valuations you can trust.

Not Available

First American does not have data for the current month. Please view the chart for historical values.

Quantarium

Quantarium Quantarium’s valuation service, repeatedly proven the industry’s most accurate and comprehensive, is supercharged with a self-learning and auto-tuning AI engine that continually becomes smarter and more accurate as it processes daily inputs from the industry’s leading RE data lake.

Not Available

Quantarium does not have data for the current month. Please view the chart for historical values.

Average Value
Not Available
List Price
Sold Price
Create a Home Valuation Report for This Property
The Home Valuation Report is an in-depth analysis detailing your home's value as well as a comparison with similar homes in the area

Home Details

Home Type

  • Single Family

Year Built

  • Built in 1953

Lot Details

  • Fenced Yard
  • Cleared Lot
  • Property is in good condition
  • Zoning described as SF10 - Single Family Res 10

Parking

  • 1 Carport Space

Home Design

  • Vinyl Siding

Interior Spaces

  • 1,600 Sq Ft Home
  • 1.5-Story Property
  • Furnished or left unfurnished upon request
  • Built-In Features
  • Bookcases
  • Crown Molding
  • Ceiling Fan
  • Fireplace Features Masonry
  • Family Room
  • Formal Dining Room
  • Den
  • Crawl Space
  • Attic

Kitchen

  • Eat-In Kitchen
  • Electric Range
  • Microwave
  • Dishwasher

Flooring

  • Carpet
  • Ceramic Tile
  • Luxury Vinyl Plank Tile

Bedrooms and Bathrooms

  • 3 Bedrooms
  • Dual Closets
  • Bathtub with Shower
  • Bathtub Includes Tile Surround
  • Shower
  • Separate Shower

Laundry

  • Laundry on main level
  • Washer and Dryer Hookup

Outdoor Features

  • Patio
  • Outdoor Storage
  • Rain Gutters
  • Front Porch

Schools

  • Nick Jeralds Middle School
  • E. E. Smith High School

Utilities

  • Central Air
  • Heating System Uses Gas
  • Heating System Powered By Owned Propane

Community Details

  • No Home Owners Association
  • Kornbow Subdivision

Listing and Financial Details

  • Tax Lot 9
  • Assessor Parcel Number 0419-70-2167.000
  • Seller Considering Concessions

Home Details

Home Type

Single Family

Year Built

Built in 1953

Lot Details

0 Sq Ft Lot

Listing Details

  • Property Sub Type: Single Family Residence
  • Prop. Type: Residential
  • Co List Office Mls Id: 31920
  • Co List Office Phone: 910-835-1458
  • Inclusions: Refrigerator, Microwave over the Range, Refrigerator, Dishwasher, Shed
  • Ownership: More than a year
  • MLS Status: Closed
  • Standard Status: Closed
  • Subdivision Name: KORNBOW
  • Directions: GPS FRIENDLY
  • Architectural Style: One and One Half Story
  • Carport Y N: Yes
  • Garage Yn: No
  • Unit Levels: One and One Half
  • New Construction: No
  • Year Built: 1953
  • Property Sub Type Additional: Single Family Residence
  • Special Features: None

Interior Features

  • Furnished: Unfurnished
  • Appliances: Dishwasher, Electric Range, Microwave, Refrigerator
  • Has Basement: Crawl Space
  • Full Bathrooms: 3
  • Half Bathrooms: 1
  • Total Bedrooms: 3
  • Fireplace Features: Masonry
  • Fireplaces: 1
  • Fireplace: Yes
  • Flooring: Ceramic Tile, Luxury Vinyl Plank, Carpet
  • Interior Amenities: Attic, Bookcases, Built-in Features, Ceramic Bath, Ceiling Fan(s), Crown Molding, Dining Area, Den, Dual Closets, Separate/Formal Dining Room, Eat-in Kitchen, Kitchen/Dining Combo, Storage, Shower Only, Separate Shower, Tub Shower, Unfurnished, Walk-In Shower
  • Living Area: 1600.0
  • Dining Room Type: Family Room

Exterior Features

  • Fencing: Yard Fenced
  • Lot Features: 1/4 to 1/2 Acre Lot, Cleared
  • Topography: Cleared
  • Exclusions: NONE
  • Home Warranty: No
  • Construction Type: Vinyl Siding
  • Exterior Features: Fence, Propane Tank - Owned, Porch, Patio, Rain Gutters, Storage
  • Patio And Porch Features: Front Porch, Patio, Porch
  • Property Condition: Good Condition

Garage/Parking

  • Carport Spaces: 1.0
  • Covered Parking Spaces: 1.0

Utilities

  • Laundry Features: Washer Hookup, Dryer Hookup, Main Level
  • Cooling: Central Air
  • Cooling Y N: Yes
  • Heating: Gas
  • Heating Yn: Yes
  • Sewer: Public Sewer
  • Water Source: Public

Condo/Co-op/Association

  • Community Features: Gutter(s)
  • Association: No

Schools

  • High School: E. E. Smith High
  • Middle Or Junior School: Nick Jeralds Middle School

Lot Info

  • Parcel #: 0419-70-2167.000
  • Zoning Description: SF10 - Single Family Res 10

Multi Family

  • Above Grade Finished Area Units: Square Feet

Tax Info

  • Tax Lot: 9

Ownership History

We collect this data history from publicly available records. To have your information removed, we recommend requesting removal directly through your county’s website.

Date Name Owned For Owner Type

Purchase Details

Listed on
Jul 10, 2025
Closed on
Aug 13, 2026
Sold by
Isle Rei Llc
Bought by
Seller's Agent
Mia Hisham Hassani
NOVUS REALTY GROUP, INC.
Buyer's Agent
LEONARD BELLAMY
EXP REALTY LLC
List Price
$239,900
Sold Price
$239,000
Premium/Discount to List
-$900
-0.38%
Views
179

Home Financials for this Owner

Home Financials are based on the most recent Mortgage that was taken out on this home.
Avg. Annual Appreciation
-97.83%
Original Mortgage
$234,671
Outstanding Balance
$234,465
Interest Rate
6.66%
Mortgage Type
FHA
Estimated Equity
-$29,398

Purchase Details

Closed on
Jul 18, 2023
Sold by
Llg Trustee Llc
Bought by
Isle Rei Llc

Home Financials for this Owner

Home Financials are based on the most recent Mortgage that was taken out on this home.
Original Mortgage
$601,500
Interest Rate
6.71%
Mortgage Type
Construction
Source: Public Records

Purchase History

We collect this data history from publicly available records. To have your information removed, we recommend requesting removal directly through your county’s website.

Date Type Sale Price Title Company
Trustee Deed $134,000 None Listed On Document
Source: Public Records

Mortgage History

We collect this data history from publicly available records. To have your information removed, we recommend requesting removal directly through your county’s website.

Date Status Loan Amount Loan Type
Closed $601,500 Construction
Previous Owner $111,000 Reverse Mortgage Home Equity Conversion Mortgage
Previous Owner $40,000 Credit Line Revolving
Source: Public Records

Property History

We collect this data history from publicly available records. To have your information removed, we recommend requesting removal directly through your county’s website.

Date Event Price List to Sale Price per Sq Ft
09/10/2026 09/10/26 Sold $239,000 -0.4% $149 / Sq Ft
07/18/2025 07/18/25 Pending -- -- --
07/10/2025 07/10/25 For Sale $239,900 -- $150 / Sq Ft
Source: Longleaf Pine REALTORS®

Tax History

We collect this data history from publicly available records. To have your information removed, we recommend requesting removal directly through your county’s website.

Year Tax Paid Tax Assessment Tax Assessment Total Assessment is a certain percentage of the fair market value that is determined by local assessors to be the total taxable value of land and additions on the property. Land Improvement
2025 $2,525 $165,015 $28,000 $137,015
2024 $2,525 $105,468 $10,000 $95,468
2023 $1,749 $105,468 $10,000 $95,468
2022 $1,540 $105,468 $10,000 $95,468
2021 $1,540 $105,468 $10,000 $95,468
2019 $1,505 $91,400 $10,000 $81,400
2018 $1,505 $91,400 $10,000 $81,400
2017 $1,402 $91,400 $10,000 $81,400
2016 $1,660 $122,900 $10,000 $112,900
2015 $1,644 $122,900 $10,000 $112,900
2014 $1,637 $122,900 $10,000 $112,900
Source: Public Records

Agents Affiliated with this Home

  • Section Image
  • Section Image
See All Agents

Map

Source: Longleaf Pine REALTORS®

MLS Number: 746827

Longleaf Pine REALTORS®

APN: 0419-70-2167

Your Personal Tour Guide

Ask me questions while you tour the home.