NOT LISTED FOR SALE

112 Golf Crest Ln Davenport, FL 33837

Davenport Area
1 Bed
1 Bath
288 Sq Ft
2,775 Sq Ft Lot

Highlights

  • Parking available for a boat
  • Gated Community
  • Furnished
  • Heated Indoor Pool
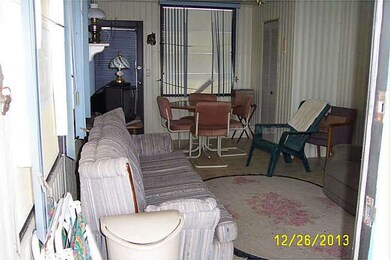
  • Sun or Florida Room
  • Recreation Facilities

About This Home

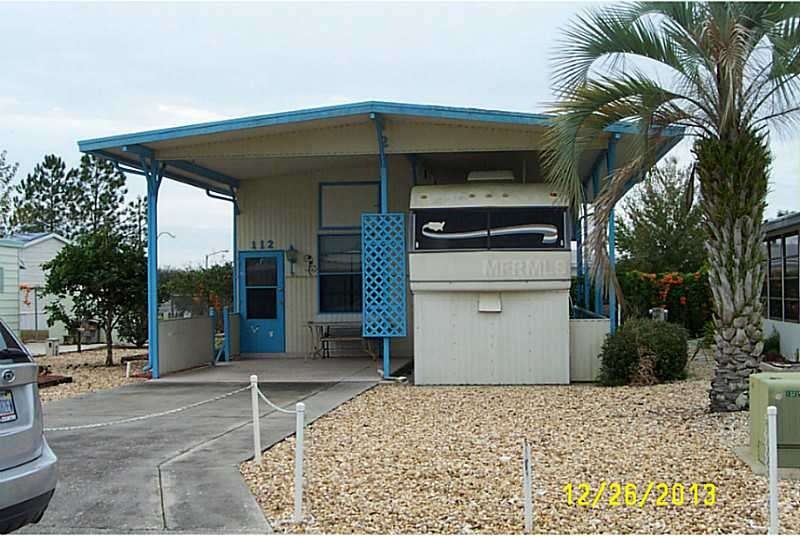
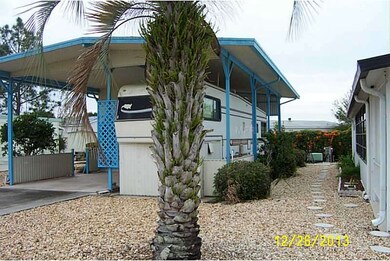
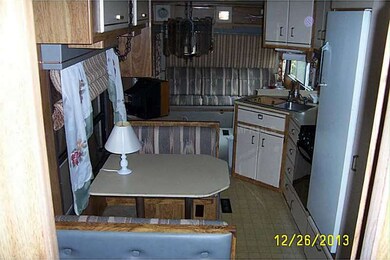
In active gated community with clubhouse and heated community pool. Exterior is nicely landscaped with a paved driveway, stocked fish pond and bird bath. Whether you make this your full-time or a summer/winter retreat it is not to be missed. Minutes to 1-4, US 27 , restaurants, shopping and all major attractions in Central Florida.

Last Agent to Sell the Property

Cheryl Peloquin

AMERICAN DREAM REALTY License #641271 Listed on: 02/05/2014

Co-Listed By

Ella McInerney

License #3076004

Last Buyer's Agent

Cheryl Peloquin

AMERICAN DREAM REALTY License #641271 Listed on: 02/05/2014

Create a Home Valuation Report for This Property
The Home Valuation Report is an in-depth analysis detailing your home's value as well as a comparison with similar homes in the area

Property Details

Home Type

  • Mobile/Manufactured

Year Built

  • Built in 1984

Lot Details

  • 2,775 Sq Ft Lot
  • Lot Dimensions are 37.0x75.0
  • Property fronts a private road
  • North Facing Home
  • Level Lot

HOA Fees

  • $43 Monthly HOA Fees

Home Design

  • Shingle Roof
  • Siding

Interior Spaces

  • 288 Sq Ft Home
  • Furnished
  • Skylights
  • Blinds
  • Sun or Florida Room
  • Inside Utility
  • Laundry in unit

Kitchen

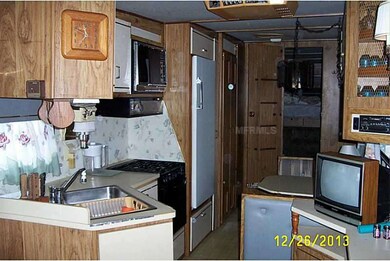
  • Eat-In Kitchen
  • Range
  • Microwave

Flooring

  • Carpet
  • Vinyl

Bedrooms and Bathrooms

  • 1 Bedroom
  • 1 Full Bathroom

Parking

  • 1 Carport Space
  • Parking available for a boat

Pool

  • Heated Indoor Pool
  • Saltwater Pool
  • Vinyl Pool
  • Auto Pool Cleaner
  • Spa

Outdoor Features

  • Exterior Lighting
  • Rain Gutters

Utilities

  • No Cooling
  • Heating System Uses Natural Gas
  • Underground Utilities
  • Gas Water Heater
  • Private Sewer

Additional Features

  • City Lot
  • Single Wide

Listing and Financial Details

Community Details

Overview

  • Center Crest Rv Park Subdivision
  • The community has rules related to deed restrictions, fencing

Recreation

  • Recreation Facilities
  • Shuffleboard Court
  • Community Pool

Pet Policy

  • Pets Allowed

Additional Features

  • Laundry Facilities
  • Gated Community

Property Details

Home Type

Mobile/Manufactured

Year Built

Built in 1984

Lot Details

2,775 Sq Ft Lot

HOA Fees

$43 per month

Listing Details

  • Property Type: Residential
  • Property Sub Type: Mobile Home
  • Construction Materials: Siding
  • Fireplace: No
  • Living Area: 288
  • Lot Size Acres: 0.06
  • New Construction: No
  • Year Built: 1984
  • Building Area Total: 288
  • Lot Size Sq Ft: 2775
  • Status: Sold
  • Down Payment Resource URL: http://www.workforce-resource.com/eligibility/listing?metro_area=MFRMLS&listing_id=B4584980&show_results=true&skip_sso=true
  • Down Payment Resource URL 2: http://www.workforce-resource.com/eligibility/listing?metro_area=MFRMLS&listing_id=B4584980&cview=true&show_results=true&customer_portal=true
  • Homestead Y N: No
  • Total Acreage: 0 to less than 1/4
  • Home Warranty Y N: No
  • Subdivision Num: 725001
  • Property Description: In M/H Community
  • Ratio: Close Price\List Price: 0.68
  • Price per Sq Ft: 59.03
  • Close to Original List Price Ratio: 0.5
  • Ratio: Current Price\Building Area Total: 59.03
  • View: No
  • Co List Office Mls Id: 250500069
  • Co List Office Phone: 863-421-2105
  • Ownership: Fee Simple
  • ResoBuildingAreaSource: PublicRecords
  • Tax Year: 2013
  • Special Features: VirtualTour

Interior Features

  • Living Area Units: Square Feet
  • Flooring: Carpet, Vinyl
  • Full Bathrooms: 1
  • Interior Amenities: Eating Space In Kitchen, Skylight(s)
  • Appliances Included: Electric Water Heater, Gas Water Heater, Microwave, Range, Refrigerator
  • Total Bedrooms: 1
  • Spa Yn: Yes
  • Window Features: Blinds
  • Room Count: 5
  • Additional Rooms: Florida Room, Inside Utility
  • ResoLivingAreaSource: PublicRecords

Exterior Features

  • Direction Faces: North
  • Pool Features: Auto Cleaner, Heated, Indoor, Salt Water, Vinyl
  • Exterior Features: Lighting, Rain Gutters
  • Roof: Shingle
  • Body Type: Single Wide
  • Pool Private: No
  • Road Frontage Type: Private Road
  • Waterfront: No
  • Road Surface Type: Paved
  • Water View Y N: No
  • Water Access Y N: No
  • Water Extras Y N: No

Garage/Parking

  • Carport Spaces: 1
  • Carport Y N: Yes
  • Garage Yn: No
  • Parking Features: Boat, None
  • Covered Parking Spaces: 1
  • Open Parking: No

Utilities

  • Utilities: Electricity Connected, Fire Hydrant, Gas, Street Lights, Underground Utilities
  • Cooling: None
  • Heating: Electric, Natural Gas
  • Laundry Features: Inside
  • Sewer: Private Sewer
  • Water Source: Public
  • Cooling Y N: No
  • Heating Yn: Yes

Condo/Co-op/Association

  • Community Features: Deed Restrictions, Gated Community, Pool
  • Association Amenities: Fence Restrictions, Gated, Laundry, Recreation Facilities, Shuffleboard Court
  • Association Fee: 130
  • Association Fee Frequency: Quarterly
  • Association: Yes
  • Security: Gated Community
  • Senior Community: No
  • Association Fee Requirement: Required

Fee Information

  • Total Annual Fees: 520
  • Monthly HOA Fee: 43.33
  • Total Monthly Fees: 43.33

Lot Info

  • Zoning: 0
  • Parcel Number: 27-27-04-725001-000020
  • Additional Parcels: No
  • Lot Features: City Lot, Level
  • Lot Dimensions: 37.0X75.0
  • Flood Zone Code: X
  • Future Land Use: 0010
  • ResoLotSizeUnits: SquareFeet

Rental Info

  • Furnished: Furnished
  • Pets Allowed: Yes
  • Pet Restrictions: NO LARGE PETS

Tax Info

  • Tax Annual Amount: 639
  • Tax Book Number: 0075/0011
  • Tax Lot: 2

Ownership History

We collect this data history from publicly available records. To have your information removed, we recommend requesting removal directly through your county’s website.

Date Name Owned For Owner Type

Purchase Details

Closed on
Feb 18, 2020
Sold by
Solecki Sr Leonard F and Solecki Leonard F
Bought by

Purchase Details

Closed on
Apr 24, 2017
Sold by
Lefever Deborah Dee
Bought by
Atkins Ronald

Purchase Details

Closed on
Oct 30, 2015
Sold by
Metzler Catherine C
Bought by
Lefever Deborah Dee

Purchase Details

Closed on
Oct 21, 2015
Sold by
Wallace Carol J
Bought by
Metzler Catherine C and Ronald E Onderlinde Revocable Trust

Purchase Details

Closed on
Mar 25, 2015
Sold by
Lefever Deborah Dee
Bought by
Lefever Deborah Dee and Atkins Ronald

Purchase Details

Listed on
Feb 5, 2014
Closed on
Oct 22, 2014
Sold by
Ronald E Onderlinde Trust
Bought by
Lefever Deborah Dee
Seller's Agent
Cheryl Peloquin
AMERICAN DREAM REALTY
Buyer's Agent
Cheryl Peloquin
AMERICAN DREAM REALTY
List Price
$34,000
Sold Price
$17,000
Premium/Discount to List
-$17,000
-50%
Source: Public Records

Purchase History

We collect this data history from publicly available records. To have your information removed, we recommend requesting removal directly through your county’s website.

Date Buyer Sale Price Title Company
-- None Available
Atkins Ronald -- None Available
Lefever Deborah Dee -- Attorney
Metzler Catherine C -- Attorney
Lefever Deborah Dee -- Attorney
Lefever Deborah Dee $17,000 None Available
Source: Public Records

Tax History

We collect this data history from publicly available records. To have your information removed, we recommend requesting removal directly through your county’s website.

Year Tax Paid Tax Assessment Tax Assessment Total Assessment is a certain percentage of the fair market value that is determined by local assessors to be the total taxable value of land and additions on the property. Land Improvement
2025 $1,244 $63,514
2024 $1,087 $57,740
2023 $1,087 $52,491 $0 $0
2022 $951 $47,719 $24,000 $23,719
2021 $936 $45,719 $22,000 $23,719
2020 $921 $44,719 $21,000 $23,719
2018 $622 $29,314 $16,000 $13,314
2017 $612 $28,987 $0 $0
2016 $640 $29,896 $0 $0
2015 $602 $27,652 $0 $0
2014 $601 $28,532 $0 $0
Source: Public Records

Agents Affiliated with this Home

  • Section Image
See All Agents

Map

Source: Stellar MLS

MLS Number: B4584980

Stellar MLS
Your Personal Tour Guide

Ask me questions while you tour the home.