
Wendy Turner
Real Broker Gvl, LLC
(864) 477-6167
323 Total Sales
38 in Greer
$215K - $600K Price Range


Estimated Value: $1,150,854
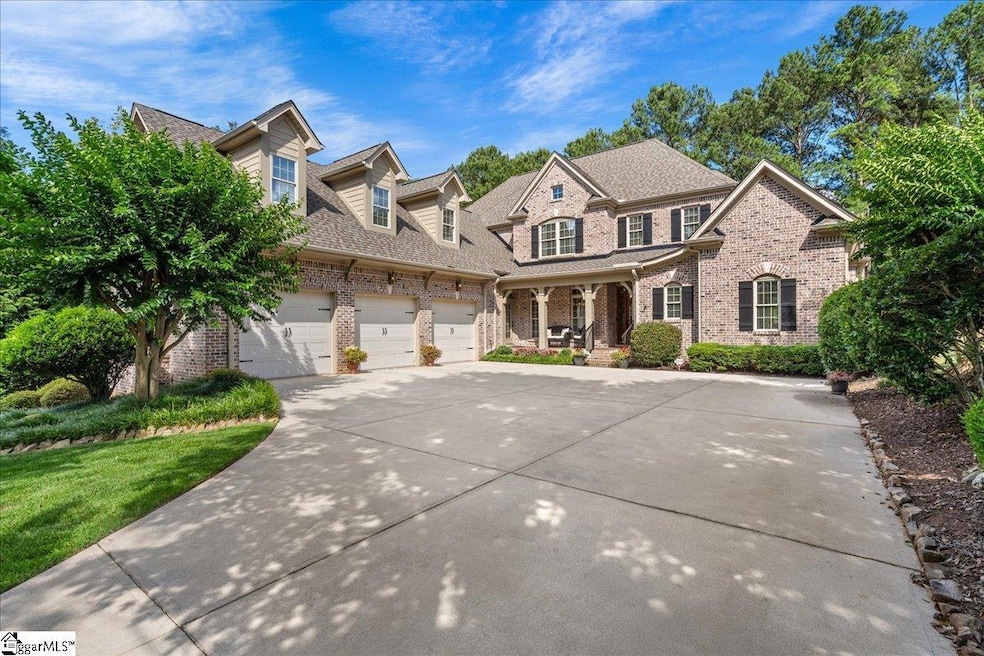
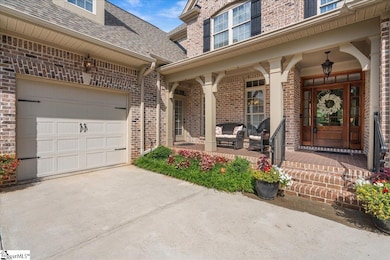
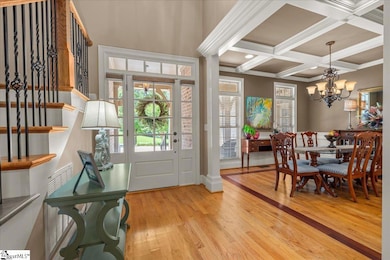
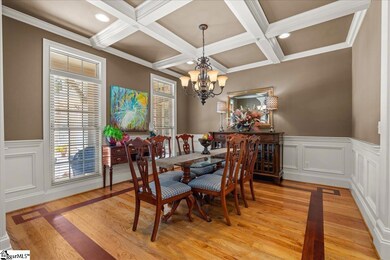
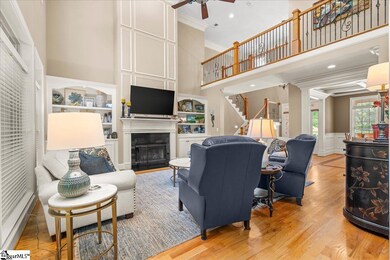
Welcome to 112 Griffith Hill Way, where luxury and comfort come together in perfect harmony. A charming courtyard driveway and inviting front porch set the tone as you arrive. Step inside the beautifully stained front door or enter through the convenient mudroom off the garage, complete with a drop zone for everyday ease. Inside, soaring ceilings and inlaid hardwood floors create a sense of elegance, flowing into a formal dining room and a dramatic two-story family room. The ventless fireplace is framed by custom built-ins, adding both style and function. The chef-inspired kitchen is equipped with top-of-the-line Frigidaire Professional appliances, including double ovens, a 5-burner gas cooktop, and built-in microwave. Just beyond, the breakfast nook, the keeping room offers a warm place to gather—complete with a second gas fireplace and a whimsical Juliet balcony from the upstairs study. The spacious primary suite offers a peaceful retreat with double tray ceilings, a spa-like bathroom, and a generous walk-in closet with separate sides for Him and Her. A second bedroom, full bath, and large laundry room are also located on the main floor. Upstairs, you'll find two more bedrooms with private ensuite baths, a light-filled study, and a large bonus room with an adjoining half bath—plus a spacious walk-in attic for extra storage. Step out to the expansive screened porch, where beadboard ceilings, Trex decking, and a third gas fireplace set the stage for easy entertaining. The manicured Zoysia lawn, hardscaped firepit, and private path to the creek offer even more space to relax and explore. The three-car garage includes a dedicated workshop area and 220v outlet for EV charging. Recent upgrades include new HVAC units (2020–2023) and a new architectural roof (2022). Located just minutes from Pelham Road, Five Forks, GSP Airport, hospitals, and major interstates—this exceptional home offers the perfect blend of elegance, comfort, and convenience.
Last Agent to Sell the Property
BHHS C Dan Joyner - Midtown License #82925 Listed on: 06/19/2025
We collect this data history from publicly available records. To have your information removed, we recommend requesting removal directly through your county’s website.
Wendy Turner
Real Broker Gvl, LLC
(864) 477-6167
323 Total Sales
38 in Greer
$215K - $600K Price Range
Pamela Hall
Wilson Associates
(864) 263-1707
48 Total Sales
5 in Greer
$250K - $694K Price Range
Marisol Hernandez
Keller Williams Greenville Central
(914) 867-4484
110 Total Sales
17 in Greer
$71K - $433K Price Range
Lisette Raigosa
Blackstream International RE
(864) 920-5362
41 Total Sales
3 in Greer
$224K - $310K Price Range
Amanda Spearman
Rise Realty
(864) 920-1866
118 Total Sales
4 in Greer
$246K - $400K Price Range
Jill Cody
Keller Williams Greenville Central
(864) 252-1048
129 Total Sales
24 in Greer
$257K - $710K Price Range
We collect this data history from publicly available records. To have your information removed, we recommend requesting removal directly through your county’s website.
| Date | Buyer | Sale Price | Title Company |
|---|---|---|---|
| $1,121,000 | None Listed On Document | ||
| Bickley Howard E | $685,000 | None Available | |
| The Harry & Nora Clark Declaration Of Tr | $685,000 | -- | |
| Drury William B | -- | -- | |
| Drury Dr William B | $605,100 | None Available | |
| Walban Properties Llc | $85,900 | None Available |
We collect this data history from publicly available records. To have your information removed, we recommend requesting removal directly through your county’s website.
| Date | Status | Borrower | Loan Amount |
|---|---|---|---|
| Open | $700,000 | ||
| Closed | Bickley Howard E | $484,000 | |
| Previous Owner | Drury William B | $450,000 | |
| Previous Owner | Drury William B | $212,900 | |
| Previous Owner | Drury William B | $100,000 | |
| Previous Owner | Drury Dr William B | $405,000 | |
| Previous Owner | Drury Dr William B | $415,000 | |
| Previous Owner | Walban Properties Llc | $471,200 |
We collect this data history from publicly available records. To have your information removed, we recommend requesting removal directly through your county’s website.
| Date | Event | Price | List to Sale | Price per Sq Ft | Prior Sale |
|---|---|---|---|---|---|
| 07/31/2025 07/31/25 | Sold | $1,121,000 | -6.6% | $267 / Sq Ft | |
| 06/19/2025 06/19/25 | For Sale | $1,200,000 | +75.2% | $286 / Sq Ft | |
| 05/03/2019 05/03/19 | Sold | $685,000 | -1.4% | $156 / Sq Ft | View Prior Sale |
| 03/16/2019 03/16/19 | Pending | -- | -- | -- | |
| 03/01/2019 03/01/19 | Price Changed | $694,900 | -3.4% | $158 / Sq Ft | |
| 01/10/2019 01/10/19 | For Sale | $719,000 | -- | $163 / Sq Ft |
We collect this data history from publicly available records. To have your information removed, we recommend requesting removal directly through your county’s website.
| Year | Tax Paid | Tax Assessment Tax Assessment Total Assessment is a certain percentage of the fair market value that is determined by local assessors to be the total taxable value of land and additions on the property. | Land | Improvement |
|---|---|---|---|---|
| 2025 | $3,888 | $31,040 | $7,390 | $23,650 |
| 2024 | $3,888 | $26,990 | $3,900 | $23,090 |
| 2023 | $3,669 | $26,990 | $3,900 | $23,090 |
| 2022 | $3,554 | $26,990 | $3,900 | $23,090 |
| 2021 | $3,532 | $26,990 | $3,900 | $23,090 |
| 2020 | $3,668 | $26,780 | $3,000 | $23,780 |
| 2019 | $3,668 | $26,780 | $3,000 | $23,780 |
| 2018 | $3,800 | $26,780 | $3,000 | $23,780 |
| 2017 | $3,777 | $26,780 | $3,000 | $23,780 |
| 2016 | $3,631 | $669,500 | $75,000 | $594,500 |
| 2015 | $2,952 | $554,380 | $75,000 | $479,380 |
| 2014 | $3,040 | $521,500 | $94,500 | $427,000 |
Seller's Agent in 2025
Patrick Toates
BHHS C Dan Joyner - Midtown
(864) 900-4663
118 Total Sales
Buyer's Agent in 2025
Jacob Mann
Coldwell Banker Caine/Williams
(864) 325-6266
330 Total Sales
AT
Seller's Agent in 2019
Anthony Thompson
Herlong Sotheby's International Realty
TM
Buyer's Agent in 2019
Tracy McAlister-Bridges
Carolina Moves, LLC
Source: Greater Greenville Association of REALTORS®
MLS Number: 1560970
APN: 0531.20-01-027.00
Disclaimer: Certain information contained herein is derived from information provided by parties other than Homes.com. All information provided is deemed reliable, but is not guaranteed to be accurate and should be independently verified.
IDX information is provided exclusively for personal, non-commercial use, and may not be used for any purpose other than to identify prospective properties consumers may be interested in purchasing. Information is deemed reliable but not guaranteed.
Ask me questions while you tour the home.