
Michele Singletary
The Boulevard Company
(843) 948-5574
29 Total Sales
1 in Wando
$3,175,000 Price
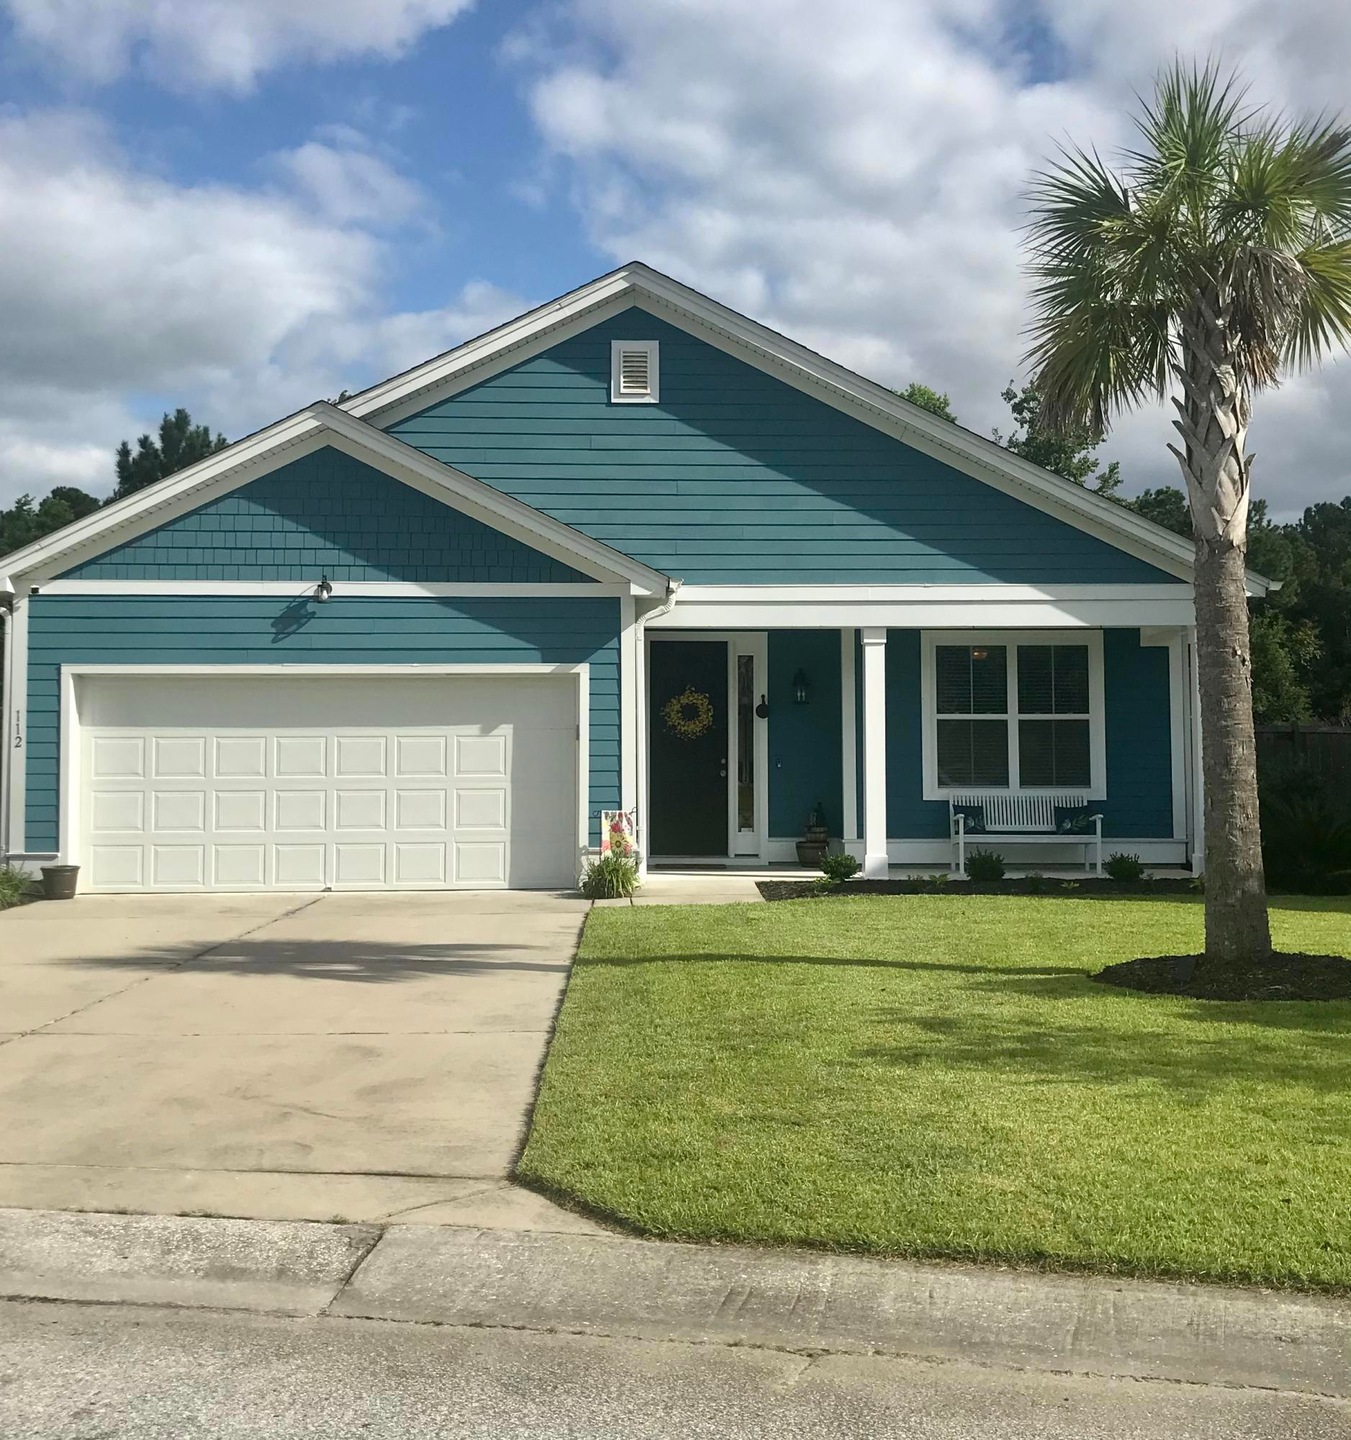

Estimated Value: $624,561
Photos coming soon.Single story living at its best! The popular ''Hickory'' model offers a spacious open floor plan. Kitchen features a large island, granite countertops,stainless steel appiances, pantry and eat-in dining space which overlooks a gorgeous, private pond site and woods.Separate, open dining room can accommodate large table.Master bedroom with walk-in closet has access to screened porch. Two additional bedrooms. One is currently used as guest/office space. Tankless water heater.Light and bright laundry room with washer and dryer included. You'll enjoy the enormous outdoor space enclosed by privacy fence.All appliances convey. Community pool, playground and picnic tables.Easy access to beaches, downtown, Mount Pleasant and 526.
Last Agent to Sell the Property
Carolina One Real Estate License #75642 Listed on: 09/22/2020
We collect this data history from publicly available records. To have your information removed, we recommend requesting removal directly through your county’s website.
Michele Singletary
The Boulevard Company
(843) 948-5574
29 Total Sales
1 in Wando
$3,175,000 Price
Michael Fox
Carolina One Real Estate
(854) 205-5576
629 Total Sales
1 in Wando
$955,000 Price
Kandi Mangual
RE/MAX Cornerstone
(843) 791-2432
608 Total Sales
2 in Wando
$485K - $1.5M Price Range
Jim Hamilton
RE/MAX Southern Shores
(843) 680-8663
104 Total Sales
3 in Wando
$389K - $675K Price Range
Jay Canady
Keller Williams Realty Charleston West Ashley
(854) 205-2544
38 Total Sales
2 in Wando
$859K - $887K Price Range
Chris Facello
Carolina One Real Estate
(864) 385-1496
384 Total Sales
4 in Wando
$370K - $1.9M Price Range
We collect this data history from publicly available records. To have your information removed, we recommend requesting removal directly through your county’s website.
| Date | Buyer | Sale Price | Title Company |
|---|---|---|---|
| -- | None Listed On Document | ||
| $357,000 | Weeks & Irvine Llc | ||
| $253,862 | -- |
We collect this data history from publicly available records. To have your information removed, we recommend requesting removal directly through your county’s website.
| Date | Status | Borrower | Loan Amount |
|---|---|---|---|
| Open | $448,000 | ||
| Closed | $285,600 | ||
| Previous Owner | $255,564 |
We collect this data history from publicly available records. To have your information removed, we recommend requesting removal directly through your county’s website.
| Date | Event | Price | List to Sale | Price per Sq Ft |
|---|---|---|---|---|
| 10/27/2020 10/27/20 | Sold | $357,000 | -0.8% | $183 / Sq Ft |
| 09/23/2020 09/23/20 | Pending | -- | -- | -- |
| 09/22/2020 09/22/20 | For Sale | $360,000 | -- | $184 / Sq Ft |
We collect this data history from publicly available records. To have your information removed, we recommend requesting removal directly through your county’s website.
| Year | Tax Paid | Tax Assessment Tax Assessment Total Assessment is a certain percentage of the fair market value that is determined by local assessors to be the total taxable value of land and additions on the property. | Land | Improvement |
|---|---|---|---|---|
| 2026 | $1,691 | $405,605 | $107,853 | $297,752 |
| 2025 | $1,691 | $16,224 | $4,314 | $11,910 |
| 2024 | $1,627 | $16,224 | $4,314 | $11,910 |
| 2023 | $1,627 | $16,224 | $4,314 | $11,910 |
| 2022 | $1,635 | $14,108 | $3,000 | $11,108 |
| 2021 | $1,680 | $11,550 | $2,478 | $9,073 |
| 2020 | $1,440 | $11,551 | $2,478 | $9,073 |
| 2019 | $1,430 | $11,551 | $2,478 | $9,073 |
| 2018 | $1,316 | $10,024 | $2,200 | $7,824 |
| 2017 | $1,194 | $9,624 | $2,200 | $7,424 |
| 2016 | $1,224 | $9,620 | $2,200 | $7,420 |
| 2015 | $4,008 | $9,620 | $2,200 | $7,420 |
| 2014 | $59 | $200 | $200 | $0 |
| 2013 | -- | $200 | $200 | $0 |
D
Seller's Agent in 2020
Diane Gorczyca
Carolina One Real Estate
(843) 813-8331
1 in this area
21 Total Sales
Seller Co-Listing Agent in 2020
Frank Cox
Carolina One Real Estate
(843) 284-1800
2 in this area
32 Total Sales
J
Buyer's Agent in 2020
Julie Hallman
Keller Williams Realty Charleston
(843) 568-6036
2 in this area
118 Total Sales
Source: CHS Regional MLS
MLS Number: 20026216
APN: 269-01-05-052
Disclaimer: Certain information contained herein is derived from information provided by parties other than Homes.com. All information provided is deemed reliable, but is not guaranteed to be accurate and should be independently verified.
The information is being provided by Charleston Trident MLS. Information deemed reliable but not guaranteed. Information is provided for consumers' personal, non-commercial use, and may not be used for any purpose other than the identification of potential properties for purchase. © 2026 Charleston Trident MLS. All Rights Reserved
Ask me questions while you tour the home.