
Laura Munn
Realty One Group Coastal
(843) 897-6631
66 Total Sales
2 in Wando
$365K - $395K Price Range
Estimated Value: $565,888
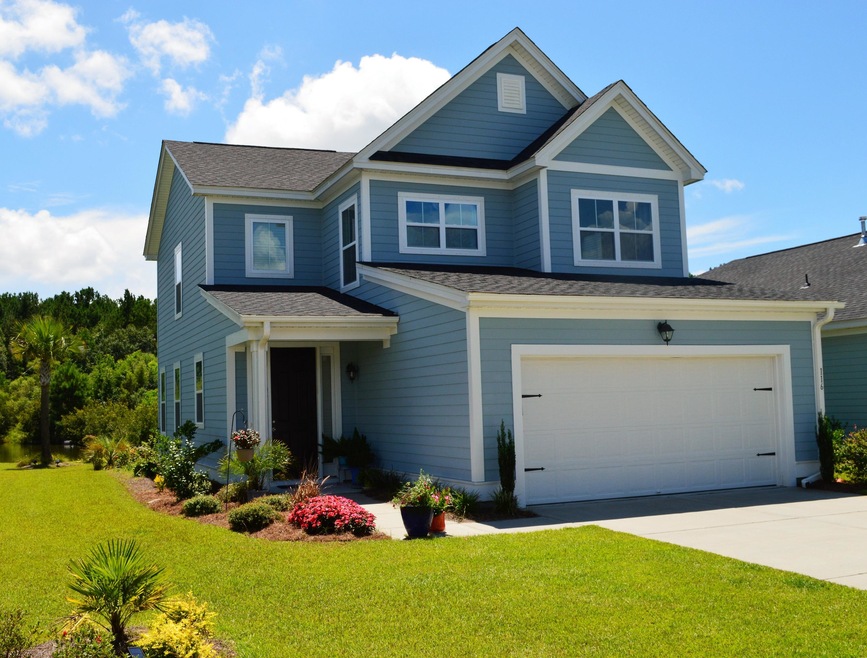
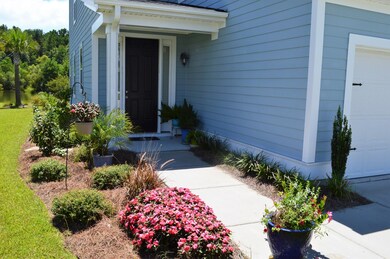
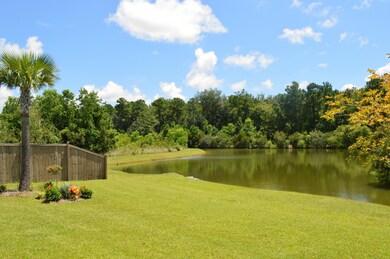
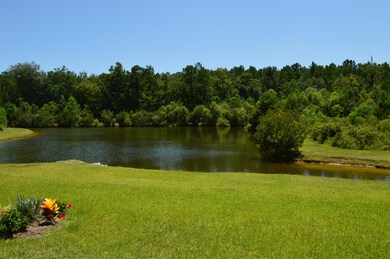
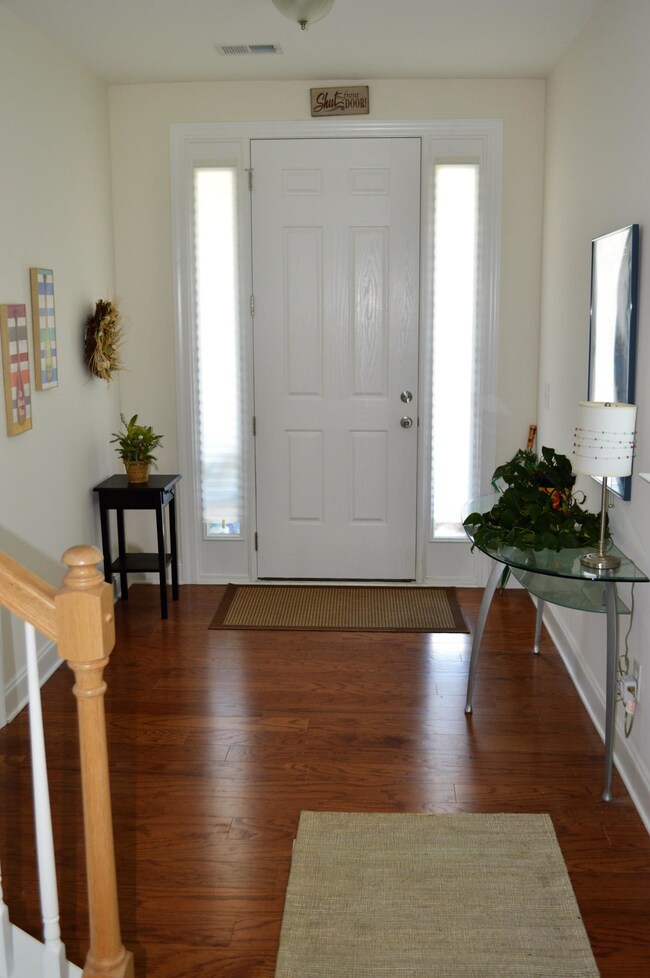
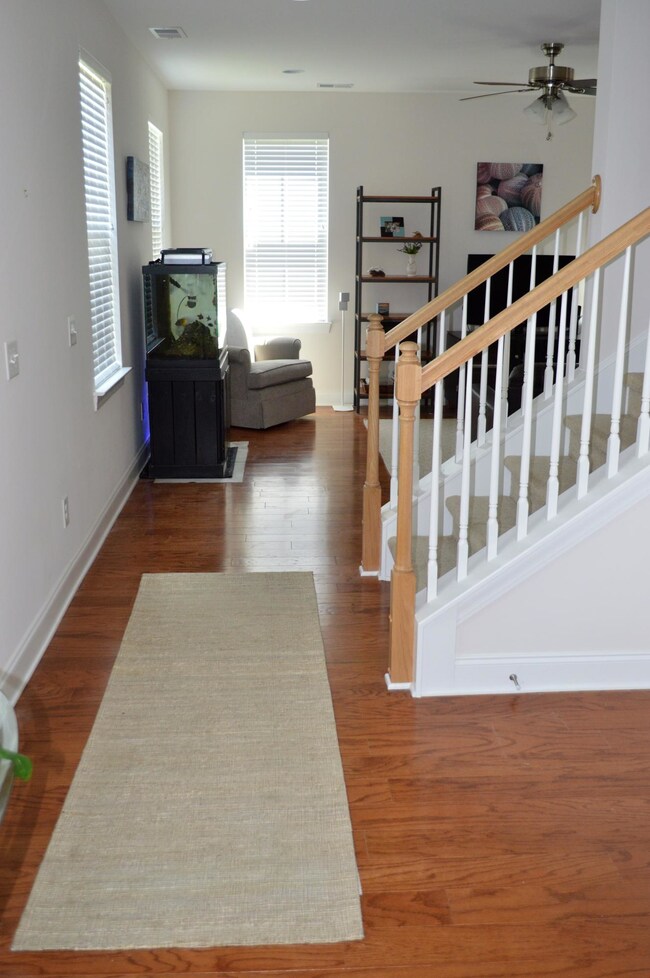
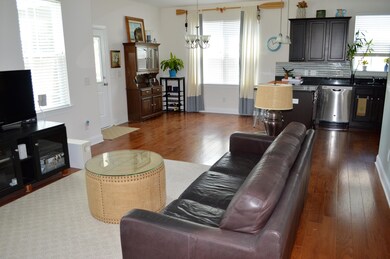
Beautiful home with beautiful view! Built in 2014 , enjoy peaceful living on your SCREENED IN back porch overlooking a relaxing POND while knowing your HVAC, RINNAI TANKLESS water heater, roof and countless upgrades are less than two years old! This home boasts an OPEN FLOOR PLAN with HARDWOOD floors throughout the downstairs. Enjoy the large master bedroom that includes a walk-in closet with window and bathroom with dual vanity, tile and oversized shower! The cook will love this gorgeous kitchen with GRANITE countertops, STAINLESS STEEL appliances, beautiful backsplash and large pantry. The spacious 2 car garage and storage around every corner complete this next to new home. Don't miss out on this great opportunity.
Last Agent to Sell the Property
The Boulevard Company License #78317 Listed on: 08/15/2016
We collect this data history from publicly available records. To have your information removed, we recommend requesting removal directly through your county’s website.
Laura Munn
Realty One Group Coastal
(843) 897-6631
66 Total Sales
2 in Wando
$365K - $395K Price Range
Hannah Drake
Realty ONE Group Coastal
(843) 938-1055
76 Total Sales
1 in Wando
$1,070,000 Price
Ruby Nguyen
Southern Shores Real Estate Group, LLC
(843) 938-1231
95 Total Sales
2 in Wando
$385K - $505K Price Range
Josh McConnell
McConnell Real Estate Partners
(843) 938-1345
38 Total Sales
1 in Wando
$764,000 Price
Kathy Sumner
Carolina One Real Estate
(843) 428-6475
37 Total Sales
2 in Wando
$765K - $1.1M Price Range
Lisa Pomilla
Carolina One Real Estate
(843) 779-7057
20 Total Sales
1 in Wando
$775,000 Price
We collect this data history from publicly available records. To have your information removed, we recommend requesting removal directly through your county’s website.
| Date | Buyer | Sale Price | Title Company |
|---|---|---|---|
| $298,000 | -- | ||
| $234,350 | -- |
We collect this data history from publicly available records. To have your information removed, we recommend requesting removal directly through your county’s website.
| Date | Status | Borrower | Loan Amount |
|---|---|---|---|
| Open | $304,407 | ||
| Previous Owner | $222,633 |
We collect this data history from publicly available records. To have your information removed, we recommend requesting removal directly through your county’s website.
| Date | Event | Price | List to Sale | Price per Sq Ft |
|---|---|---|---|---|
| 10/19/2016 10/19/16 | Sold | $298,000 | 0.0% | $170 / Sq Ft |
| 09/19/2016 09/19/16 | Pending | -- | -- | -- |
| 08/14/2016 08/14/16 | For Sale | $298,000 | -- | $170 / Sq Ft |
We collect this data history from publicly available records. To have your information removed, we recommend requesting removal directly through your county’s website.
| Year | Tax Paid | Tax Assessment Tax Assessment Total Assessment is a certain percentage of the fair market value that is determined by local assessors to be the total taxable value of land and additions on the property. | Land | Improvement |
|---|---|---|---|---|
| 2026 | $5,309 | $358,110 | $107,494 | $250,616 |
| 2025 | $5,309 | $21,487 | $6,450 | $15,037 |
| 2024 | $5,250 | $21,487 | $6,450 | $15,037 |
| 2023 | $5,250 | $21,487 | $6,450 | $15,037 |
| 2022 | $5,053 | $18,684 | $4,500 | $14,184 |
| 2021 | $5,092 | $18,680 | $4,500 | $14,184 |
| 2020 | $5,113 | $18,684 | $4,500 | $14,184 |
| 2019 | $5,101 | $18,684 | $4,500 | $14,184 |
| 2018 | $4,799 | $16,500 | $3,600 | $12,900 |
| 2017 | $4,740 | $16,500 | $3,600 | $12,900 |
| 2016 | $1,122 | $17,060 | $3,900 | $13,160 |
| 2015 | $1,033 | $8,670 | $2,200 | $6,470 |
| 2014 | $59 | $200 | $200 | $0 |
| 2013 | -- | $200 | $200 | $0 |
J
Seller's Agent in 2016
Jeffrey Gratzmiller
The Boulevard Company
(843) 345-1878
6 in this area
22 Total Sales
Buyer's Agent in 2016
Steve Rowe
Carolina One Real Estate
(843) 303-7438
1 in this area
38 Total Sales
Source: CHS Regional MLS
MLS Number: 16021788
APN: 269-01-05-054
Disclaimer: Certain information contained herein is derived from information provided by parties other than Homes.com. All information provided is deemed reliable, but is not guaranteed to be accurate and should be independently verified.
The information is being provided by Charleston Trident MLS. Information deemed reliable but not guaranteed. Information is provided for consumers' personal, non-commercial use, and may not be used for any purpose other than the identification of potential properties for purchase. © 2026 Charleston Trident MLS. All Rights Reserved
Ask me questions while you tour the home.