NOT LISTED FOR SALE

Estimated Value: $3,226,000 - $4,069,131

4 Beds
3 Baths
1,910 Sq Ft
$1,930/Sq Ft Est. Value

Sale Details

Date Sold: June 20, 2018

Last sale price $2,500,000 $1,309 Per Sq Ft

Est. 47% increase in value since last sale

Current estimated payment $22,882 / mo

8 Days on Market

Highlights

  • Skyline View
  • Living Room with Fireplace
  • Wood Flooring
  • Laurel Elementary School Rated A
  • Traditional Architecture
  • Main Floor Bedroom

About This Home

As of June 2018

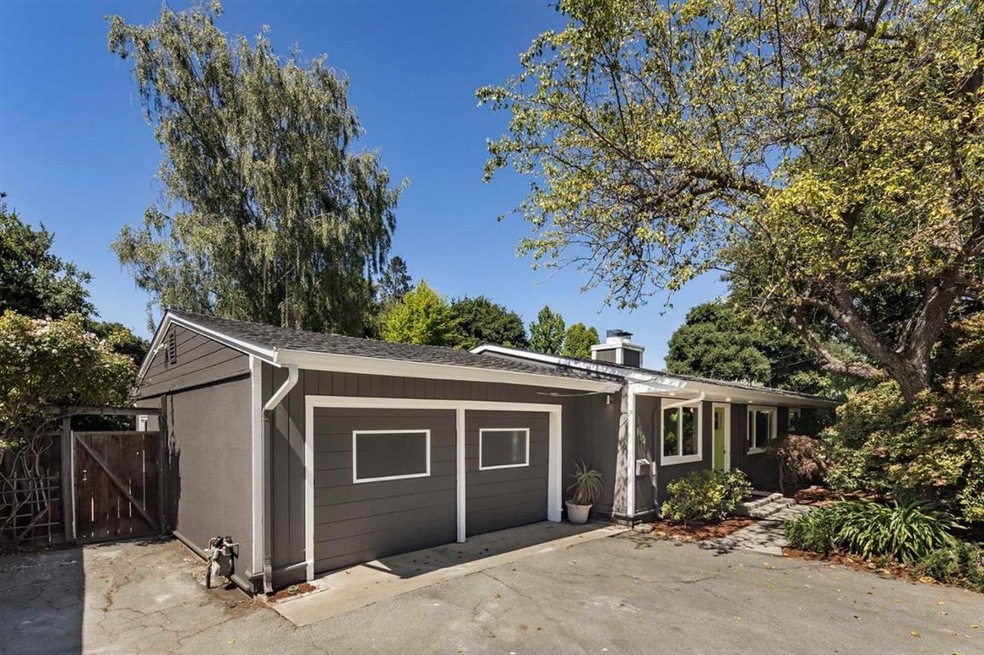
Relaxed Living in a Parklike Setting. Updated and comfortable, this 4 bedroom, 3 bath ranch home of 1,910 sq. ft. (per county), rests on a lot of 9,365 sq. ft. (per county). A bright floorplan featuring hardwood flooring throughout and two fireplaces promote easy living with flexible areas, while recently remodeled bathrooms, color schemes, and lighting reveal stylish updates. Privately situated away from street bustle and surrounded by verdant landscaping, this home is a stroll away from kid-friendly Willow Oaks Park, or espresso and live music at Café Zoe, while nearby downtown Palo Alto and Stanford Shopping Center offer fine dining and shopping. Children may attend education at highly-rated Menlo Park schools including Menlo-Atherton High with its advanced placement program (buyer to verify eligibility).

Last Agent to Sell the Property

Michael Repka

Deleon Realty License #70010006 Listed on: 05/14/2018

Last Buyer's Agent

Darcy Gamble

Compass License #01956441

Compass

Home Details

Home Type

  • Single Family

Year Built

  • Built in 1956

Lot Details

  • 9,365 Sq Ft Lot
  • Level Lot
  • Sprinklers on Timer
  • Back Yard Fenced
  • Zoning described as R10008

Parking

  • 2 Car Garage
  • On-Street Parking

Home Design

  • Traditional Architecture
  • Masonry Perimeter Foundation
  • Wood Frame Construction
  • Ceiling Insulation
  • Composition Roof
  • Concrete Perimeter Foundation

Interior Spaces

  • 1,910 Sq Ft Home
  • Beamed Ceilings
  • Skylights
  • Wood Burning Fireplace
  • Double Pane Windows
  • Living Room with Fireplace
  • 2 Fireplaces
  • Dining Room
  • Wood Flooring
  • Skyline Views
  • Crawl Space

Kitchen

  • Self-Cleaning Oven
  • Range Hood
  • Microwave
  • Ice Maker
  • Dishwasher
  • ENERGY STAR Qualified Appliances
  • Marble Countertops
  • Disposal

Bedrooms and Bathrooms

  • 4 Bedrooms
  • Main Floor Bedroom
  • Walk-In Closet
  • Remodeled Bathroom
  • 3 Full Bathrooms
  • Solid Surface Bathroom Countertops
  • Bathtub with Shower

Laundry

  • Laundry in Garage
  • Laundry Tub
  • Electric Dryer Hookup

Home Security

  • Security Lights
  • Fire and Smoke Detector

Eco-Friendly Details

  • Energy-Efficient HVAC

Utilities

  • Forced Air Heating System
  • Sewer Within 50 Feet
  • Sewer Connection More Than 500 Feet Away
  • Cable TV Available

Listing and Financial Details

  • Assessor Parcel Number 062-352-030

Home Details

Home Type

Single Family

Year Built

Built in 1956

Lot Details

9,365 Sq Ft Lot

Parking

2

Listing Details

  • Subclass: Single Family Home
  • Style: Traditional
  • Listing Class: Residential
  • Structure Sq Ft: 1910
  • Year Built: 1956
  • Zoning Description: R10008
  • Special Features: None
  • Property Sub Type: Detached

Interior Features

  • Family Room: No Family Room
  • Fireplace: Living Room, Wood Burning
  • Dining Room: Dining Area, No Formal Dining Room
  • Kitchen: Countertop - Marble, Dishwasher, Garbage Disposal, Hood Over Range, Ice Maker, Microwave, Oven - Self Cleaning, Oven Range - Built-In, Gas, Refrigerator
  • Living Sq Ft: 1910
  • Security: Fire Alarm, Security Lights
  • Bedrooms: Ground Floor Bedroom, Walk-in Closet
  • Laundry: Electricity Hookup (220V), In Garage, Tub / Sink
  • Flooring: Hardwood
  • Fireplaces Min: 2
  • Full Bathrooms: 3
  • Total Bedrooms: 4
  • Bathroom: Shower and Tub, Skylight, Solid Surface, Updated Bath
  • Fireplace: Yes

Exterior Features

  • Foundation: Concrete Perimeter, Crawl Space, Masonry Perimeter
  • Roof: Composition
  • Yard/Grounds: Back Yard, Sprinklers - Auto, Sprinklers - Lawn
  • Fencing: Fenced, Fenced Back, Wood
  • Construction Type: Concrete, Wood Frame

Garage/Parking

  • Garage Spaces: 2
  • Parking Spaces: 2
  • Garage Parking Features: Drive Through, On Street

Utilities

  • Heating System: Central Forced Air - Gas, Fireplace
  • Sewer/Septic System: Sewer - Public, Sewer Connections - MORE than 500 feet away, Sewer in Street

Association/Amenities

  • Amenities Miscellaneous: Open Beam Ceiling, Skylight, Walk-in Closet

Schools

  • High School: 658

Lot Info

  • Lot Description: Grade - Level
  • Parcel Number: 062-352-030
  • Lot Acres: 0.2150
  • Lot Size Area Minimum Units: Square Feet
  • Minimum Lot Size: 9365.00
  • Lot Size Area Maximum Units: Square Feet
  • Maximum Lot Size: 9365.00
  • Soil: Unknown

Green Features

  • Energy Features: Ceiling Insulation, Double Pane Windows, Energy Star Appliances, Energy Star HVAC, Skylight

Multi Family

  • Utilities: Public Utilities

MLS Schools

  • High School District Text: Sequoia Union High
  • Elementary School Text: Laurel Elementary
  • High School Text: Menlo-Atherton High
  • Middle School Text: Hillview Middle

Ownership History

We collect this data history from publicly available records. To have your information removed, we recommend requesting removal directly through your county’s website.

Date Name Owned For Owner Type

Purchase Details

Listed on
May 14, 2018
Closed on
May 29, 2018
Sold by
Bought by
Seller's Agent
Michael Repka
Deleon Realty
Buyer's Agent
Darcy Gamble
Compass
List Price
$1,988,000
Sold Price
$2,500,000
Premium/Discount to List
$512,000
25.75%
Current Estimated Value
$3,687,033

Home Financials for this Owner

Home Financials are based on the most recent Mortgage that was taken out on this home.
Estimated Appreciation
$1,187,033
Avg. Annual Appreciation
4.94%
Original Mortgage
$1,750,000
Interest Rate
0.0365%
Mortgage Type
Adjustable Rate Mortgage/ARM

Purchase Details

Listed on
Jun 17, 2016
Closed on
Jul 28, 2016
Sold by
Bought by
Seller's Agent
Gerald Girouard
Girouard Properties
Buyer's Agent
Yvette Stout
Compass
List Price
$2,198,000
Sold Price
$2,000,000
Premium/Discount to List
-$198,000
-9.01%

Home Financials for this Owner

Home Financials are based on the most recent Mortgage that was taken out on this home.
Avg. Annual Appreciation
12.89%
Original Mortgage
$250,000
Interest Rate
0.0348%
Mortgage Type
Negative Amortization

Purchase Details

Closed on
Sep 16, 2015
Sold by
Bought by

Purchase Details

Closed on
Aug 17, 2015
Sold by
Bought by

Purchase Details

Closed on
Jun 16, 2015
Sold by
Bought by

Purchase Details

Closed on
Jul 15, 2004
Sold by
Bought by

Home Financials for this Owner

Home Financials are based on the most recent Mortgage that was taken out on this home.
Original Mortgage
$789,750
Interest Rate
0.037%
Mortgage Type
Purchase Money Mortgage

Purchase Details

Closed on
Aug 20, 2003
Sold by
Bought by

Home Financials for this Owner

Home Financials are based on the most recent Mortgage that was taken out on this home.
Original Mortgage
$322,700
Interest Rate
0.056%
Mortgage Type
Purchase Money Mortgage

Purchase Details

Closed on
Aug 18, 2003
Sold by
Bought by

Home Financials for this Owner

Home Financials are based on the most recent Mortgage that was taken out on this home.
Original Mortgage
$322,700
Interest Rate
0.056%
Mortgage Type
Purchase Money Mortgage

Purchase Details

Closed on
May 10, 2002
Sold by
Bought by

Home Financials for this Owner

Home Financials are based on the most recent Mortgage that was taken out on this home.
Original Mortgage
$280,000
Interest Rate
0.0713%

Purchase Details

Closed on
May 7, 2002
Sold by
Bought by

Home Financials for this Owner

Home Financials are based on the most recent Mortgage that was taken out on this home.
Original Mortgage
$280,000
Interest Rate
0.0713%

Purchase Details

Closed on
Apr 16, 2001
Sold by
Bought by
Source: Public Records

Range of Values:

--
Value Increase
--
Percent Increase
--
Adjusted for Inflation
Collateral Analytics

Collateral Analytics Collateral Analytics AVMs (Automated Valuation Model) employ a number of statistical approaches combined with neighborhood-specific comparable selection guarantees the most up-to-date and precise valuations.

Not Available

Collateral Analytics does not have data for the current month. Please view the chart for historical values.

ICE

ICE Mortgage Technology ICE Mortgage Technology’s AVM (Automated Valuation Model) is a state-of-the-art online residential property valuation tool that provides a quick and accurate estimate of the value of almost any home in the U.S.

Not Available

ICE Mortgage Technology does not have data for the current month. Please view the chart for historical values.

First American

First American First American Data & Analytics’ next-generation AVM combines unrivaled data assets with a blended ensemble of valuation models to produce highly accurate, reliable valuations you can trust.

Not Available

First American does not have data for the current month. Please view the chart for historical values.

Quantarium

Quantarium Quantarium’s valuation service, repeatedly proven the industry’s most accurate and comprehensive, is supercharged with a self-learning and auto-tuning AI engine that continually becomes smarter and more accurate as it processes daily inputs from the industry’s leading RE data lake.

Not Available

Quantarium does not have data for the current month. Please view the chart for historical values.

Average Value
Not Available
List Price
Sold Price
Create a Home Valuation Report for This Property
The Home Valuation Report is an in-depth analysis detailing your home's value as well as a comparison with similar homes in the area

Home Values in the Area

Source: Public Records

Average Home Value in this Area


Source: Public Records

Purchase History

We collect this data history from publicly available records. To have your information removed, we recommend requesting removal directly through your county’s website.

Date Buyer Sale Price Title Company
$2,500,000 Chicago Title Co
$2,000,000 Fidelity National Title Co
-- None Available
-- None Available
-- None Available
$1,053,000 Old Republic Title Company
-- --
-- Alliance Title
-- Chicago Title Co
-- Chicago Title Insurance Comp
-- --
Source: Public Records

Mortgage History

We collect this data history from publicly available records. To have your information removed, we recommend requesting removal directly through your county’s website.

Date Status Borrower Loan Amount
Open $1,670,000
Closed $1,705,000
Closed $1,750,000
Previous Owner $100,000
Previous Owner $700,000
Previous Owner $250,000
Previous Owner $650,000
Previous Owner $840,000
Previous Owner $833,286
Previous Owner $820,000
Previous Owner $789,750
Previous Owner $100,000
Previous Owner $322,700
Previous Owner $300,000
Previous Owner $280,000
Previous Owner $260,000
Source: Public Records

Property History

We collect this data history from publicly available records. To have your information removed, we recommend requesting removal directly through your county’s website.

Date Event Price List to Sale Price per Sq Ft Prior Sale
06/20/2018 06/20/18 Sold $2,500,000 +25.8% $1,309 / Sq Ft
05/23/2018 05/23/18 Pending -- -- --
05/14/2018 05/14/18 For Sale $1,988,000 -0.6% $1,041 / Sq Ft
08/16/2016 08/16/16 Sold $2,000,000 +0.1% $1,047 / Sq Ft View Prior Sale
07/14/2016 07/14/16 Pending -- -- --
07/05/2016 07/05/16 Price Changed $1,998,000 -9.1% $1,046 / Sq Ft
06/17/2016 06/17/16 For Sale $2,198,000 -- $1,151 / Sq Ft
Source: MLSListings

Tax History

We collect this data history from publicly available records. To have your information removed, we recommend requesting removal directly through your county’s website.

Year Tax Paid Tax Assessment Tax Assessment Total Assessment is a certain percentage of the fair market value that is determined by local assessors to be the total taxable value of land and additions on the property. Land Improvement
2025 $34,210 $2,844,569 $1,991,200 $853,369
2023 $33,278 $2,734,113 $1,913,880 $820,233
2022 $31,769 $2,680,503 $1,876,353 $804,150
2021 $31,114 $2,627,945 $1,839,562 $788,383
2020 $30,944 $2,601,000 $1,820,700 $780,300
2019 $30,522 $2,550,000 $1,785,000 $765,000
2018 $24,707 $2,040,000 $1,489,200 $550,800
2017 $24,329 $2,000,000 $1,460,000 $540,000
2016 $15,744 $1,239,896 $619,948 $619,948
2015 $15,491 $1,221,272 $610,636 $610,636
2014 $15,197 $1,197,350 $598,675 $598,675
Source: Public Records

Agents Affiliated with this Home

  • Section Image
  • Section Image
  • Section Image
  • Section Image
See All Agents

Map

Source: MLSListings

MLS Number: ML81705305

MLSListings

APN: 062-352-030

Your Personal Tour Guide

Ask me questions while you tour the home.