
Louis Barrows
Keller Williams Leading Edge
(401) 208-2129
230 Total Sales
6 in East Woonsocket
$207K - $537K Price Range
Estimated Value: $268,000 - $307,000
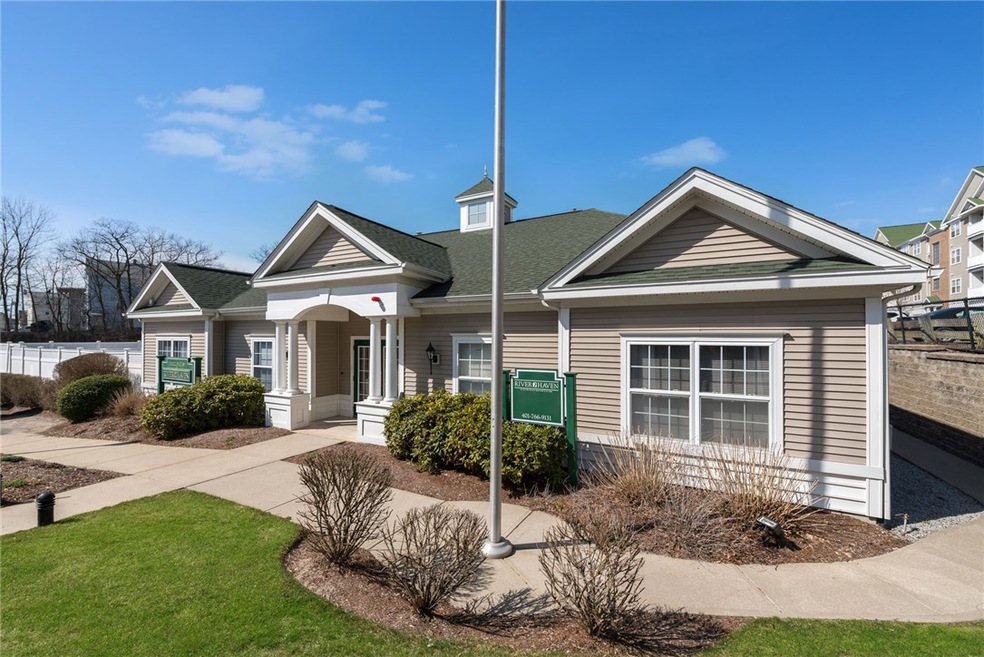
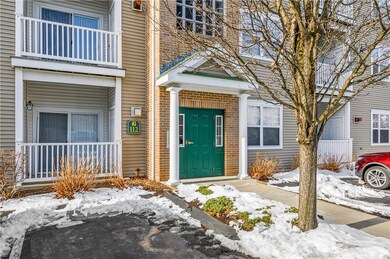
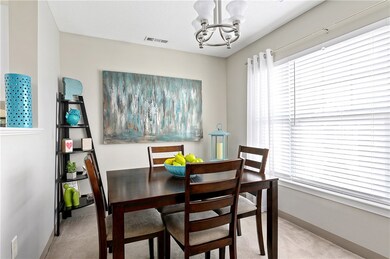
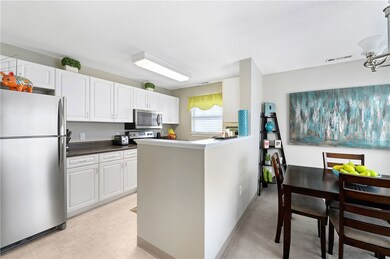
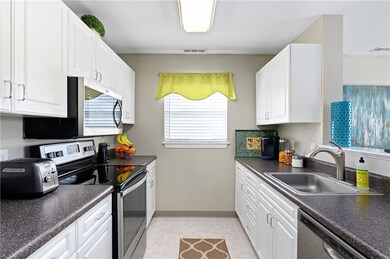
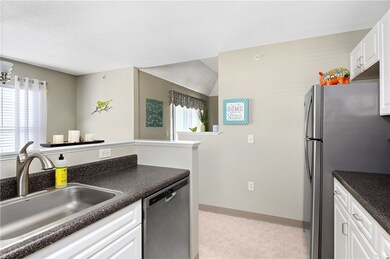
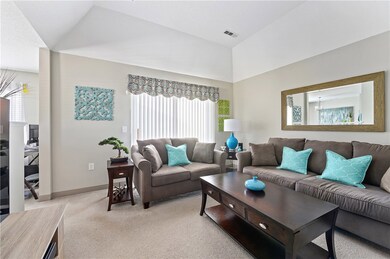
Pristine and move in ready best describe this 2 bed 2 full bath condo. This sunny end unit condo features a spacious tray ceiling living room with a sliding door to the balcony, stainless kitchen appliances to remain, in-unit large capacity washer and dryer, 2 large spacious bedrooms with large closets, custom blinds, 2 full bathrooms with tub/shower, central air and a separate locked storage unit. Water,sewer, snow plowing, landscaping and trash pick up are all included in condo fee. Also included is the Clubhouse with pool, fitness center, meeting room and car care center. This home is located close to all conveniences including shopping, restaurants, entertainment, highway access, MBTA train station and more.
We collect this data history from publicly available records. To have your information removed, we recommend requesting removal directly through your county’s website.
Louis Barrows
Keller Williams Leading Edge
(401) 208-2129
230 Total Sales
6 in East Woonsocket
$207K - $537K Price Range
Gary Jacques
Residential Properties Ltd.
(774) 425-7174
69 Total Sales
1 in East Woonsocket
$500,000 Price
Holly Regoli
REMAX Revolution
(401) 340-2289
59 Total Sales
2 in East Woonsocket
$315K - $377K Price Range
Herson Martinez
RISE REC
(401) 414-4072
105 Total Sales
1 in East Woonsocket
$500,000 Price
Lisa Duffy
Residential Properties Ltd.
(774) 500-3819
83 Total Sales
1 in East Woonsocket
$225,000 Price
Courtney Grady
Elite Property Group
(401) 340-2858
73 Total Sales
2 in East Woonsocket
$395K - $500K Price Range
We collect this data history from publicly available records. To have your information removed, we recommend requesting removal directly through your county’s website.
| Date | Buyer | Sale Price | Title Company |
|---|---|---|---|
| $156,000 | None Available | ||
| Vanga Swetha | -- | None Available | |
| Parenteau Ft | -- | -- | |
| Parenteau David | $178,500 | -- |
We collect this data history from publicly available records. To have your information removed, we recommend requesting removal directly through your county’s website.
| Date | Status | Borrower | Loan Amount |
|---|---|---|---|
| Open | $148,200 |
We collect this data history from publicly available records. To have your information removed, we recommend requesting removal directly through your county’s website.
| Date | Event | Price | List to Sale | Price per Sq Ft |
|---|---|---|---|---|
| 03/20/2020 03/20/20 | Sold | $156,000 | +0.6% | $148 / Sq Ft |
| 02/19/2020 02/19/20 | Pending | -- | -- | -- |
| 01/24/2020 01/24/20 | For Sale | $155,000 | -- | $147 / Sq Ft |
We collect this data history from publicly available records. To have your information removed, we recommend requesting removal directly through your county’s website.
| Year | Tax Paid | Tax Assessment Tax Assessment Total Assessment is a certain percentage of the fair market value that is determined by local assessors to be the total taxable value of land and additions on the property. | Land | Improvement |
|---|---|---|---|---|
| 2025 | $2,758 | $245,600 | $0 | $245,600 |
| 2024 | $2,658 | $182,800 | $0 | $182,800 |
| 2023 | $2,556 | $182,800 | $0 | $182,800 |
| 2022 | $2,556 | $182,800 | $0 | $182,800 |
| 2021 | $2,261 | $95,200 | $0 | $95,200 |
| 2020 | $2,285 | $95,200 | $0 | $95,200 |
| 2018 | $2,292 | $95,200 | $0 | $95,200 |
| 2017 | $2,712 | $90,100 | $0 | $90,100 |
| 2016 | $2,869 | $90,100 | $0 | $90,100 |
| 2015 | $3,296 | $90,100 | $0 | $90,100 |
| 2014 | $2,599 | $103,300 | $0 | $103,300 |
Seller's Agent in 2020
Sara Heathcote
Residential Properties Ltd.
(401) 330-8420
2 in this area
127 Total Sales
Source: State-Wide MLS
MLS Number: 1245671
APN: WOON-000035E-000115-000226
Disclaimer: Certain information contained herein is derived from information provided by parties other than Homes.com. All information provided is deemed reliable, but is not guaranteed to be accurate and should be independently verified.
IDX information is provided exclusively for personal, non-commercial use, and may not be used for any purpose other than to identify prospective properties consumers may be interested in purchasing. Information is deemed reliable but not guaranteed.
Copyright © 2026 State-Wide MLS, Inc. All rights reserved.
Ask me questions while you tour the home.