
Executive Asset Properties Group
Keller Williams Realty Partners Inc.
(860) 969-2667
78 Total Sales
1 in Fairmount
$185,000 Price


Estimated Value: $100,000 - $128,440
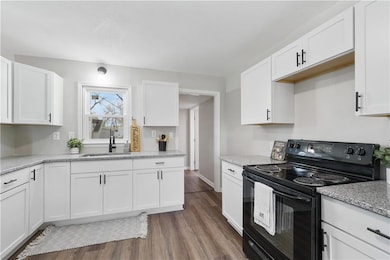
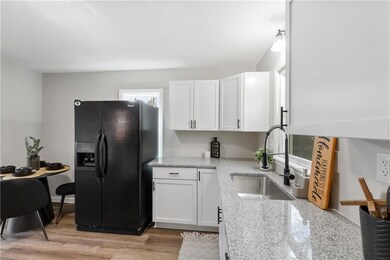
This beautifully updated 2-bedroom, 1.5-bath home offers the perfect blend of style and affordability! Featuring a brand new kitchen with sleek granite countertops, modern appliances, and stylish finishes, this home is move-in ready. The open floor plan creates a bright, airy space perfect for entertaining or relaxing. Recent updates include fresh interior and exterior paint, all-new flooring, and a completely remodeled bathroom, adding a fresh and contemporary feel throughout. All renovations were completed with city-approved permits, ensuring quality craftsmanship. Best of all, this is the most affordable remodeled home in Independence, offering incredible value for buyers. Don’t miss your chance to own this turnkey gem. Schedule a showing today!
Last Agent to Sell the Property
RE/MAX Elite, REALTORS Brokerage Phone: 816-699-8453 License #2020042337 Listed on: 12/04/2024
We collect this data history from publicly available records. To have your information removed, we recommend requesting removal directly through your county’s website.
Executive Asset Properties Group
Keller Williams Realty Partners Inc.
(860) 969-2667
78 Total Sales
1 in Fairmount
$185,000 Price
Sherri Oaks
ReeceNichols - Lees Summit
(913) 270-0158
116 Total Sales
2 in Fairmount
$110K - $175K Price Range
Chet Meierarend
RE/MAX Premier Properties
(913) 270-3422
156 Total Sales
3 in Fairmount
$140K - $165K Price Range
Lance Tomlin
ReeceNichols - Lees Summit
(913) 386-7415
229 Total Sales
4 in Fairmount
$113K - $252K Price Range
Amy Brown
ReeceNichols - Country Club Plaza
(816) 540-1360
88 Total Sales
1 in Fairmount
$169,900 Price
Denise Cunningham
Keller Williams Realty Partners Inc.
(913) 386-6724
156 Total Sales
1 in Fairmount
$110,000 Price
We collect this data history from publicly available records. To have your information removed, we recommend requesting removal directly through your county’s website.
| Date | Buyer | Sale Price | Title Company |
|---|---|---|---|
| -- | None Listed On Document | ||
| Cochran Rachel | -- | Evertitle Agency Llc | |
| Rist Real Estate Llc | -- | Alliance Nationwide Title | |
| Keesee Ronald G | -- | None Available | |
| Hayes Lonnie G | $2,500 | None Available | |
| Keesee Ronald G | -- | Chicago Title Co | |
| Keese Ronald G | -- | -- |
We collect this data history from publicly available records. To have your information removed, we recommend requesting removal directly through your county’s website.
| Date | Status | Borrower | Loan Amount |
|---|---|---|---|
| Previous Owner | $232,500 | ||
| Previous Owner | Keesee Ronald G | $12,000 |
We collect this data history from publicly available records. To have your information removed, we recommend requesting removal directly through your county’s website.
| Date | Event | Price | List to Sale | Price per Sq Ft |
|---|---|---|---|---|
| 02/13/2025 02/13/25 | Sold | -- | -- | -- |
| 01/13/2025 01/13/25 | Pending | -- | -- | -- |
| 01/09/2025 01/09/25 | Price Changed | $115,000 | -4.2% | $158 / Sq Ft |
| 12/20/2024 12/20/24 | Price Changed | $120,000 | -4.0% | $165 / Sq Ft |
| 12/12/2024 12/12/24 | For Sale | $125,000 | 0.0% | $171 / Sq Ft |
| 12/11/2024 12/11/24 | Off Market | -- | -- | -- |
| 12/11/2024 12/11/24 | For Sale | $125,000 | -- | $171 / Sq Ft |
We collect this data history from publicly available records. To have your information removed, we recommend requesting removal directly through your county’s website.
| Year | Tax Paid | Tax Assessment Tax Assessment Total Assessment is a certain percentage of the fair market value that is determined by local assessors to be the total taxable value of land and additions on the property. | Land | Improvement |
|---|---|---|---|---|
| 2026 | $763 | $10,430 | $3,162 | $7,268 |
| 2025 | $706 | $10,430 | $3,162 | $7,268 |
| 2024 | $706 | $9,897 | $1,758 | $8,139 |
| 2023 | $688 | $9,897 | $1,098 | $8,799 |
| 2022 | $680 | $8,930 | $1,187 | $7,743 |
| 2021 | $678 | $8,930 | $1,187 | $7,743 |
| 2020 | $633 | $8,118 | $1,187 | $6,931 |
| 2019 | $623 | $8,118 | $1,187 | $6,931 |
| 2018 | $558 | $7,066 | $1,033 | $6,033 |
| 2017 | $558 | $7,066 | $1,033 | $6,033 |
| 2016 | $557 | $6,889 | $1,370 | $5,519 |
| 2014 | $530 | $6,688 | $1,330 | $5,358 |
Seller's Agent in 2025
Sadie Redmond
RE/MAX Elite, REALTORS
(816) 699-8453
1 in this area
146 Total Sales
JP
Buyer's Agent in 2025
Jenn Popalisky
Premium Realty Group LLC
(816) 224-5650
1 in this area
96 Total Sales
Source: Heartland MLS
MLS Number: 2521833
APN: 14-820-06-23-00-0-00-000
Disclaimer: Certain information contained herein is derived from information provided by parties other than Homes.com. All information provided is deemed reliable, but is not guaranteed to be accurate and should be independently verified.
All data is obtained from various sources and may not have been verified by broker or MLS GRID. Supplied Open House Information is subject to change without notice. All information should be independently reviewed and verified for accuracy. Properties may or may not be listed by the office/agent presenting the information. Some IDX listings have been excluded from this website. Prices displayed on all Sold listings are the Last Known Listing Price and may not be the actual selling price.
Listings courtesy of Heartland MLS as distributed by MLS GRID.
Based on information submitted to the MLS GRID
Listing Information presented by local MLS brokerage: TEN-X, INC., local REALTOR®- Arlene Richardson - (888) 952-6393
Ask me questions while you tour the home.